





Skip To Content

9008 Cattle Herd Drive

Fort Worth, TX 76123
  • $474,900
  • STATUS: Active
  • ON SITE: 118 Days
  • MLS #: 21298570
UPDATED: 15 min ago
$474,900
  • 5
    BEDS
  • 0.16
    ACRES
  • 3
    BATHS
  • 1
    1/2 BATHS
  • 3,957
    SQFT
  • $120
    $/SQFT
Neighborhood:
Type:
Single-Family Home
Built:
2022
County:
Area:

School Information

Elementary School:
High School:
School District:
Offered by Matthew Crites of Coldwell Banker Realty: 817-924-4144.

Description

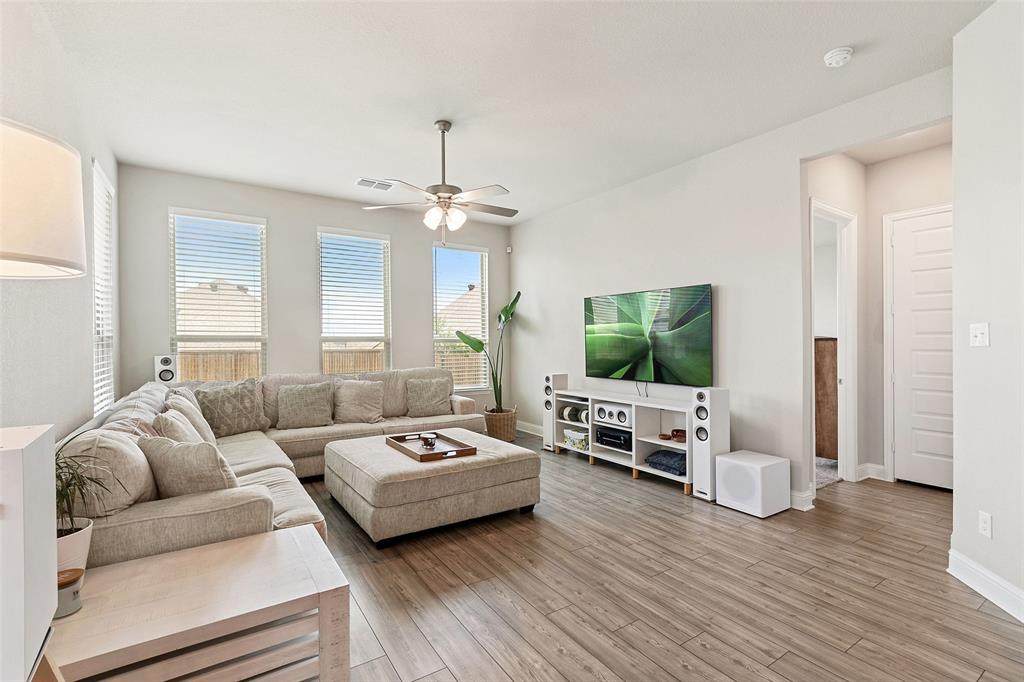
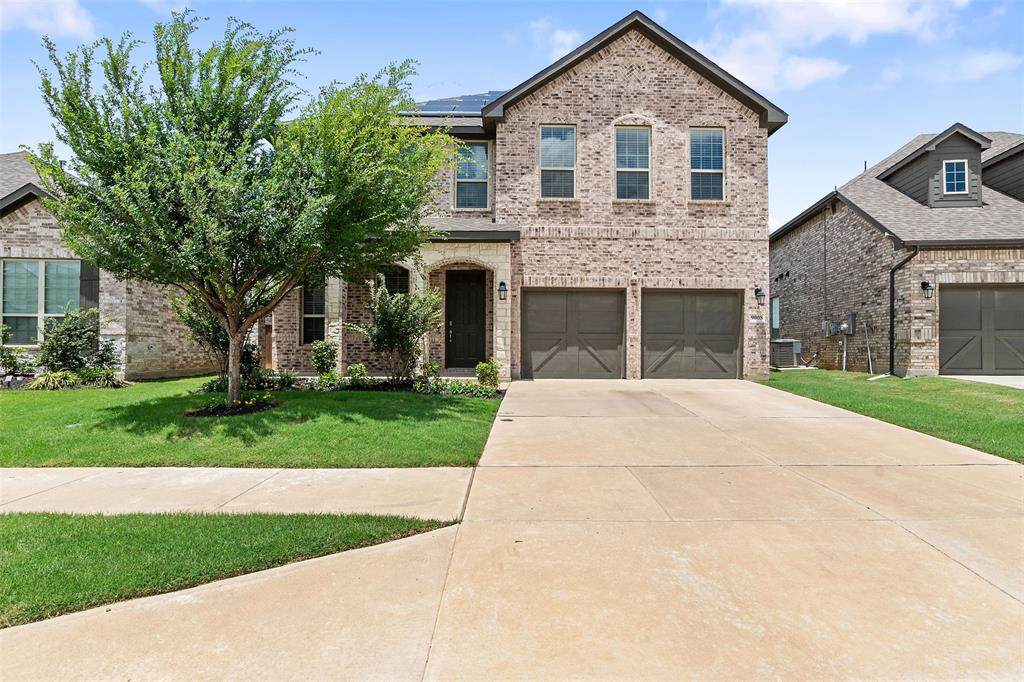
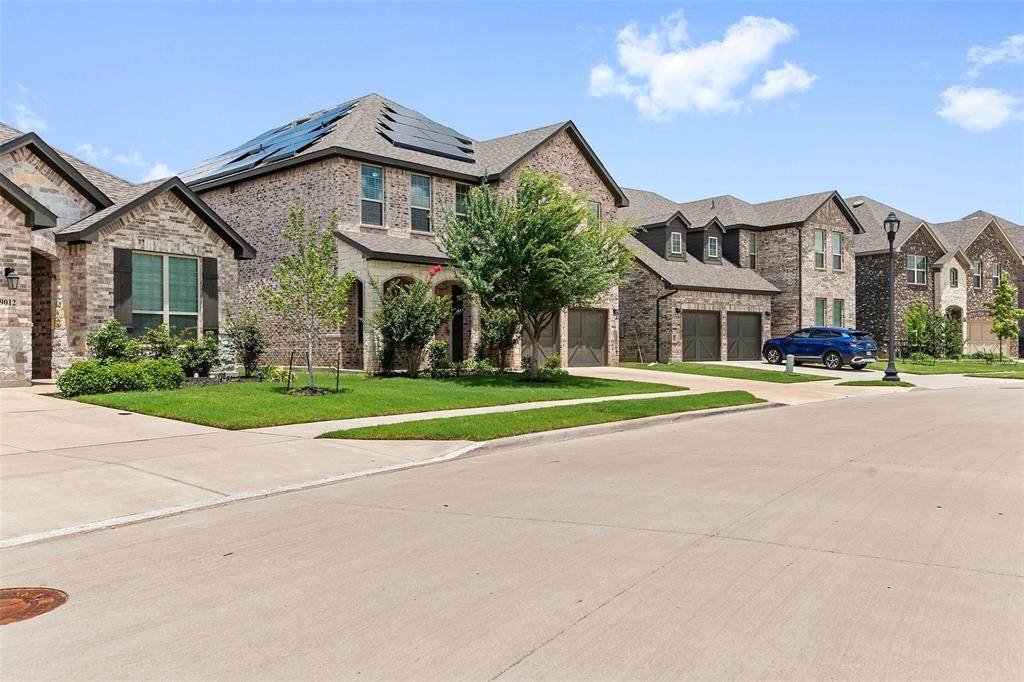
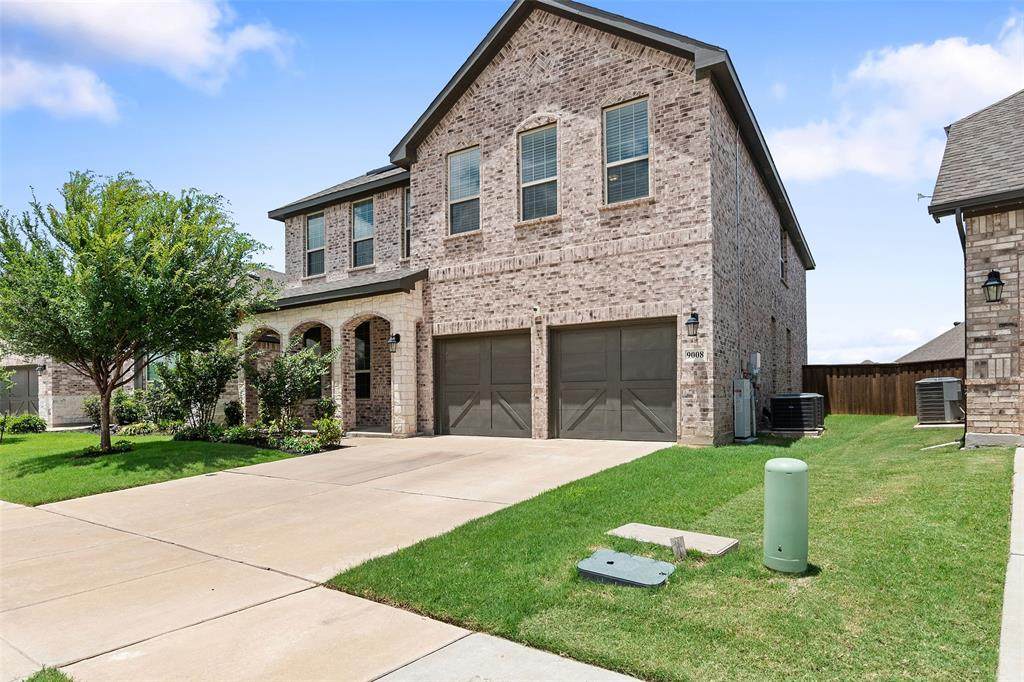
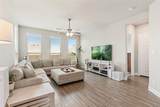
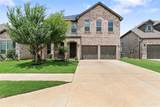
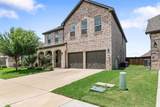
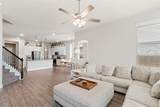
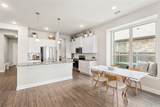
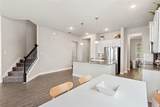
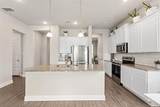
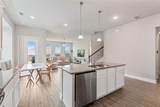
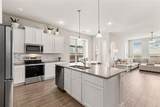
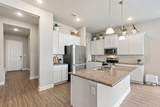
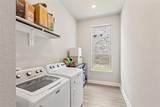
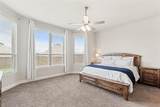
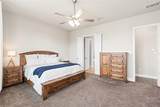
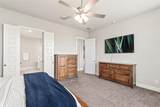
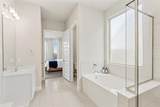
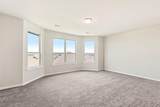
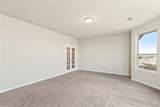
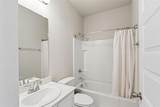
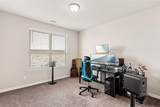
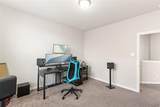
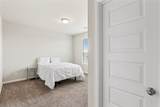
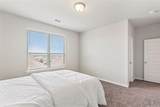
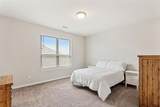
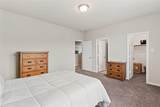
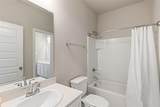
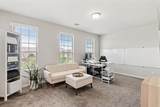
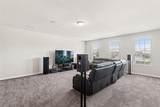
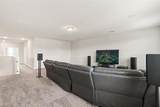
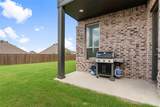
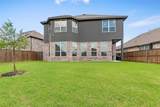
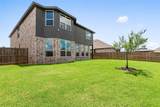
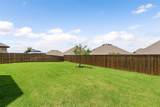
Sellers are highly motivated and are offering a concession, making this an exceptional opportunity for buyers!!! This beautifully maintained two-story home is truly move-in ready and nestled on a quiet cul-de-sac street. The sought-after Ebony floorplan offers a thoughtfully designed layout featuring a large, oversized media room and a gourmet kitchen with shaker-style cabinetry, granite countertops, tile backsplash, a generous island, and stainless steel appliances, including a range, microwave, and dishwasher. The open-concept design seamlessly connects the kitchen, breakfast nook, and family room, creating an inviting space for everyday living and entertaining. A formal dining area and convenient butler’s pantry are ideal for hosting gatherings, while the spacious utility room provides additional functionality with room for a freezer. The primary suite offers a relaxing retreat with a spa-inspired bath that includes dual vanities, a soaking tub, and a separate shower. Upstairs, you’ll find a large game room complete with built-in surround sound, along with additional generously sized bedrooms and well-appointed bathrooms. Ample storage throughout the home adds to its appeal. Durable luxury vinyl plank flooring enhances the main level with easy maintenance, while neutral carpeting provides comfort upstairs. The expansive backyard offers endless possibilities, with plenty of space to design your dream outdoor oasis while still leaving room for play.

Monthly Payment Calculator


© 2026 North Texas Real Estate Information Systems. All rights reserved. IDX information is provided exclusively for consumers' personal, non-commercial use and may not be used for any purpose other than to identify prospective properties consumers may be interested in purchasing. Information is deemed reliable but is not guaranteed accurate by the MLS or EXP Realty. The data relating to real estate for sale or lease on this web site comes in part from NTREIS. Real estate listings held by brokerage firms other than EXP Realty are marked with the NTREIS logo or an abbreviated logo and detailed information about them includes the name of the listing broker. Data last updated 2026-10-09T21:44:00.33.
www.dfwhomeseeker.com/homes/177675146
Print Image

9008 Cattle Herd Drive Fort Worth, TX 76123

  • Price: $474,900
  • Status: Active
  • On Site: 118 Days
  • Updated: 15 min ago
  • MLS #: 21298570
5
Beds
3
Baths
1
½ Baths
0.16
Acres
3,957
SQFT
$120
$/SQFT
2022
Built
Neighborhood:
Chisholm Trail Ranch
County:
Tarrant
Area:
Fort Worth
Elementary School:
June W Davis
High School:
North Crowley
School District:
CROWLEY ISD
Property Description
Sellers are highly motivated and are offering a concession, making this an exceptional opportunity for buyers!!! This beautifully maintained two-story home is truly move-in ready and nestled on a quiet cul-de-sac street. The sought-after Ebony floorplan offers a thoughtfully designed layout featuring a large, oversized media room and a gourmet kitchen with shaker-style cabinetry, granite countertops, tile backsplash, a generous island, and stainless steel appliances, including a range, microwave, and dishwasher. The open-concept design seamlessly connects the kitchen, breakfast nook, and family room, creating an inviting space for everyday living and entertaining. A formal dining area and convenient butler’s pantry are ideal for hosting gatherings, while the spacious utility room provides additional functionality with room for a freezer. The primary suite offers a relaxing retreat with a spa-inspired bath that includes dual vanities, a soaking tub, and a separate shower. Upstairs, you’ll find a large game room complete with built-in surround sound, along with additional generously sized bedrooms and well-appointed bathrooms. Ample storage throughout the home adds to its appeal. Durable luxury vinyl plank flooring enhances the main level with easy maintenance, while neutral carpeting provides comfort upstairs. The expansive backyard offers endless possibilities, with plenty of space to design your dream outdoor oasis while still leaving room for play.
Exterior Features

Carport Spaces 0 Construction Brick Covered Spaces 2 Exterior Features Covered Patio/PorchLighting Fencing Wood Foundation Slab Housing Type Single Detached Lot Description Cul-De-SacFew TreesInterior LotLandscapedSprinkler SystemSubdivision Lot Size Source Public Records Parking Or Garage GarageGarage Double DoorGarage Faces FrontLighted Patio And Porch Features CoveredFront PorchRear Porch Pool On Property No Roof AsphaltComposition Soil Type Unknown Style Traditional Waterfront YN No

Interior Features

Appliances DishwasherDisposalElectric RangeMicrowave Attached Garage Yes Basement No Cooling Ceiling Fan(s)Central AirElectric Dining Areas 2 Fireplaces 0 Flooring CarpetCeramic TileLuxury Vinyl Plank Garage Yes Garage Length 21 Garage Width 21 Handicap YN No Heating CentralElectric Interior Features Cable TV AvailableDecorative LightingEat-in KitchenFlat Screen WiringGranite CountersHigh Speed Internet AvailableKitchen IslandSound System WiringWalk-In Closet(s)Wired for Data Laundry Features Electric Dryer HookupUtility RoomFull Size W/D AreaWasher Hookup Living Areas 2 Rooms Bedroom-Primary (1 Level) Bedroom (2 Level) Bedroom (2 Level) Bedroom (2 Level) Bedroom (2 Level) Bath-Primary (1 Level) Bath-Full (2 Level) Bath-Half (1 Level) Kitchen (1 Level) Utility Room (1 Level) Dining Room (1 Level) Living Room (1 Level) Living Room (2 Level) Media Room (2 Level) Bath-Full (2 Level) Breakfast Room (1 Level) Window Features Window Coverings

Property Features

Accessory Unit YN No Alarm Or Security Type Carbon Monoxide Detector(s)Smoke Detector(s) Common Features Club HouseCommunity PoolCurbsJogging Path/Bike PathParkPlaygroundSidewalks Construction Status Preowned Green Certification AppliancesHVACLow Flow CommodeThermostat HOA Mandatory Hoa Billing Freq Quarterly Hoa Dues 193 Hoa Includes Full Use of FacilitiesManagement Fees HOAManagement Company Ctr Residential Community Inc HOAManagement Company Phone 972-359-1548 Levels Two Listing Terms CashConventionalFHAVA Loan Municipal Utility District No Possession Closing/Funding Property Attached No Property Type Single Family Residence Restrictions Deed Senior Community No Unexempt Taxes 11423 Utilities City SewerCity WaterCurbsIndividual Water MeterSidewalkUnderground Utilities Will Subdivide No

North Texas Real Estate Information Systems MLS logo Listing information © 2026 North Texas Real Estate Information System.


© 2026 North Texas Real Estate Information Systems. All rights reserved. IDX information is provided exclusively for consumers' personal, non-commercial use and may not be used for any purpose other than to identify prospective properties consumers may be interested in purchasing. Information is deemed reliable but is not guaranteed accurate by the MLS or EXP Realty. The data relating to real estate for sale or lease on this web site comes in part from NTREIS. Real estate listings held by brokerage firms other than EXP Realty are marked with the NTREIS logo or an abbreviated logo and detailed information about them includes the name of the listing broker. Data last updated 2026-10-09T21:44:00.33.
 
https://bt-photos.global.ssl.fastly.net/ntreis/orig_boomver_2_21298570-2.jpg https://bt-photos.global.ssl.fastly.net/ntreis/orig_boomver_2_21298570-2.jpg https://bt-photos.global.ssl.fastly.net/ntreis/orig_boomver_2_21298570-2.jpg
Logo
EXP Realty
5049 Edwards Ranch Rd. Floor 4
Fort Worth TX, 76109
Offered by Matthew Crites of Coldwell Banker Realty: 817-924-4144.