



Description
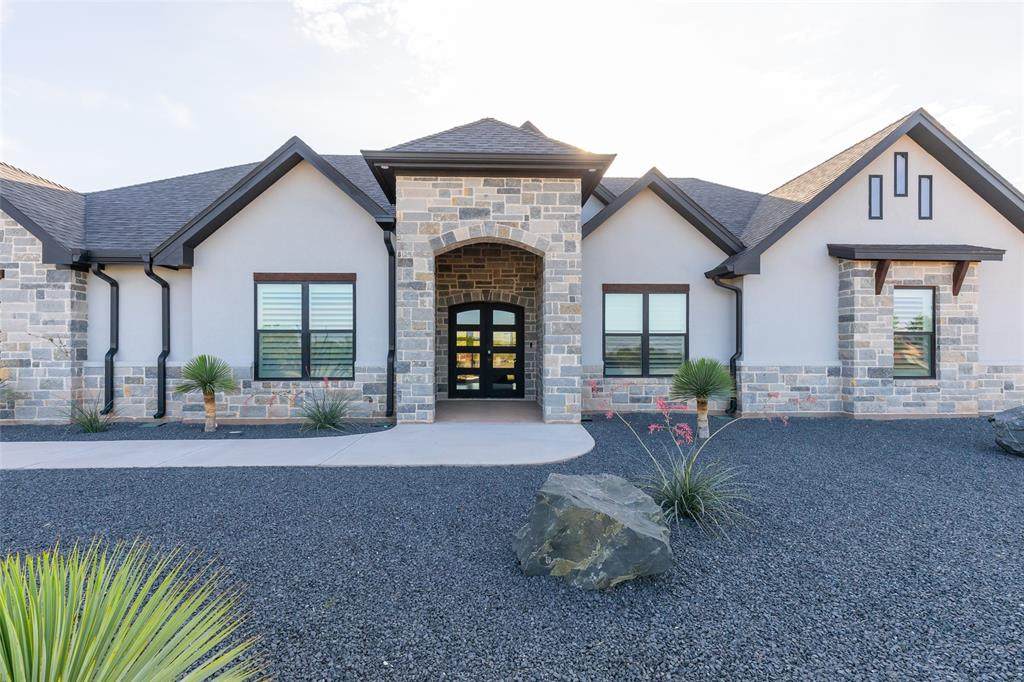
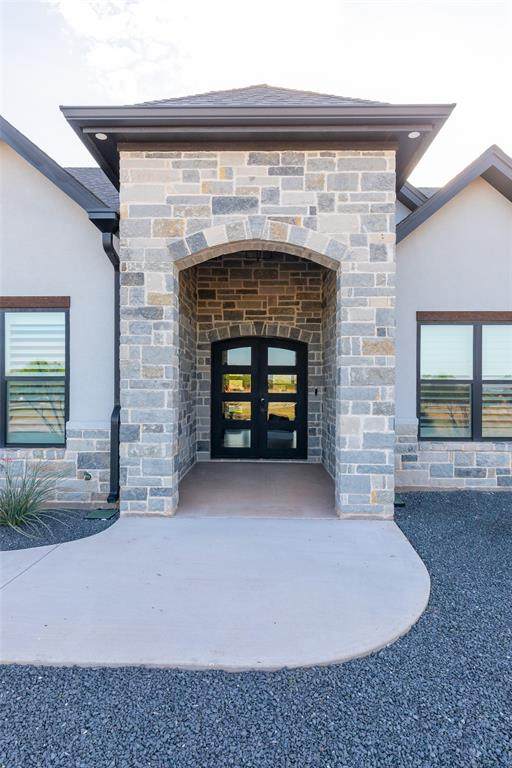
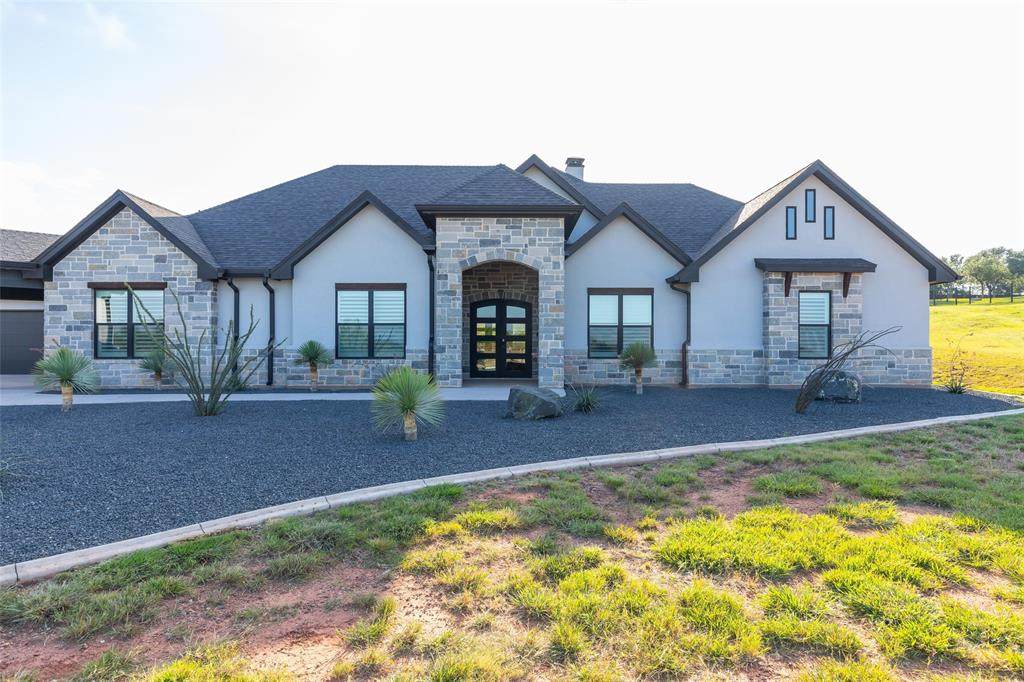
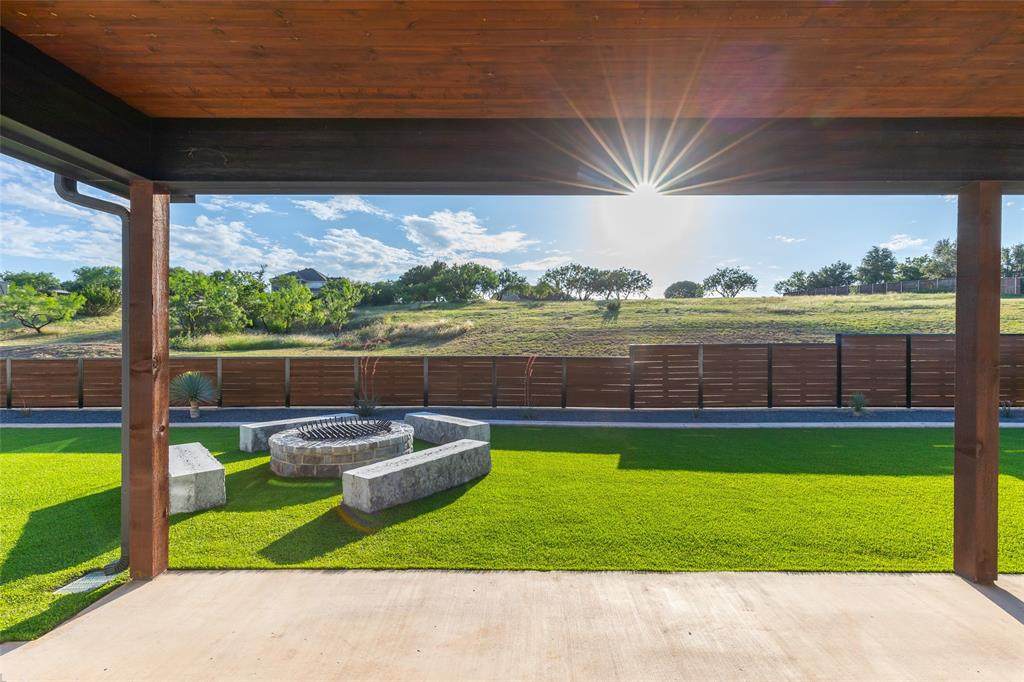
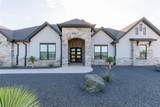
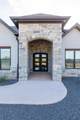
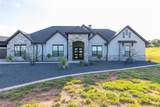
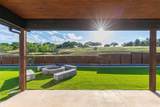
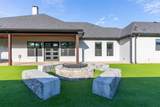
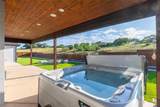
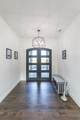
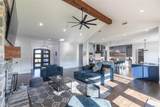
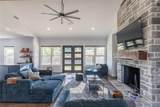
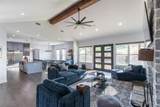
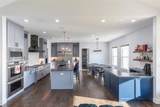
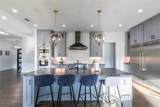
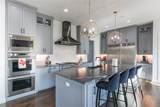
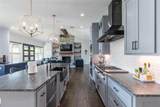
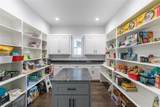
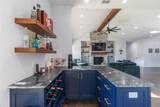
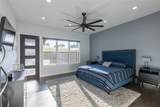
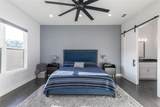
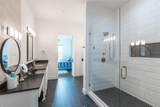
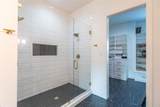
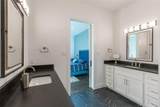
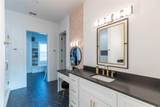
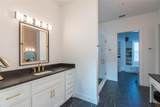
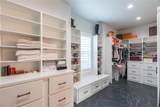
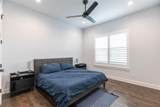
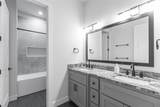
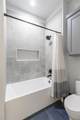
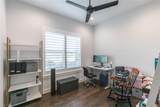
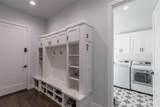
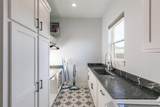
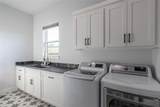
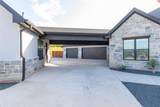
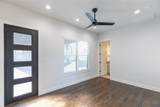
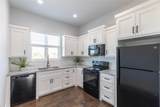
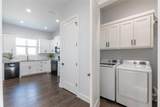
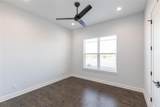
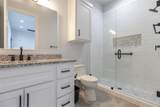
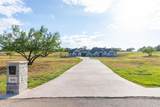
Tucked away on over 3 pristine acres in 1 of the Southside's most coveted areas, this extraordinary custom estate offers a lifestyle where luxury & comfort exist in perfect harmony. As you arrive, the illuminated façade rises from the thoughtfully designed xeriscape landscape, creating a striking 1st impression that lingers long after sunset. Step inside & discover warm wood floors & a seamless flow designed for entertaining & everyday living. Gather around the fireplace as music drifts through the interior sound system, or make your way to the heart of the home where a chef's kitchen awaits offering double convection ovens, induction & gas cooking, a sous vide station, expansive prep space & butler's pantry ready to accommodate every occasion. Private guest wing provides a retreat for family & friends! Your luxurious primary suite offers dual shower heads, elegant vanity space, custom closet, & dedicated purse closet. Thoughtful details such as hall tree, barn door accents, spacious laundry room with sink & hanging rack, tankless hot water, water softener system, decked attic storage, dual zoned HVAC, natural gas service, & Level 2 electric vehicle charger elevate daily living. Beyond the beauty lies functional security including a reinforced safe room (impressive details available on private request). Outside, evenings are best spent beneath the Texas sky enjoying the 7 person hot tub or fire pit while architectural lighting highlights the estate's beauty. The guest home offers complete independence with full kitchen, laundry, bath & built in storage, making it ideal for extended guests, multigenerational living or a private retreat. 3 car side entry garage, generator pad, French drains, exterior storage, security system, flood lights & countless custom features throughout, every detail has been carefully curated to create a residence that is as impressive as it is inviting. More than a home; it's a place to gather & create a lifetime of unforgettable memories.
-
5BEDS
-
3.24ACRES
-
3BATHS
-
11/2 BATHS
-
3,401SQFT
-
$397$/SQFT
School Information
Description
Tucked away on over 3 pristine acres in 1 of the Southside's most coveted areas, this extraordinary custom estate offers a lifestyle where luxury & comfort exist in perfect harmony. As you arrive, the illuminated façade rises from the thoughtfully designed xeriscape landscape, creating a striking 1st impression that lingers long after sunset. Step inside & discover warm wood floors & a seamless flow designed for entertaining & everyday living. Gather around the fireplace as music drifts through the interior sound system, or make your way to the heart of the home where a chef's kitchen awaits offering double convection ovens, induction & gas cooking, a sous vide station, expansive prep space & butler's pantry ready to accommodate every occasion. Private guest wing provides a retreat for family & friends! Your luxurious primary suite offers dual shower heads, elegant vanity space, custom closet, & dedicated purse closet. Thoughtful details such as hall tree, barn door accents, spacious laundry room with sink & hanging rack, tankless hot water, water softener system, decked attic storage, dual zoned HVAC, natural gas service, & Level 2 electric vehicle charger elevate daily living. Beyond the beauty lies functional security including a reinforced safe room (impressive details available on private request). Outside, evenings are best spent beneath the Texas sky enjoying the 7 person hot tub or fire pit while architectural lighting highlights the estate's beauty. The guest home offers complete independence with full kitchen, laundry, bath & built in storage, making it ideal for extended guests, multigenerational living or a private retreat. 3 car side entry garage, generator pad, French drains, exterior storage, security system, flood lights & countless custom features throughout, every detail has been carefully curated to create a residence that is as impressive as it is inviting. More than a home; it's a place to gather & create a lifetime of unforgettable memories.
© 2026 North Texas Real Estate Information Systems. All rights reserved. IDX information is provided exclusively for consumers' personal, non-commercial use and may not be used for any purpose other than to identify prospective properties consumers may be interested in purchasing. Information is deemed reliable but is not guaranteed accurate by the MLS or EXP Realty. The data relating to real estate for sale or lease on this web site comes in part from NTREIS. Real estate listings held by brokerage firms other than EXP Realty are marked with the NTREIS logo or an abbreviated logo and detailed information about them includes the name of the listing broker. Data last updated 2026-10-10T12:44:14.413.
 Listing information © 2026 North Texas Real Estate Information System.