

Skip To Content

812 Somerset Way

Hillsboro, TX 76645
  • $275,990
  • STATUS: Active
  • ON SITE: 126 Days
  • MLS #: 21326826
UPDATED: 61 min ago
$275,990
  • 5
    BEDS
  • 0.13
    ACRES
  • 3
    BATHS
  • 0
    1/2 BATHS
  • 1,804
    SQFT
  • $153
    $/SQFT
Neighborhood:
Type:
Single-Family Home
Built:
2026
County:
Area:

School Information

Elementary School:
High School:
School District:
Offered by Ben Caballero of HomesUSA.com: 888-872-6006.

Description

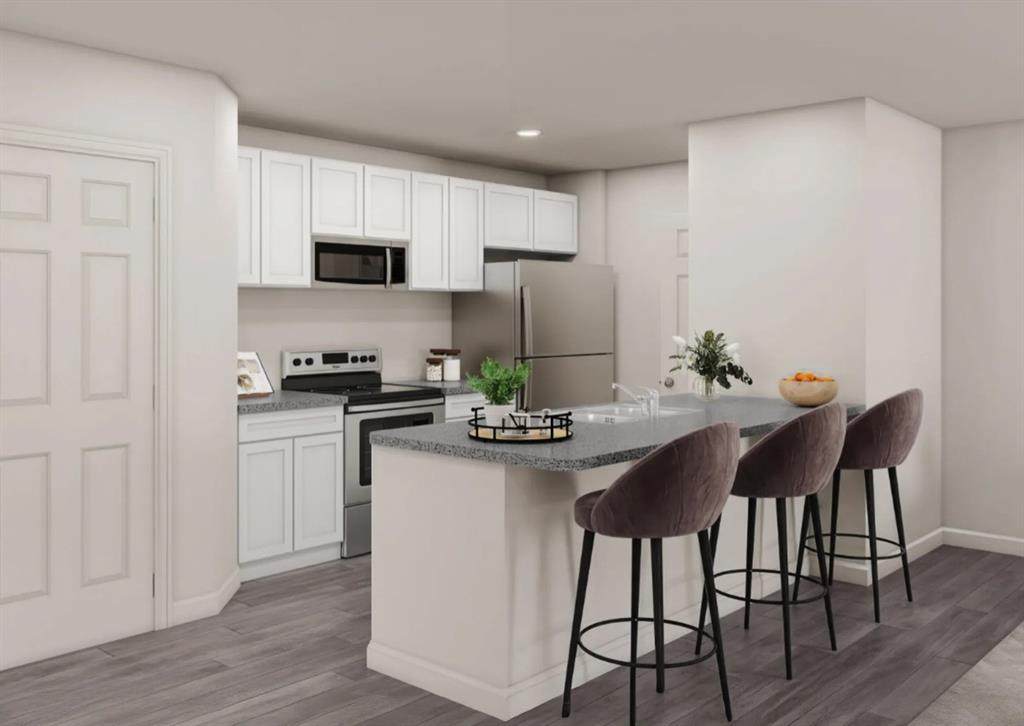
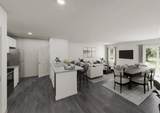
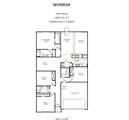
MLS# 21326826 - Built by NHC - Ready Now! ~ The Monroe Plan from our Liberty Series combines thoughtful design and everyday functionality, offering 4 bedrooms, 2 bathrooms, a 2-car garage, and 1,804 square feet of well-planned living space. This single-story home features a split-bedroom layout for added privacy. At the front of the home, you’ll find three secondary bedrooms, a full bathroom, and a conveniently located laundry room. A versatile flex room near the main living area offers the perfect space for a home office, playroom, or sitting area. The bright and open kitchen is the heart of the Monroe Plan, complete with an island and a clear view of the dining area and spacious family room. The primary suite is tucked away on the opposite side of the home, offering a private retreat with a walk-in closet and an ensuite bathroom. Featured Patriot Series * * includes exterior shutters, quartz countertops, luxury vinyl floors, and closet doors * Disclaimer: Photos may not represent the actual home. They are for illustrative purposes only and may depict a similar home with the same floorplan.

Monthly Payment Calculator


© 2026 North Texas Real Estate Information Systems. All rights reserved. IDX information is provided exclusively for consumers' personal, non-commercial use and may not be used for any purpose other than to identify prospective properties consumers may be interested in purchasing. Information is deemed reliable but is not guaranteed accurate by the MLS or EXP Realty. The data relating to real estate for sale or lease on this web site comes in part from NTREIS. Real estate listings held by brokerage firms other than EXP Realty are marked with the NTREIS logo or an abbreviated logo and detailed information about them includes the name of the listing broker. Data last updated 2026-11-13T19:46:54.527.
www.dfwhomeseeker.com/homes/178644349
Print Image

812 Somerset Way Hillsboro, TX 76645

  • Price: $275,990
  • Status: Active
  • On Site: 126 Days
  • Updated: 61 min ago
  • MLS #: 21326826
5
Beds
3
Baths
0
½ Baths
0.13
Acres
1,804
SQFT
$153
$/SQFT
2026
Built
Neighborhood:
Somerset
County:
Hill
Area:
Hillsboro
Elementary School:
Hillsboro
High School:
Hillsboro
School District:
HILLSBORO ISD
Property Description
MLS# 21326826 - Built by NHC - Ready Now! ~ The Monroe Plan from our Liberty Series combines thoughtful design and everyday functionality, offering 4 bedrooms, 2 bathrooms, a 2-car garage, and 1,804 square feet of well-planned living space. This single-story home features a split-bedroom layout for added privacy. At the front of the home, you’ll find three secondary bedrooms, a full bathroom, and a conveniently located laundry room. A versatile flex room near the main living area offers the perfect space for a home office, playroom, or sitting area. The bright and open kitchen is the heart of the Monroe Plan, complete with an island and a clear view of the dining area and spacious family room. The primary suite is tucked away on the opposite side of the home, offering a private retreat with a walk-in closet and an ensuite bathroom. Featured Patriot Series * * includes exterior shutters, quartz countertops, luxury vinyl floors, and closet doors * Disclaimer: Photos may not represent the actual home. They are for illustrative purposes only and may depict a similar home with the same floorplan.
Exterior Features

Carport Spaces 2 Construction Fiber CementSiding Covered Spaces 1 Dock Permitted No Foundation Slab Housing Type Single Detached Lot Size Source Builder Parking Or Garage Garage Faces Front Pool On Property No Roof Composition Waterfront YN No

Interior Features

Appliances DishwasherElectric RangeMicrowave Attached Garage Yes Basement No Cooling Central AirElectric Dining Areas 1 Fireplaces 0 Flooring CarpetLaminate Garage Yes Garage Length 20 Garage Width 12 Handicap YN No Heating CentralElectric Interior Features Eat-in KitchenKitchen IslandPantryWalk-In Closet(s) Living Areas 1 Rooms Dining Room (1 Level) Living Room (1 Level) Office (1 Level) Bedroom (1 Level) Bedroom (1 Level) Kitchen (1 Level) Bedroom (1 Level) Bedroom-Primary (1 Level)

Property Features

Accessory Unit YN No Construction Status New Construction - Complete HOA Mandatory Hoa Billing Freq Annually Hoa Dues 500 Hoa Includes Maintenance GroundsManagement Fees HOAManagement Company Goodwin and Company HOAManagement Company Phone 214-445-2714 Horse Permitted No Junior High School Name Hillsboro Lake Pump No Levels One Municipal Utility District No Possession Closing/Funding Property Attached No Property Type Single Family Residence Senior Community No Utilities City SewerCity WaterElectricity Available Will Subdivide No

North Texas Real Estate Information Systems MLS logo Listing information © 2026 North Texas Real Estate Information System.


© 2026 North Texas Real Estate Information Systems. All rights reserved. IDX information is provided exclusively for consumers' personal, non-commercial use and may not be used for any purpose other than to identify prospective properties consumers may be interested in purchasing. Information is deemed reliable but is not guaranteed accurate by the MLS or EXP Realty. The data relating to real estate for sale or lease on this web site comes in part from NTREIS. Real estate listings held by brokerage firms other than EXP Realty are marked with the NTREIS logo or an abbreviated logo and detailed information about them includes the name of the listing broker. Data last updated 2026-11-13T19:46:54.527.
 
https://bt-photos.global.ssl.fastly.net/ntreis/orig_boomver_1_21326826-2.jpg https://bt-photos.global.ssl.fastly.net/ntreis/orig_boomver_1_21326826-2.jpg https://bt-photos.global.ssl.fastly.net/ntreis/orig_boomver_1_21326826-2.jpg
Logo
EXP Realty
5049 Edwards Ranch Rd. Floor 4
Fort Worth TX, 76109
Offered by Ben Caballero of HomesUSA.com: 888-872-6006.