





Skip To Content

812 Condor Street

Joshua, TX 76058
  • $497,777
  • STATUS: Active
  • ON SITE: 118 Days
  • MLS #: 21293591
UPDATED: 5 min ago
$497,777
  • 4
    BEDS
  • 0.18
    ACRES
  • 3
    BATHS
  • 1
    1/2 BATHS
  • 3,026
    SQFT
  • $165
    $/SQFT
Neighborhood:
Type:
Single-Family Home
Built:
2026
County:
Area:

School Information

Elementary School:
High School:
School District:
Offered by Marsha Ashlock of Visions Realty & Investments: 817-288-5510.

Description

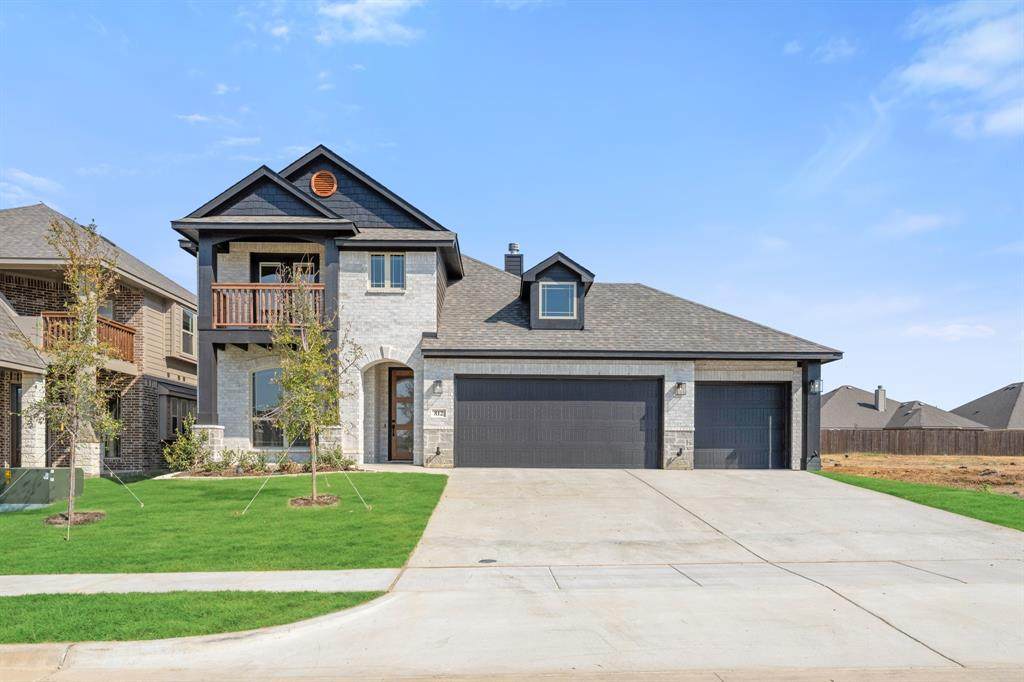
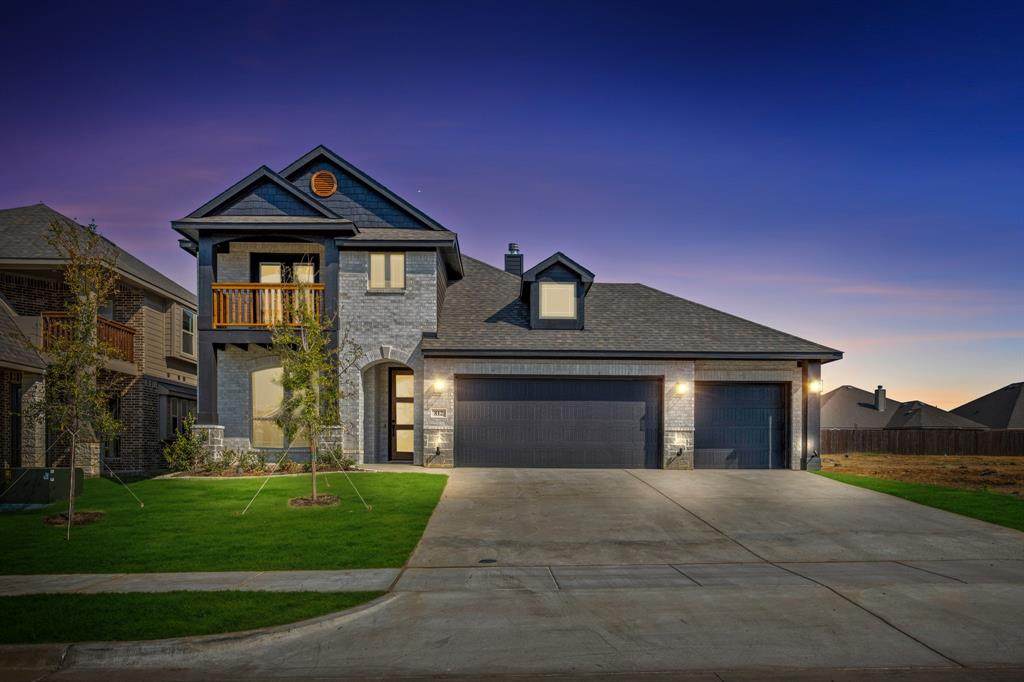
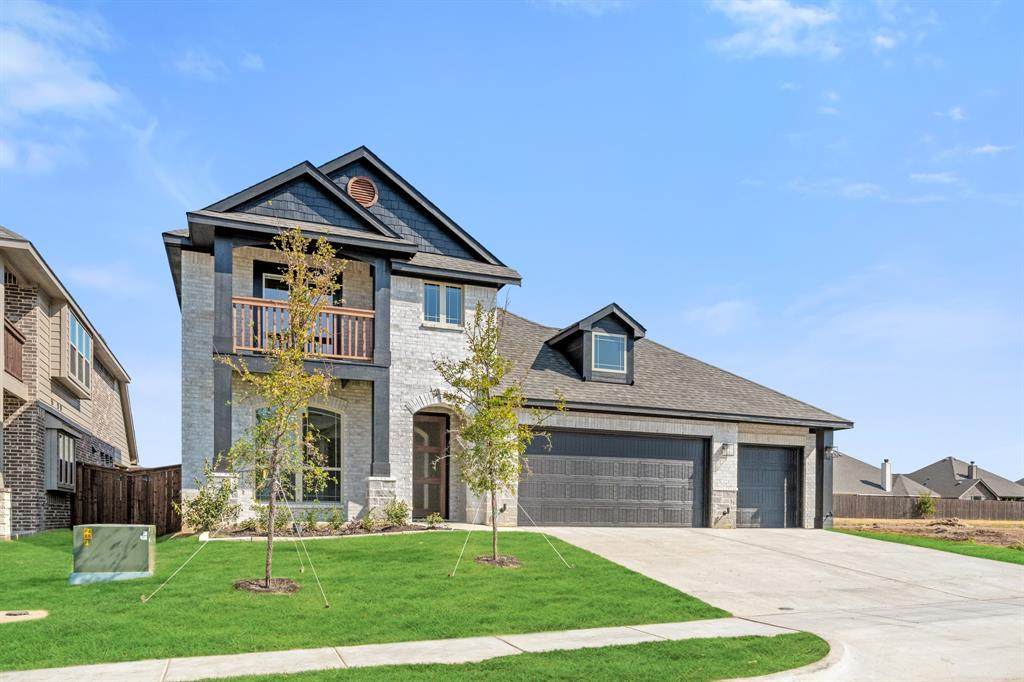
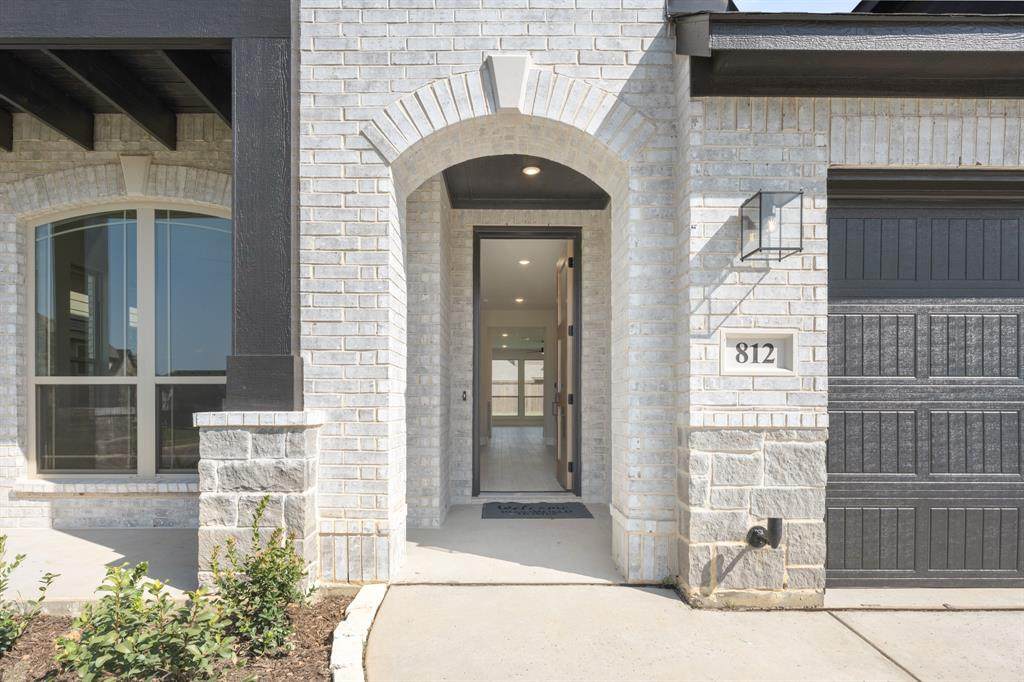
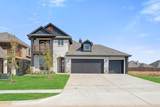
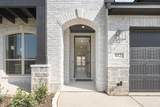
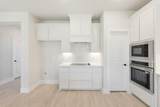
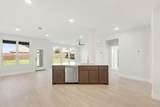
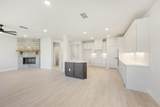
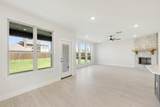
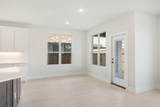
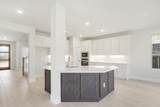
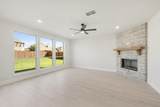
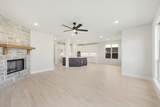
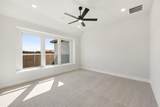
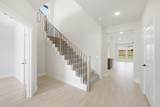
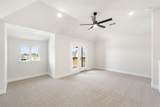
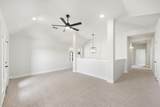
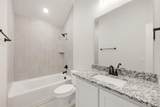
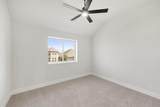
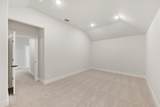
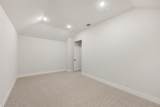
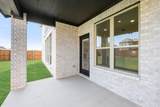
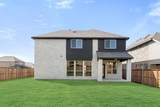
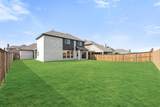
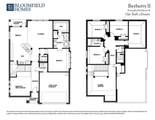
BRAND NEW! NEVER LIVED IN! READY NOW! This Bayberry II by Bloomfield Homes offers 4 bedrooms, 3.5 bathrooms, game room, media room, and study. Situated in the desirable Mockingbird Hills community, this beautifully upgraded home showcases an open-concept layout with high-end finishes throughout, including a Deluxe Kitchen with quartz countertops, a single bowl sink, trash drawer, pull-out pot and pan drawers, under cabinet lighting, and stunning two-tone cabinetry that flows seamlessly into the family room highlighted by a dramatic floor-to-ceiling stone fireplace, while the private study is enclosed with elegant French doors; wood-look tile flooring extends through all main areas of the first floor, complemented by upgraded cabinets, granite countertops in secondary baths, and thoughtful design throughout, with a spacious primary suite and well-sized secondary bedrooms including bedroom 4 with its own private bath ideal for guests, along with versatile upstairs living spaces featuring a game room and dedicated media room, plus inviting outdoor living including an extended covered patio, all enhanced by strong curb appeal with an upgraded brick and stone elevation, gutters, exterior up lights, an impressive 8' front door, a 3-car garage, and a desirable interior lot. Visit Bloomfield Homes today at Mockingbird Hills to tour this gorgeous Bayberry II.

Monthly Payment Calculator


© 2026 North Texas Real Estate Information Systems. All rights reserved. IDX information is provided exclusively for consumers' personal, non-commercial use and may not be used for any purpose other than to identify prospective properties consumers may be interested in purchasing. Information is deemed reliable but is not guaranteed accurate by the MLS or EXP Realty. The data relating to real estate for sale or lease on this web site comes in part from NTREIS. Real estate listings held by brokerage firms other than EXP Realty are marked with the NTREIS logo or an abbreviated logo and detailed information about them includes the name of the listing broker. Data last updated 2026-10-06T10:44:55.677.
www.dfwhomeseeker.com/homes/177508510
Print Image

812 Condor Street Joshua, TX 76058

  • Price: $497,777
  • Status: Active
  • On Site: 118 Days
  • Updated: 5 min ago
  • MLS #: 21293591
4
Beds
3
Baths
1
½ Baths
0.18
Acres
3,026
SQFT
$165
$/SQFT
2026
Built
Neighborhood:
Mockingbird Hills 60-65
County:
Johnson
Area:
Joshua
Elementary School:
Staples
High School:
Joshua
School District:
Joshua ISD
Property Description
BRAND NEW! NEVER LIVED IN! READY NOW! This Bayberry II by Bloomfield Homes offers 4 bedrooms, 3.5 bathrooms, game room, media room, and study. Situated in the desirable Mockingbird Hills community, this beautifully upgraded home showcases an open-concept layout with high-end finishes throughout, including a Deluxe Kitchen with quartz countertops, a single bowl sink, trash drawer, pull-out pot and pan drawers, under cabinet lighting, and stunning two-tone cabinetry that flows seamlessly into the family room highlighted by a dramatic floor-to-ceiling stone fireplace, while the private study is enclosed with elegant French doors; wood-look tile flooring extends through all main areas of the first floor, complemented by upgraded cabinets, granite countertops in secondary baths, and thoughtful design throughout, with a spacious primary suite and well-sized secondary bedrooms including bedroom 4 with its own private bath ideal for guests, along with versatile upstairs living spaces featuring a game room and dedicated media room, plus inviting outdoor living including an extended covered patio, all enhanced by strong curb appeal with an upgraded brick and stone elevation, gutters, exterior up lights, an impressive 8' front door, a 3-car garage, and a desirable interior lot. Visit Bloomfield Homes today at Mockingbird Hills to tour this gorgeous Bayberry II.
Exterior Features

Carport Spaces 0 Construction BrickRock/Stone Covered Spaces 3 Exterior Features BalconyCovered Patio/PorchRain GuttersLightingPrivate Yard Fencing Back YardFencedWood Foundation Slab Housing Type Single Detached Lot Description Few TreesInterior LotLandscapedSprinkler SystemSubdivision Lot Dimensions 60x130 Lot Size Source Builder Parking Or Garage CoveredDirect AccessDrivewayEnclosedGarageGarage Door OpenerGarage Faces FrontOversized Patio And Porch Features CoveredFront PorchPatio Pool On Property No Roof Composition Soil Type Unknown Style Traditional Waterfront YN No

Interior Features

Appliances DishwasherDisposalElectric CooktopElectric OvenElectric Water HeaterMicrowaveVented Exhaust Fan Attached Garage Yes Basement No Cooling Ceiling Fan(s)Central AirElectricZoned Dining Areas 1 Fireplace Features Family RoomWood Burning Fireplaces 1 Flooring CarpetLaminateTile Garage Yes Garage Length 20 Garage Width 30 Handicap YN No Heating CentralElectricFireplace(s)Zoned Interior Features Built-in FeaturesCable TV AvailableDouble VanityEat-in KitchenHigh Speed Internet AvailableKitchen IslandOpen FloorplanPantryVaulted Ceiling(s)Walk-In Closet(s) Laundry Features Utility RoomDryer HookupWasher Hookup Living Areas 3 Rooms Office (1 Level) Kitchen (1 Level) Breakfast Room (1 Level) Living Room (1 Level) Bedroom-Primary (1 Level) Game Room (2 Level) Media Room (2 Level) Bedroom (2 Level) Bedroom (2 Level) Bedroom (2 Level)

Property Features

Alarm Or Security Type Carbon Monoxide Detector(s)Smoke Detector(s) Barns1 0 Construction Status New Construction - Complete HOA Mandatory Hoa Billing Freq Annually Hoa Dues 291 Hoa Includes Management Fees HOAManagement Company Texas Star Community Management HOAManagement Company Phone 469-899-1000 Levels Two Listing Terms CashConventionalFHAVA Loan Municipal Utility District No Possession Closing/Funding Property Attached No Property Type Single Family Residence Utilities City SewerCity WaterConcreteCurbs Will Subdivide No

North Texas Real Estate Information Systems MLS logo Listing information © 2026 North Texas Real Estate Information System.


© 2026 North Texas Real Estate Information Systems. All rights reserved. IDX information is provided exclusively for consumers' personal, non-commercial use and may not be used for any purpose other than to identify prospective properties consumers may be interested in purchasing. Information is deemed reliable but is not guaranteed accurate by the MLS or EXP Realty. The data relating to real estate for sale or lease on this web site comes in part from NTREIS. Real estate listings held by brokerage firms other than EXP Realty are marked with the NTREIS logo or an abbreviated logo and detailed information about them includes the name of the listing broker. Data last updated 2026-10-06T10:44:55.677.
 
https://bt-photos.global.ssl.fastly.net/ntreis/orig_boomver_2_21293591-2.jpg https://bt-photos.global.ssl.fastly.net/ntreis/orig_boomver_2_21293591-2.jpg https://bt-photos.global.ssl.fastly.net/ntreis/orig_boomver_2_21293591-2.jpg
Logo
EXP Realty
5049 Edwards Ranch Rd. Floor 4
Fort Worth TX, 76109
Offered by Marsha Ashlock of Visions Realty & Investments: 817-288-5510.