Skip To Content

7686 Wildflower Way

Abilene, TX 79602
  • $357,000
  • STATUS: Active
  • ON SITE: 132 Days
  • MLS #: 21298108
UPDATED: 25 min ago
$357,000
  • 3
    BEDS
  • 0.18
    ACRES
  • 2
    BATHS
  • 0
    1/2 BATHS
  • 1,700
    SQFT
  • $210
    $/SQFT
Neighborhood:
Type:
Single-Family Home
Built:
2026
County:
Area:

School Information

Elementary School:
High School:
School District:
Offered by Kimm Ferrell of KW SYNERGY*: 325-692-4488.

Description

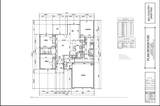
This fantastic 3 bedroom 2 bathroom split floor plan designed by Lane Built Homes, locally owned in Abilene & built by an experienced builder, is ready for you to make yours in the highly desired Carriage Hills Subdivision in Wylie ISD. Nearby all things in Abilene...restaurants, shopping & trendy new shopping centers and grocery stores, this location is the best of the best. You will be minutes from Dyess, Hendrick Hospital, Texas Tech Med School & all Universities. This home has higher end finishes, fixtures, f&b sod, landscaping & Fiber. Designed to be a truly turn-key property! This home is set to be complete late Summer! Note: Builder reserves the right to make changes to published plans without notice. Final plans, square footage, amenities, etc. may not be to these exact plans & specs upon completion. Contact listing agent for specific details, options & to be informed of any changes that may have been made.

Monthly Payment Calculator


© 2026 North Texas Real Estate Information Systems. All rights reserved. IDX information is provided exclusively for consumers' personal, non-commercial use and may not be used for any purpose other than to identify prospective properties consumers may be interested in purchasing. Information is deemed reliable but is not guaranteed accurate by the MLS or EXP Realty. The data relating to real estate for sale or lease on this web site comes in part from NTREIS. Real estate listings held by brokerage firms other than EXP Realty are marked with the NTREIS logo or an abbreviated logo and detailed information about them includes the name of the listing broker. Data last updated 2026-11-16T23:43:13.727.
www.dfwhomeseeker.com/homes/178544630
Print Image

7686 Wildflower Way Abilene, TX 79602

  • Price: $357,000
  • Status: Active
  • On Site: 132 Days
  • Updated: 25 min ago
  • MLS #: 21298108
3
Beds
2
Baths
0
½ Baths
0.18
Acres
1,700
SQFT
$210
$/SQFT
2026
Built
Neighborhood:
Carriage Hills Addn
County:
Taylor
Area:
Abilene
Elementary School:
Wylie East
High School:
Wylie
School District:
Wylie ISD, Taylor Co.
Property Description
This fantastic 3 bedroom 2 bathroom split floor plan designed by Lane Built Homes, locally owned in Abilene & built by an experienced builder, is ready for you to make yours in the highly desired Carriage Hills Subdivision in Wylie ISD. Nearby all things in Abilene...restaurants, shopping & trendy new shopping centers and grocery stores, this location is the best of the best. You will be minutes from Dyess, Hendrick Hospital, Texas Tech Med School & all Universities. This home has higher end finishes, fixtures, f&b sod, landscaping & Fiber. Designed to be a truly turn-key property! This home is set to be complete late Summer! Note: Builder reserves the right to make changes to published plans without notice. Final plans, square footage, amenities, etc. may not be to these exact plans & specs upon completion. Contact listing agent for specific details, options & to be informed of any changes that may have been made.
Exterior Features

Carport Spaces 0 Construction BrickSiding Covered Spaces 2 Dock Permitted No Exterior Features Covered Patio/Porch Fencing Back YardFencedPrivacyWood Foundation Slab Housing Type Single Detached Lot Description Interior LotLandscapedSprinkler System Lot Size Source Assessor Parking Or Garage Garage Faces Front Patio And Porch Features Covered Pool On Property No Roof Composition Soil Type Unknown Style Ranch Waterfront YN No

Interior Features

Appliances DishwasherDisposalElectric RangeMicrowave Attached Garage Yes Basement No Cooling Ceiling Fan(s)Central AirElectricHeat Pump Dining Areas 1 Fireplaces 0 Flooring Luxury Vinyl Plank Garage Yes Garage Length 0 Garage Width 0 Handicap YN No Heating CentralElectricHeat Pump Interior Features Decorative LightingEat-in KitchenHigh Speed Internet AvailableOpen FloorplanPantryWalk-In Closet(s) Laundry Features Electric Dryer HookupUtility RoomFull Size W/D Area Living Areas 1 Rooms Bedroom-Primary (1 Level) Living Room (1 Level)

Property Features

Accessory Unit YN No Alarm Or Security Type Smoke Detector(s) Common Features Curbs Construction Status New Construction - Incomplete Easements AccessUtilities HOA Mandatory Hoa Billing Freq Annually Hoa Dues 250 Hoa Includes Maintenance GroundsManagement Fees HOAManagement Company Goodwin & Co HOAManagement Company Phone 855-289-6007 Horse Permitted No Junior High School Name Wylie East Lake Pump No Levels One Listing Terms CashConventionalFHAVA Loan Municipal Utility District No Possession Closing/Funding Property Attached No Property Type Single Family Residence Restrictions Deed Senior Community No Special Notes Utility EasementVerify Flood InsuranceVerify Rollback TaxVerify Tax Exemptions Utilities AsphaltCable AvailableCity SewerCity WaterElectricity AvailableIndividual Water MeterSewer AvailableUnderground Utilities Will Subdivide No

North Texas Real Estate Information Systems MLS logo Listing information © 2026 North Texas Real Estate Information System.


© 2026 North Texas Real Estate Information Systems. All rights reserved. IDX information is provided exclusively for consumers' personal, non-commercial use and may not be used for any purpose other than to identify prospective properties consumers may be interested in purchasing. Information is deemed reliable but is not guaranteed accurate by the MLS or EXP Realty. The data relating to real estate for sale or lease on this web site comes in part from NTREIS. Real estate listings held by brokerage firms other than EXP Realty are marked with the NTREIS logo or an abbreviated logo and detailed information about them includes the name of the listing broker. Data last updated 2026-11-16T23:43:13.727.
 
https://bt-photos.global.ssl.fastly.net/ntreis/orig_boomver_2_21298108-2.jpg https://bt-photos.global.ssl.fastly.net/ntreis/orig_boomver_2_21298108-2.jpg
Logo
EXP Realty
5049 Edwards Ranch Rd. Floor 4
Fort Worth TX, 76109
Offered by Kimm Ferrell of KW SYNERGY*: 325-692-4488.