

Skip To Content

7526 Kenwell Street

Dallas, TX 75209
  • $1,400,000
  • STATUS: Active
  • ON SITE: 127 Days
  • MLS #: 21322417
UPDATED: 89 min ago
$1,400,000
  • 5
    BEDS
  • 0.17
    ACRES
  • 4
    BATHS
  • 1
    1/2 BATHS
  • 4,539
    SQFT
  • $308
    $/SQFT
Type:
Single-Family Home
Built:
2024
County:
Area:

School Information

Elementary School:
High School:
School District:
Offered by Harrison Polsky of Douglas Elliman Real Estate: 214-663-0162.

Description

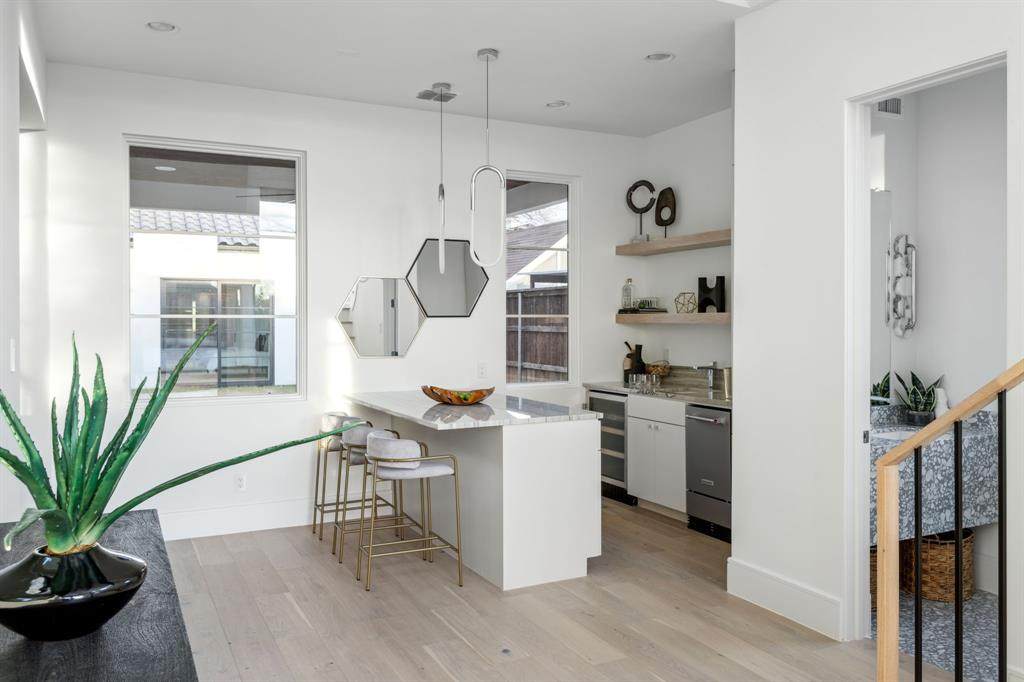
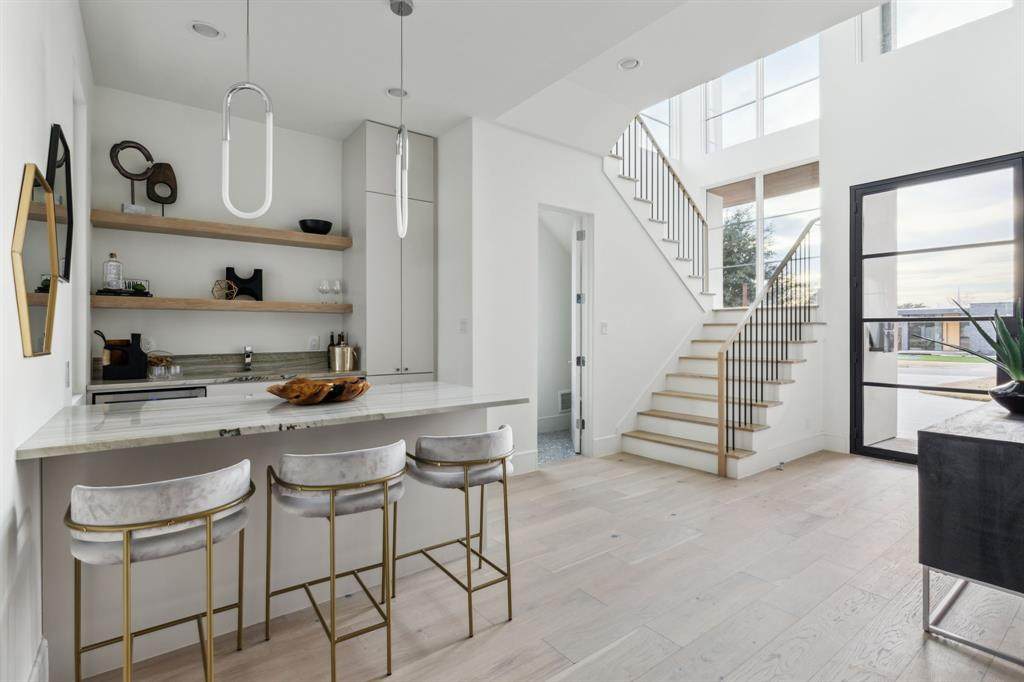
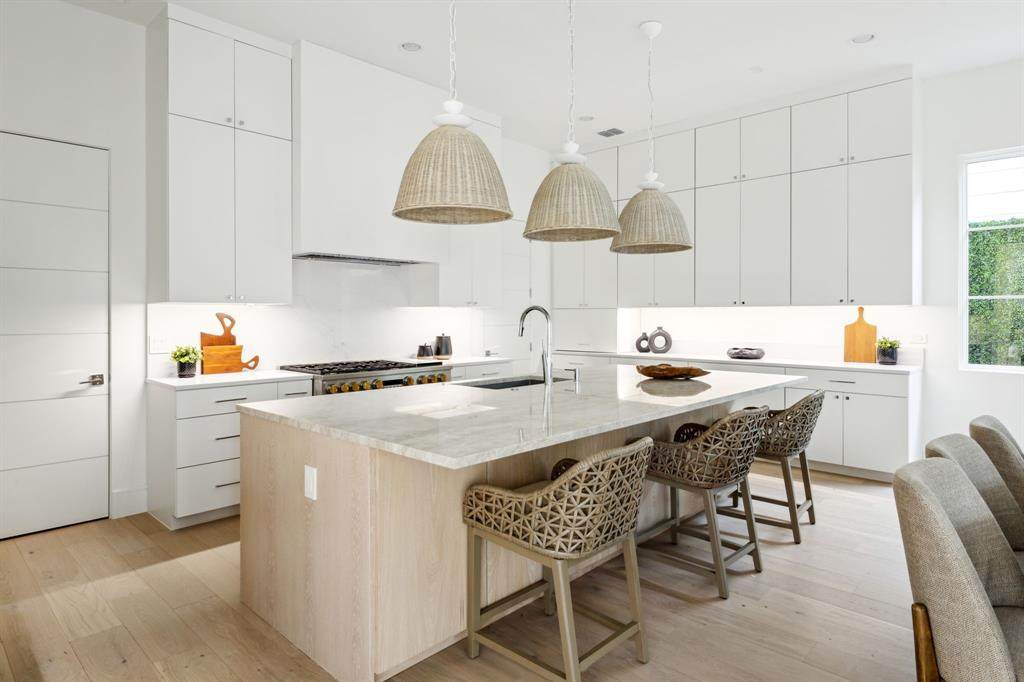
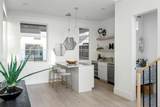
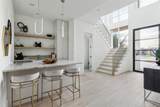
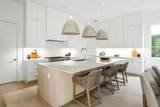
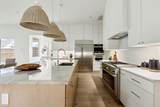
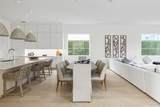
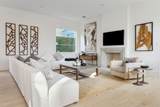
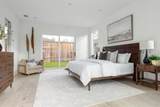
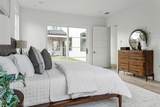
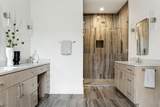
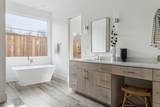
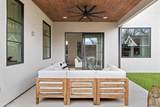
Catena Homes, in collaboration with award-winning architect Richard Drummond Davis, presents this stunning soft modern residence. The organic design, featuring a Spanish-style roof and Italian stone and marble, creates a tranquil yet vibrant atmosphere. The oversized Sierra Pacific windows flood the home with natural light, enhancing its serene ambiance. The chef’s kitchen, equipped with state-of-the-art appliances and centered around a white oak island with a Taj Mahal countertop, is ideal for entertaining. The primary bedroom offers a private yard, and the bathroom is adorned with luxurious Walker Zanger tile. This masterpiece, with luxury at its core, epitomizes modern living while maintaining a cozy, inviting feel.

Monthly Payment Calculator


© 2026 North Texas Real Estate Information Systems. All rights reserved. IDX information is provided exclusively for consumers' personal, non-commercial use and may not be used for any purpose other than to identify prospective properties consumers may be interested in purchasing. Information is deemed reliable but is not guaranteed accurate by the MLS or EXP Realty. The data relating to real estate for sale or lease on this web site comes in part from NTREIS. Real estate listings held by brokerage firms other than EXP Realty are marked with the NTREIS logo or an abbreviated logo and detailed information about them includes the name of the listing broker. Data last updated 2026-11-11T12:48:15.95.
www.dfwhomeseeker.com/homes/178489051
Print Image

7526 Kenwell Street Dallas, TX 75209

  • Price: $1,400,000
  • Status: Active
  • On Site: 127 Days
  • Updated: 89 min ago
  • MLS #: 21322417
5
Beds
4
Baths
1
½ Baths
0.17
Acres
4,539
SQFT
$308
$/SQFT
2024
Built
Neighborhood:
University Boulevard Terrace
County:
Dallas
Area:
Dallas
Elementary School:
Polk
High School:
Jefferson
School District:
Dallas ISD
Property Description
Catena Homes, in collaboration with award-winning architect Richard Drummond Davis, presents this stunning soft modern residence. The organic design, featuring a Spanish-style roof and Italian stone and marble, creates a tranquil yet vibrant atmosphere. The oversized Sierra Pacific windows flood the home with natural light, enhancing its serene ambiance. The chef’s kitchen, equipped with state-of-the-art appliances and centered around a white oak island with a Taj Mahal countertop, is ideal for entertaining. The primary bedroom offers a private yard, and the bathroom is adorned with luxurious Walker Zanger tile. This masterpiece, with luxury at its core, epitomizes modern living while maintaining a cozy, inviting feel.
Exterior Features

Carport Spaces 0 Construction BrickStucco Covered Spaces 2 Exterior Features Covered Patio/Porch Fencing Wood Foundation Slab Housing Type Single Detached Lot Description Few TreesInterior LotLandscapedSprinkler System Lot Dimensions 49 x 147 Lot Size Source Public Records Parking Or Garage CoveredGarageGarage Faces Front Pool On Property No Roof ConcreteSpanish Tile Soil Type Unknown Style Contemporary/ModernTraditional Waterfront YN No

Interior Features

Appliances Built-in Gas RangeBuilt-in RefrigeratorDishwasherDisposalMicrowavePlumbed For Gas in KitchenTankless Water HeaterVented Exhaust Fan Attached Garage Yes Basement No Cooling Ceiling Fan(s)Central AirElectricZoned Dining Areas 1 Fireplace Features Family RoomGasMasonry Fireplaces 1 Flooring HardwoodTerrazzoTile Garage Yes Garage Length 21 Garage Width 22 Handicap YN No Heating CentralNatural GasZoned Interior Features Built-in Wine CoolerCable TV AvailableChandelierDecorative LightingEat-in KitchenHigh Speed Internet AvailableKitchen IslandOpen FloorplanPantrySound System WiringVaulted Ceiling(s)Walk-In Closet(s)Wet Bar Living Areas 2 Rooms Bedroom-Primary (1 Level) Bedroom (1 Level) Bedroom (2 Level) Bedroom (2 Level) Bedroom (2 Level) Kitchen (1 Level) Living Room (1 Level) Dining Room (1 Level) Living Room (2 Level) Mud Room (1 Level)

Property Features

Alarm Or Security Type BurglarCarbon Monoxide Detector(s)Fire Alarm Construction Status New Construction - Complete Easements None HOA None Lake Pump No Levels Two Listing Terms CashConventional Municipal Utility District No Possession Closing/Funding Property Attached No Property Type Single Family Residence Restrictions None Utilities City SewerCity Water Will Subdivide No

North Texas Real Estate Information Systems MLS logo Listing information © 2026 North Texas Real Estate Information System.


© 2026 North Texas Real Estate Information Systems. All rights reserved. IDX information is provided exclusively for consumers' personal, non-commercial use and may not be used for any purpose other than to identify prospective properties consumers may be interested in purchasing. Information is deemed reliable but is not guaranteed accurate by the MLS or EXP Realty. The data relating to real estate for sale or lease on this web site comes in part from NTREIS. Real estate listings held by brokerage firms other than EXP Realty are marked with the NTREIS logo or an abbreviated logo and detailed information about them includes the name of the listing broker. Data last updated 2026-11-11T12:48:15.95.
 
https://bt-photos.global.ssl.fastly.net/ntreis/orig_boomver_1_21322417-2.jpg https://bt-photos.global.ssl.fastly.net/ntreis/orig_boomver_1_21322417-2.jpg https://bt-photos.global.ssl.fastly.net/ntreis/orig_boomver_1_21322417-2.jpg
Logo
EXP Realty
5049 Edwards Ranch Rd. Floor 4
Fort Worth TX, 76109
Offered by Harrison Polsky of Douglas Elliman Real Estate: 214-663-0162.