


Description
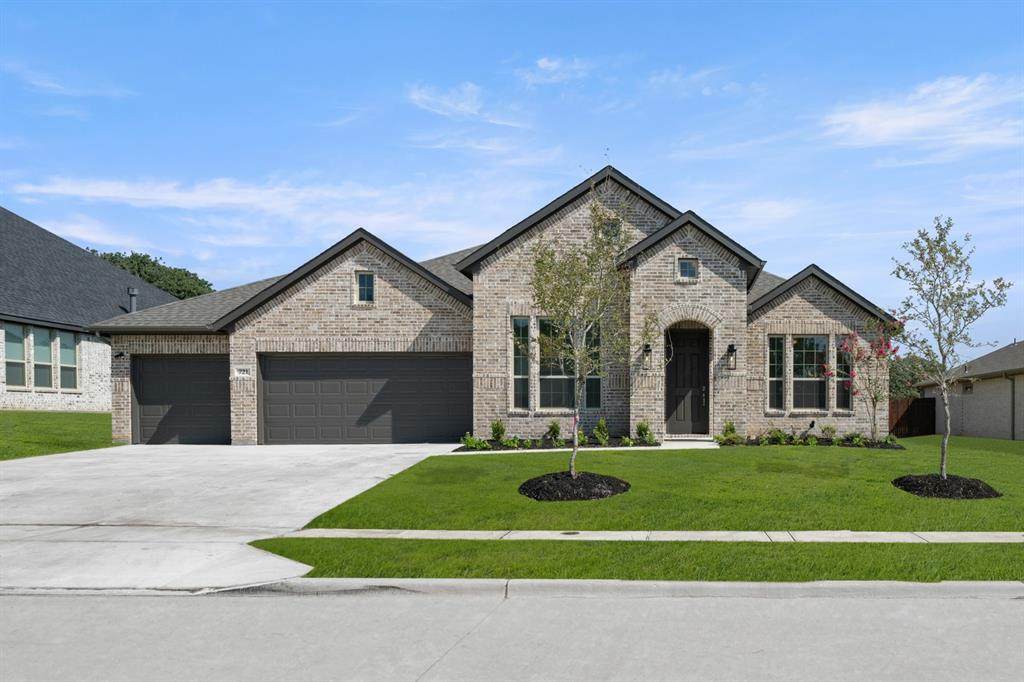
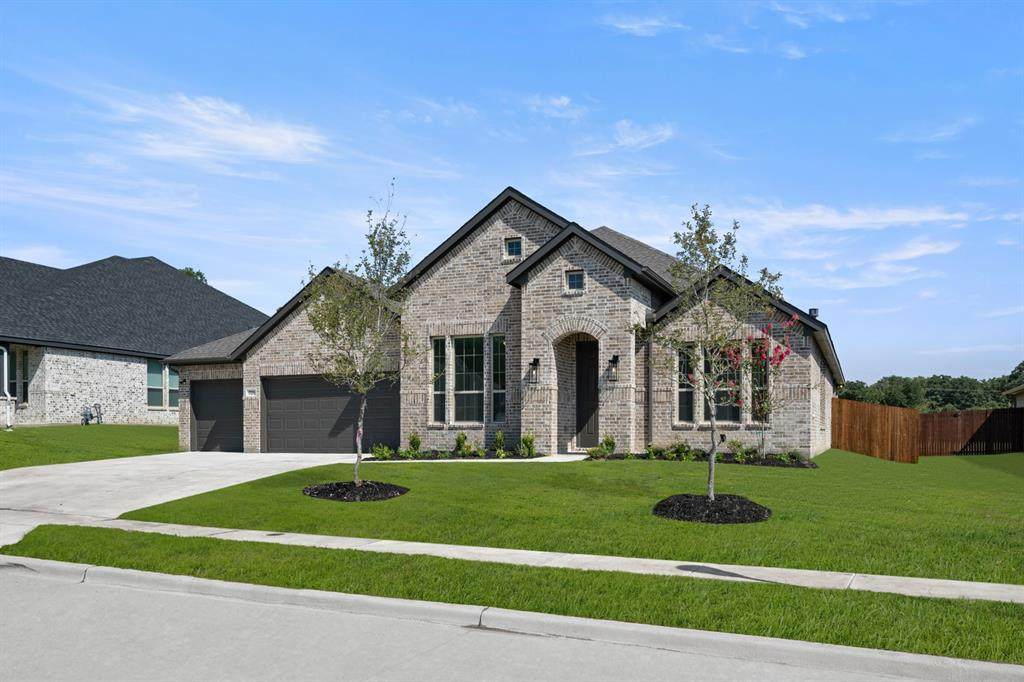
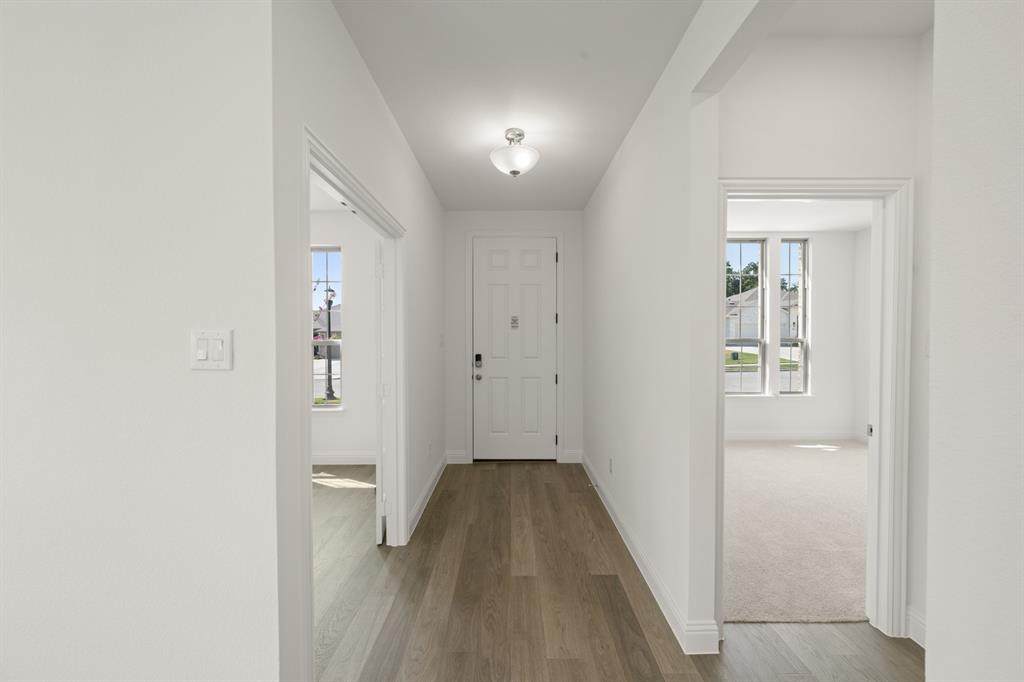
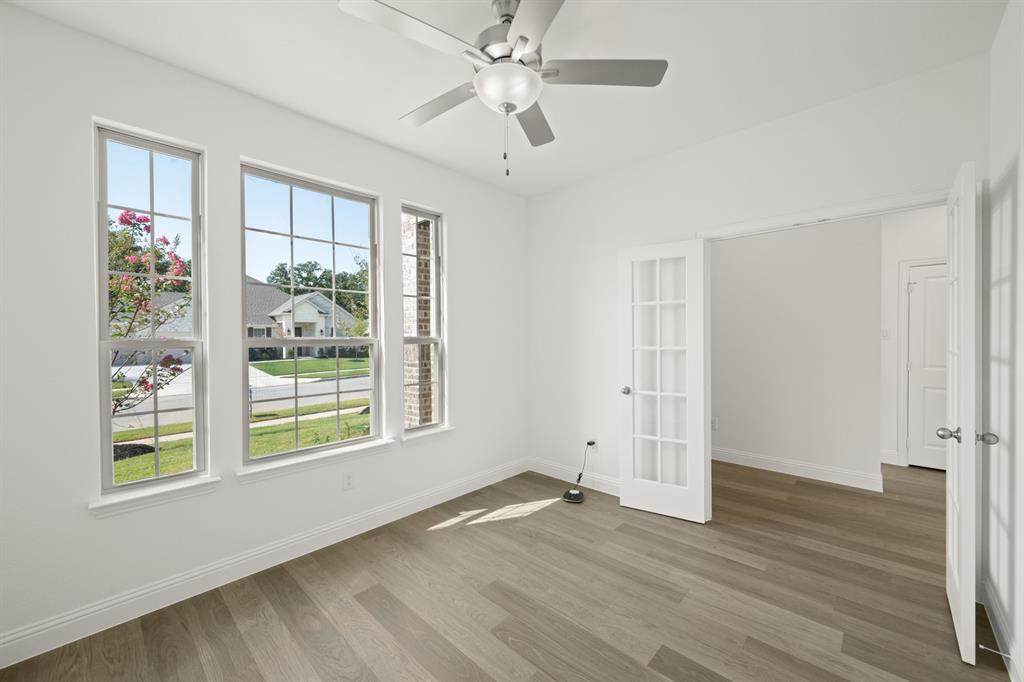
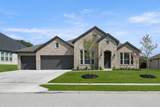
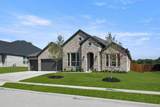
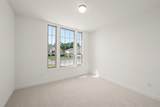
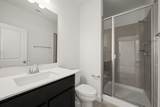
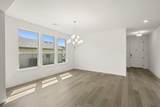
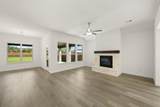
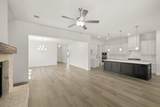
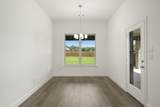
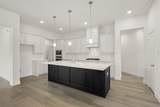
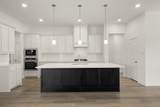
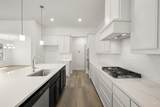
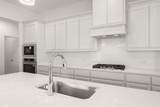
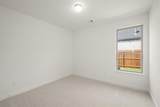
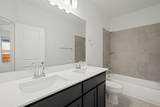
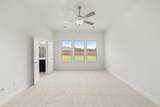
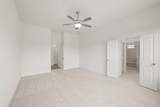
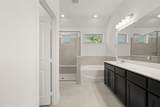
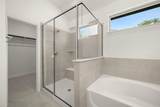
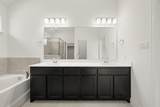
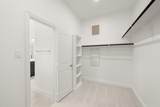
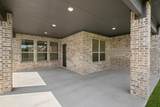
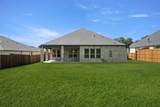
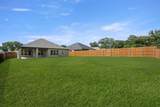
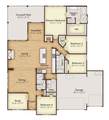
MLS# 21293041 - Built by Kindred Homes - Ready Now! ~ Welcome to the Agave, a thoughtfully designed 2,494-square-foot home offering 4 bedrooms, 3 bathrooms, a private study, and an exceptional layout for everyday living. Just off the main entry, the dedicated study provides the perfect space to work from home or create a quiet retreat. The open-concept kitchen, complete with a spacious island, overlooks the breakfast nook and family room, making it ideal for entertaining and staying connected. A generous dining room offers plenty of space for special gatherings.Enjoy outdoor living on the oversized covered patio, all set on a spacious 1,3-acre homesite with plenty of room for relaxing, outdoor dining, or hosting year-round. The 3-car garage provides abundant room for vehicles, storage, hobbies, or a workshop.At the end of the day, unwind in the private Owner's Suite featuring dual vanities, a walk-in shower with a built-in seat, a soaking tub, and a spacious walk-in closet with plenty of storage. The sizeable secondary bedrooms offer comfort and flexibility for family members or overnight guests, making the Agave a home designed to fit your lifestyle.
-
4BEDS
-
0.25ACRES
-
3BATHS
-
01/2 BATHS
-
2,494SQFT
-
$185$/SQFT
School Information
Description
MLS# 21293041 - Built by Kindred Homes - Ready Now! ~ Welcome to the Agave, a thoughtfully designed 2,494-square-foot home offering 4 bedrooms, 3 bathrooms, a private study, and an exceptional layout for everyday living. Just off the main entry, the dedicated study provides the perfect space to work from home or create a quiet retreat. The open-concept kitchen, complete with a spacious island, overlooks the breakfast nook and family room, making it ideal for entertaining and staying connected. A generous dining room offers plenty of space for special gatherings.Enjoy outdoor living on the oversized covered patio, all set on a spacious 1,3-acre homesite with plenty of room for relaxing, outdoor dining, or hosting year-round. The 3-car garage provides abundant room for vehicles, storage, hobbies, or a workshop.At the end of the day, unwind in the private Owner's Suite featuring dual vanities, a walk-in shower with a built-in seat, a soaking tub, and a spacious walk-in closet with plenty of storage. The sizeable secondary bedrooms offer comfort and flexibility for family members or overnight guests, making the Agave a home designed to fit your lifestyle.
© 2026 North Texas Real Estate Information Systems. All rights reserved. IDX information is provided exclusively for consumers' personal, non-commercial use and may not be used for any purpose other than to identify prospective properties consumers may be interested in purchasing. Information is deemed reliable but is not guaranteed accurate by the MLS or EXP Realty. The data relating to real estate for sale or lease on this web site comes in part from NTREIS. Real estate listings held by brokerage firms other than EXP Realty are marked with the NTREIS logo or an abbreviated logo and detailed information about them includes the name of the listing broker. Data last updated 2026-10-14T06:46:34.307.
 Listing information © 2026 North Texas Real Estate Information System.