



Skip To Content

715 Water Side Drive

Van Alstyne, TX 75495
  • $619,900
  • STATUS: Active
  • ON SITE: 133 Days
  • MLS #: 21317197
Price Reduced
UPDATED: 27 min ago
$619,900
  • 4
    BEDS
  • 1
    ACRES
  • 3
    BATHS
  • 0
    1/2 BATHS
  • 2,686
    SQFT
  • $231
    $/SQFT
Type:
Single-Family Home
Built:
2026
County:
Area:

School Information

High School:
School District:
Offered by Clinton Shipley of NTex Realty, LP: 817-731-7595.

Description

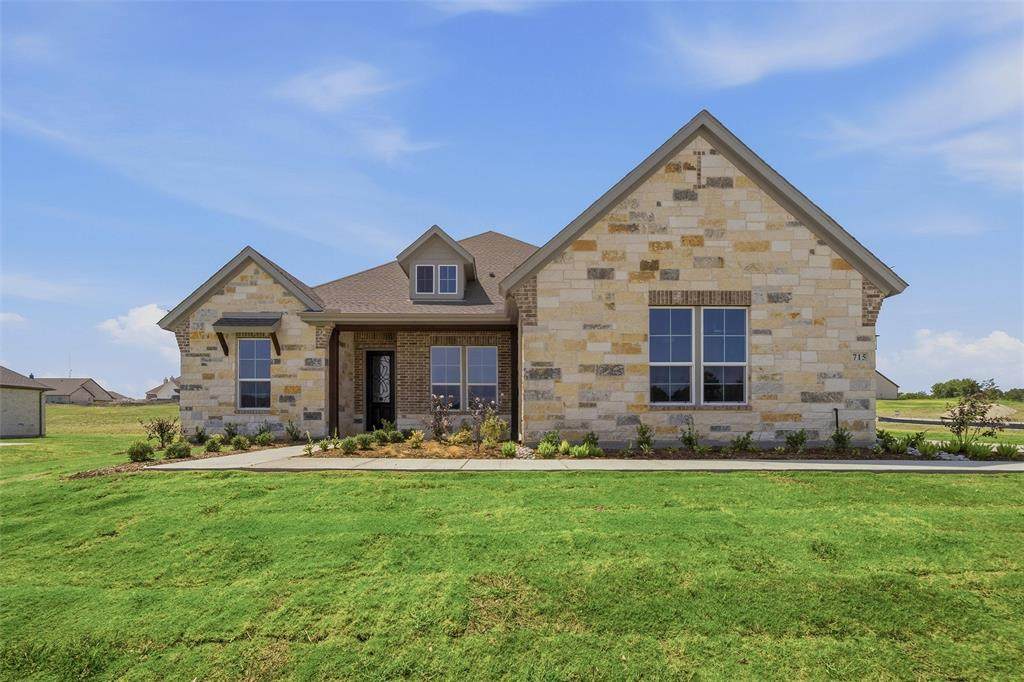
Estimated August 2026 completion! Ask us about our Trade In Trade Up program, we can buy your home! Step into the Bluebonnet by Riverside Homebuilders and embrace a lifestyle of comfort and functionality. With 4 bedrooms and 3 bathrooms sprawled over 2,686 square feet, this single-story haven offers ample space for every member of the family. As you enter through the inviting porch, the airy foyer sets the tone for the home's open layout. To the left, a flex room awaits, beckoning to be transformed into your ideal space—whether you envision a home office, gym or hobby room. Continue through the foyer to discover the heart of the home—a luminous dining room bathed in natural light. Beyond lies the main living area, a seamless fusion of the expansive kitchen, cozy family room featuring a fireplace and a charming nook adorned with picturesque windows. On the right wing of the home, privacy awaits with three traditional bedrooms and a breathtaking owner's suite. The owner's retreat boasts a spacious walk-in closet and a spa-like bathroom, offering a sanctuary for relaxation. Convenience is paramount with the laundry situated just off the bedrooms, accompanied by a mud bench near the garage entrance. To embrace the beautiful DFW weather without having to leave your home, step outside to the generous covered patio—where endless possibilities for outdoor enjoyment await. With its thoughtful design and inviting atmosphere, the Bluebonnet embodies the epitome of charming Texas living for all families alike.

Monthly Payment Calculator


© 2026 North Texas Real Estate Information Systems. All rights reserved. IDX information is provided exclusively for consumers' personal, non-commercial use and may not be used for any purpose other than to identify prospective properties consumers may be interested in purchasing. Information is deemed reliable but is not guaranteed accurate by the MLS or EXP Realty. The data relating to real estate for sale or lease on this web site comes in part from NTREIS. Real estate listings held by brokerage firms other than EXP Realty are marked with the NTREIS logo or an abbreviated logo and detailed information about them includes the name of the listing broker. Data last updated 2026-11-13T21:44:14.66.
www.dfwhomeseeker.com/homes/178393983
Print Image

715 Water Side Drive Van Alstyne, TX 75495

  • Price: $619,900
  • Status: Active
  • On Site: 133 Days
  • Updated: 27 min ago
  • MLS #: 21317197
4
Beds
3
Baths
0
½ Baths
1
Acres
2,686
SQFT
$231
$/SQFT
2026
Built
Neighborhood:
Creekview Addition Phase 2
County:
Grayson
Area:
Van Alstyne
High School:
Van Alstyne
School District:
VAN ALSTYNE ISD
Property Description
Estimated August 2026 completion! Ask us about our Trade In Trade Up program, we can buy your home! Step into the Bluebonnet by Riverside Homebuilders and embrace a lifestyle of comfort and functionality. With 4 bedrooms and 3 bathrooms sprawled over 2,686 square feet, this single-story haven offers ample space for every member of the family. As you enter through the inviting porch, the airy foyer sets the tone for the home's open layout. To the left, a flex room awaits, beckoning to be transformed into your ideal space—whether you envision a home office, gym or hobby room. Continue through the foyer to discover the heart of the home—a luminous dining room bathed in natural light. Beyond lies the main living area, a seamless fusion of the expansive kitchen, cozy family room featuring a fireplace and a charming nook adorned with picturesque windows. On the right wing of the home, privacy awaits with three traditional bedrooms and a breathtaking owner's suite. The owner's retreat boasts a spacious walk-in closet and a spa-like bathroom, offering a sanctuary for relaxation. Convenience is paramount with the laundry situated just off the bedrooms, accompanied by a mud bench near the garage entrance. To embrace the beautiful DFW weather without having to leave your home, step outside to the generous covered patio—where endless possibilities for outdoor enjoyment await. With its thoughtful design and inviting atmosphere, the Bluebonnet embodies the epitome of charming Texas living for all families alike.
Exterior Features

Carport Spaces 0 Construction Brick Covered Spaces 3 Exterior Features Covered Patio/PorchRain Gutters Fencing None Foundation Slab Housing Type Single Detached Lot Description AcreageInterior LotLandscapedLrg. Backyard GrassSprinkler SystemSubdivision Parking Or Garage ConcreteDrivewayGarage Door OpenerGarage Double DoorGarage Faces SideGarage Single Door Patio And Porch Features CoveredFront PorchRear Porch Pool On Property No Roof Composition Style Traditional Waterfront YN No

Interior Features

Appliances DishwasherDisposalElectric CooktopElectric OvenElectric Water HeaterMicrowaveDouble OvenVented Exhaust Fan Attached Garage Yes Basement No Cooling Ceiling Fan(s)Central AirElectricENERGY STAR Qualified EquipmentHeat Pump Dining Areas 1 Fireplace Features Family RoomMasonryStoneWood Burning Fireplaces 1 Flooring CarpetCeramic TileLuxury Vinyl Plank Garage Yes Garage Length 20 Garage Width 29 Handicap YN No Heating CentralElectricENERGY STAR Qualified EquipmentFireplace(s)Heat Pump Interior Features Cable TV AvailableDecorative LightingEat-in KitchenHigh Speed Internet AvailableKitchen IslandOpen FloorplanPantryWalk-In Closet(s) Laundry Features Electric Dryer HookupUtility RoomFull Size W/D AreaDryer HookupWasher Hookup Living Areas 1 Rooms Living Room (1 Level) Breakfast Room (1 Level) Kitchen (1 Level) Bedroom-Primary (1 Level) Bedroom (1 Level) Bedroom (1 Level) Office (1 Level) Utility Room (1 Level) Dining Room (1 Level) Bedroom (1 Level)

Property Features

Alarm Or Security Type BurglarCarbon Monoxide Detector(s)PrewiredSmoke Detector(s) Barns1 0 Construction Status New Construction - Incomplete Exclusions minerals HOA Mandatory Hoa Billing Freq Annually Hoa Dues 450 Hoa Includes Management Fees HOAManagement Company Foundation HOA Management HOAManagement Company Phone 817-862-9337 Intermediate School Name Van Alstyne Junior High School Name Van Alstyne Levels One Listing Terms CashConventionalFHAOwner Will CarryVA Loan Municipal Utility District Yes Possession Closing/Funding Property Attached No Property Type Single Family Residence Restrictions Deed Utilities Aerobic SepticCommunity MailboxConcreteUnderground Utilities Will Subdivide No

North Texas Real Estate Information Systems MLS logo Listing information © 2026 North Texas Real Estate Information System.


© 2026 North Texas Real Estate Information Systems. All rights reserved. IDX information is provided exclusively for consumers' personal, non-commercial use and may not be used for any purpose other than to identify prospective properties consumers may be interested in purchasing. Information is deemed reliable but is not guaranteed accurate by the MLS or EXP Realty. The data relating to real estate for sale or lease on this web site comes in part from NTREIS. Real estate listings held by brokerage firms other than EXP Realty are marked with the NTREIS logo or an abbreviated logo and detailed information about them includes the name of the listing broker. Data last updated 2026-11-13T21:44:14.66.
 
https://bt-photos.global.ssl.fastly.net/ntreis/orig_boomver_2_21317197-2.jpg https://bt-photos.global.ssl.fastly.net/ntreis/orig_boomver_2_21317197-2.jpg https://bt-photos.global.ssl.fastly.net/ntreis/orig_boomver_2_21317197-2.jpg
Logo
EXP Realty
5049 Edwards Ranch Rd. Floor 4
Fort Worth TX, 76109
Offered by Clinton Shipley of NTex Realty, LP: 817-731-7595.