











Description
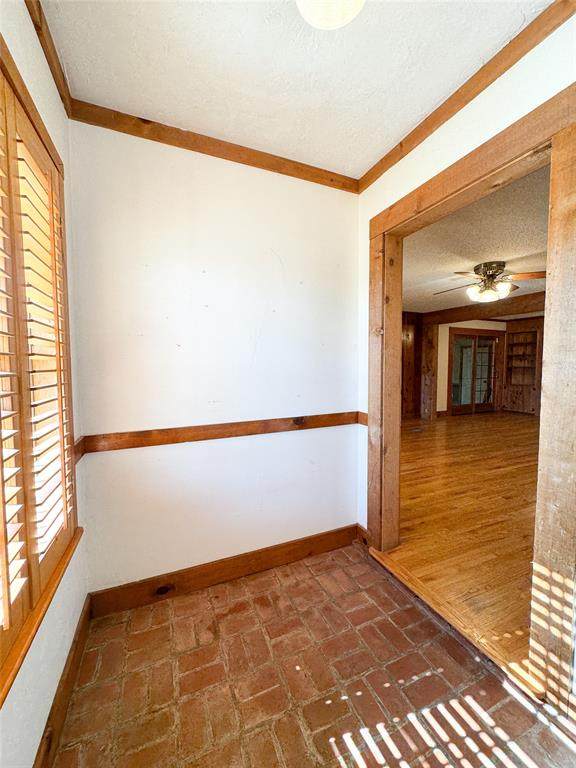
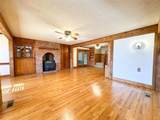
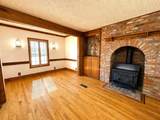
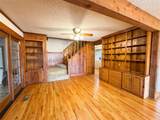
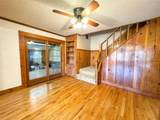
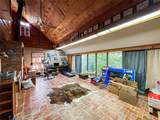
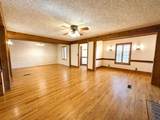
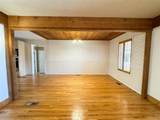
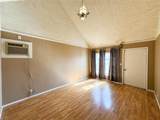
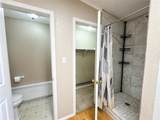
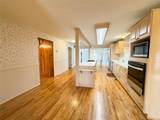
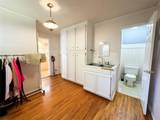
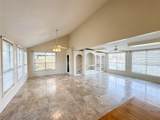
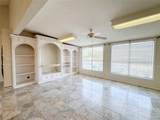
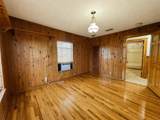
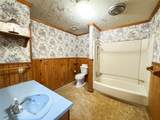
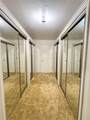
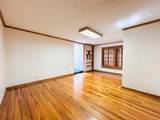
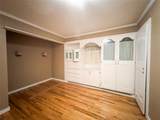
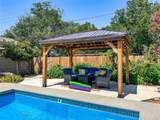
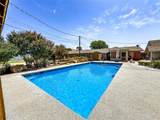
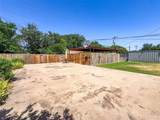
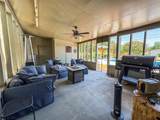
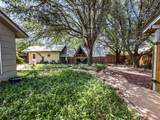
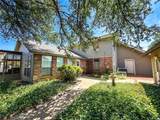
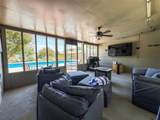
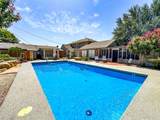
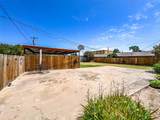
Timeless elegance, exceptional craftsmanship, and over 3,000 square feet of thoughtfully designed living space come together in this remarkable four-bedroom, three-and-a-half-bath brick home in Haskell. Beautifully blending the charm and character of a classic home with the modern conveniences today's buyers expect, this one-of-a-kind residence offers an unmatched combination of warmth, sophistication, and everyday comfort. A welcoming foyer opens into the formal living and dining rooms, where gleaming original hardwood floors, rich wooden beams, and a stunning brick wood-burning fireplace create an atmosphere of timeless elegance. Just beyond, an extraordinary sunroom features soaring ceilings, a beautiful brick floor, a wood-accented ceiling, and walls of windows that flood the space with natural light. Designed for both entertaining and comfortable family living, the heart of the home is the centrally located kitchen, showcasing updated cabinetry, quality countertops, abundant storage, and generous workspace. The adjoining family room offers expansive living space with incredible backyard views, creating a seamless flow for gatherings both large and small. Completing the main level is a spacious primary suite featuring oversized closets and a luxurious ensuite bath with a soaking tub, separate shower, and ample vanity space, plus a large laundry room and a convenient half bath. Upstairs, three generously sized bedrooms and two full bathrooms provide privacy and flexibility for family, guests, or a dedicated office. Step outside and experience a backyard designed for making memories. Beautifully manicured landscaping and mature shade trees surround a sparkling in-ground swimming pool, while the screened-in porch and charming cabana create the perfect setting for summer barbecues, evening gatherings, or peaceful afternoons spent outdoors. Rarely does a home of this caliber become available in Haskell.
-
4BEDS
-
0.46ACRES
-
3BATHS
-
11/2 BATHS
-
3,202SQFT
-
$172$/SQFT
School Information
Description
Timeless elegance, exceptional craftsmanship, and over 3,000 square feet of thoughtfully designed living space come together in this remarkable four-bedroom, three-and-a-half-bath brick home in Haskell. Beautifully blending the charm and character of a classic home with the modern conveniences today's buyers expect, this one-of-a-kind residence offers an unmatched combination of warmth, sophistication, and everyday comfort. A welcoming foyer opens into the formal living and dining rooms, where gleaming original hardwood floors, rich wooden beams, and a stunning brick wood-burning fireplace create an atmosphere of timeless elegance. Just beyond, an extraordinary sunroom features soaring ceilings, a beautiful brick floor, a wood-accented ceiling, and walls of windows that flood the space with natural light. Designed for both entertaining and comfortable family living, the heart of the home is the centrally located kitchen, showcasing updated cabinetry, quality countertops, abundant storage, and generous workspace. The adjoining family room offers expansive living space with incredible backyard views, creating a seamless flow for gatherings both large and small. Completing the main level is a spacious primary suite featuring oversized closets and a luxurious ensuite bath with a soaking tub, separate shower, and ample vanity space, plus a large laundry room and a convenient half bath. Upstairs, three generously sized bedrooms and two full bathrooms provide privacy and flexibility for family, guests, or a dedicated office. Step outside and experience a backyard designed for making memories. Beautifully manicured landscaping and mature shade trees surround a sparkling in-ground swimming pool, while the screened-in porch and charming cabana create the perfect setting for summer barbecues, evening gatherings, or peaceful afternoons spent outdoors. Rarely does a home of this caliber become available in Haskell.
© 2026 North Texas Real Estate Information Systems. All rights reserved. IDX information is provided exclusively for consumers' personal, non-commercial use and may not be used for any purpose other than to identify prospective properties consumers may be interested in purchasing. Information is deemed reliable but is not guaranteed accurate by the MLS or EXP Realty. The data relating to real estate for sale or lease on this web site comes in part from NTREIS. Real estate listings held by brokerage firms other than EXP Realty are marked with the NTREIS logo or an abbreviated logo and detailed information about them includes the name of the listing broker. Data last updated 2026-11-13T23:44:37.147.
 Listing information © 2026 North Texas Real Estate Information System.