









Description
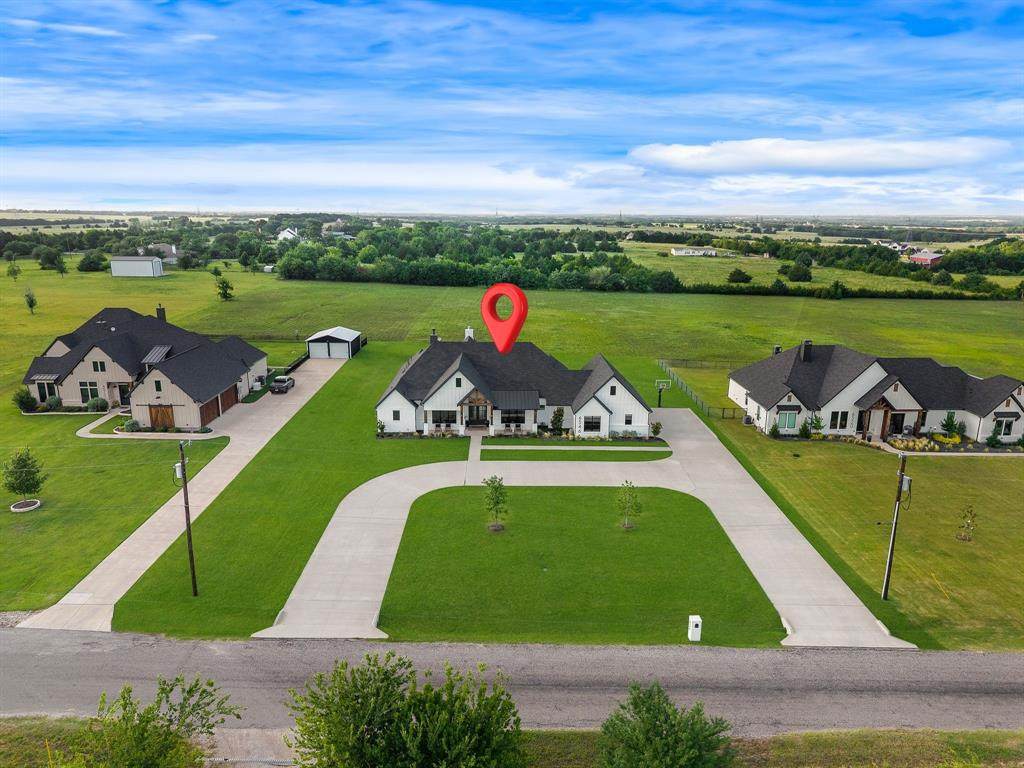
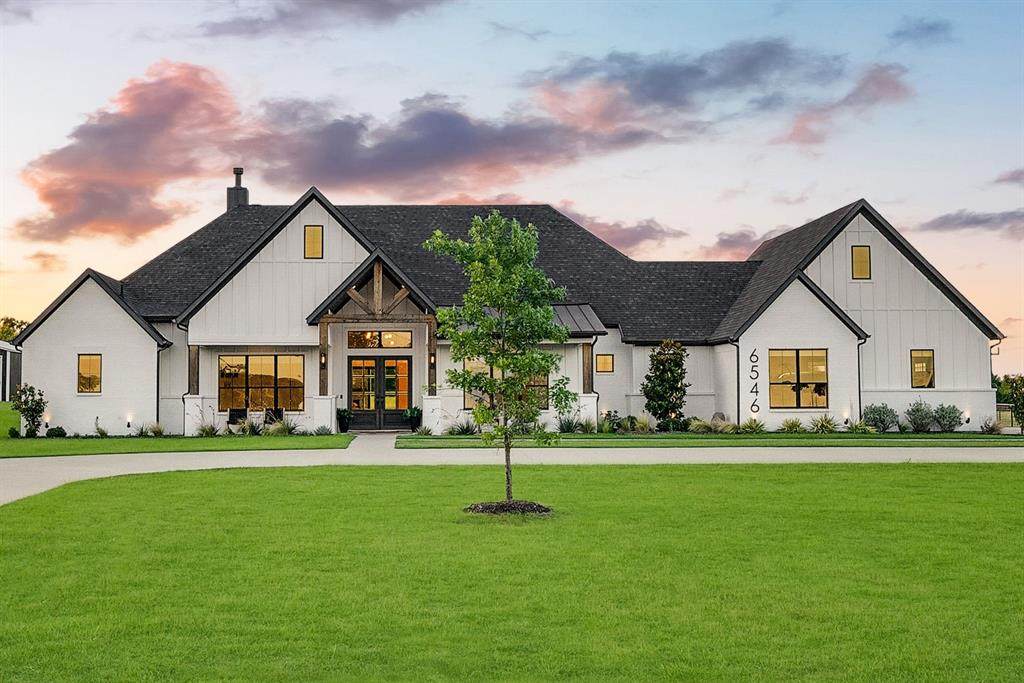
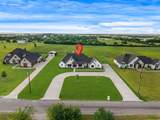
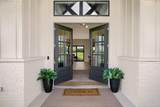
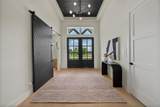
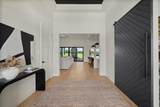
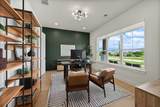
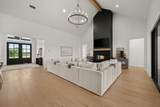
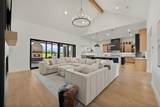
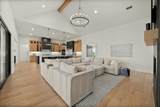
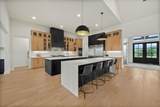
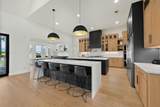
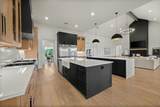
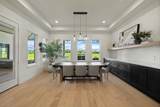
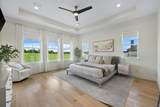
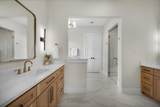
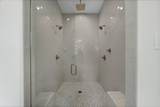
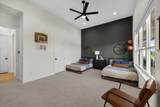
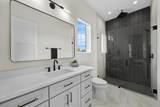
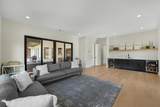
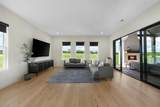
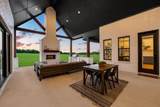
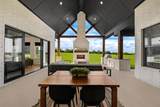
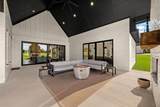
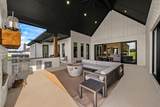
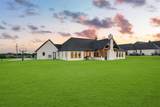
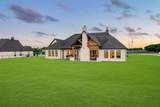
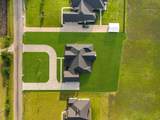
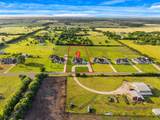
Two acres, no HOA, and single-story living come together in this beautifully finished home along the growing Dallas North Tollway corridor. With room for livestock and expansive outdoor possibilities, this property offers a rare combination of space, flexibility, and refined living. A striking 20-foot-wide circular driveway introduces the property, complemented by landscaped grounds, outdoor smart lighting, a fully equipped outdoor kitchen, epoxy garage flooring, and an in-ground basketball hoop. Energy-efficient features include a radiant barrier attic with additional storage and tankless water heaters. Inside, soaring cathedral ceilings with exposed wood beams, designer lighting, and oversized windows create an open, light-filled interior. The spacious living room is anchored by a gas fireplace and connects seamlessly to the outdoor living areas through expansive sliding glass doors. At the heart of the home, the kitchen features two oversized quartz-topped islands, premium stainless steel appliances, a 7-burner gas range with pot filler, double ovens, abundant cabinetry, and generous space for gathering and entertaining. The private primary suite includes automatic shades, dual vanities, a freestanding soaking tub, walk-in shower, and custom walk-in closet. A dedicated study provides a private work-from-home space, while the expansive game room features a wet bar, dual wine refrigerators, and sliding glass doors opening directly to the covered patio. Outside, the 2-acre homesite provides exceptional flexibility with room to add a pool, sports court, putting green, guest house, workshop, or additional outdoor living spaces. With no HOA and room for livestock, this property offers something increasingly difficult to find: acreage, flexibility, and a beautifully finished home with convenient access to the continued growth along the Dallas North Tollway corridor.
-
4BEDS
-
2.05ACRES
-
4BATHS
-
21/2 BATHS
-
4,210SQFT
-
$338$/SQFT
School Information
Description
Two acres, no HOA, and single-story living come together in this beautifully finished home along the growing Dallas North Tollway corridor. With room for livestock and expansive outdoor possibilities, this property offers a rare combination of space, flexibility, and refined living. A striking 20-foot-wide circular driveway introduces the property, complemented by landscaped grounds, outdoor smart lighting, a fully equipped outdoor kitchen, epoxy garage flooring, and an in-ground basketball hoop. Energy-efficient features include a radiant barrier attic with additional storage and tankless water heaters. Inside, soaring cathedral ceilings with exposed wood beams, designer lighting, and oversized windows create an open, light-filled interior. The spacious living room is anchored by a gas fireplace and connects seamlessly to the outdoor living areas through expansive sliding glass doors. At the heart of the home, the kitchen features two oversized quartz-topped islands, premium stainless steel appliances, a 7-burner gas range with pot filler, double ovens, abundant cabinetry, and generous space for gathering and entertaining. The private primary suite includes automatic shades, dual vanities, a freestanding soaking tub, walk-in shower, and custom walk-in closet. A dedicated study provides a private work-from-home space, while the expansive game room features a wet bar, dual wine refrigerators, and sliding glass doors opening directly to the covered patio. Outside, the 2-acre homesite provides exceptional flexibility with room to add a pool, sports court, putting green, guest house, workshop, or additional outdoor living spaces. With no HOA and room for livestock, this property offers something increasingly difficult to find: acreage, flexibility, and a beautifully finished home with convenient access to the continued growth along the Dallas North Tollway corridor.
© 2026 North Texas Real Estate Information Systems. All rights reserved. IDX information is provided exclusively for consumers' personal, non-commercial use and may not be used for any purpose other than to identify prospective properties consumers may be interested in purchasing. Information is deemed reliable but is not guaranteed accurate by the MLS or EXP Realty. The data relating to real estate for sale or lease on this web site comes in part from NTREIS. Real estate listings held by brokerage firms other than EXP Realty are marked with the NTREIS logo or an abbreviated logo and detailed information about them includes the name of the listing broker. Data last updated 2026-10-13T23:44:09.317.
 Listing information © 2026 North Texas Real Estate Information System.