













Description
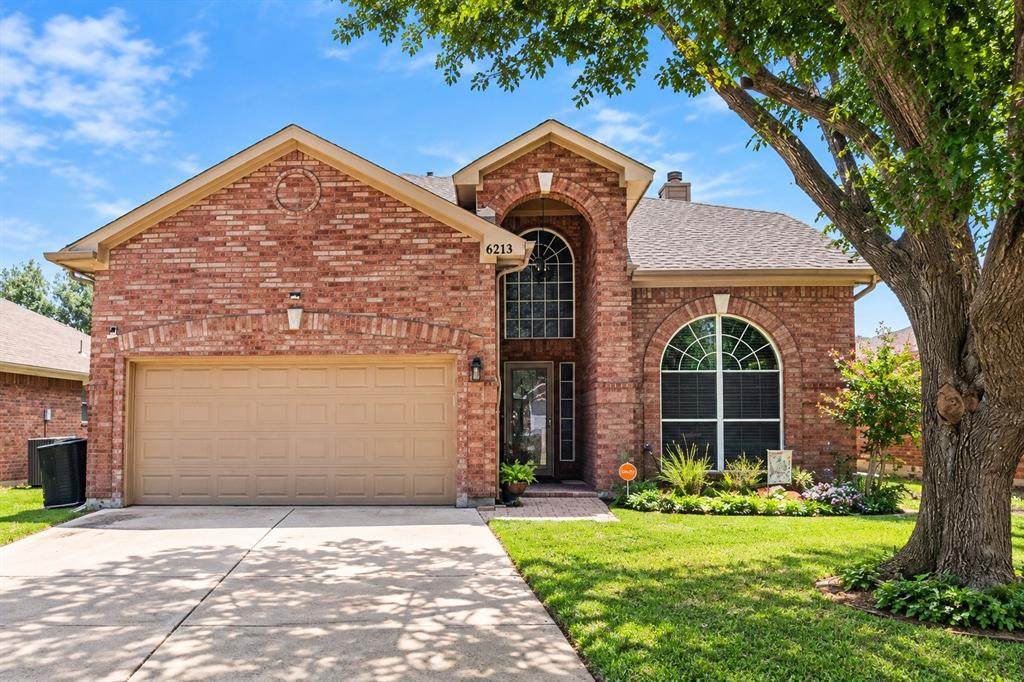
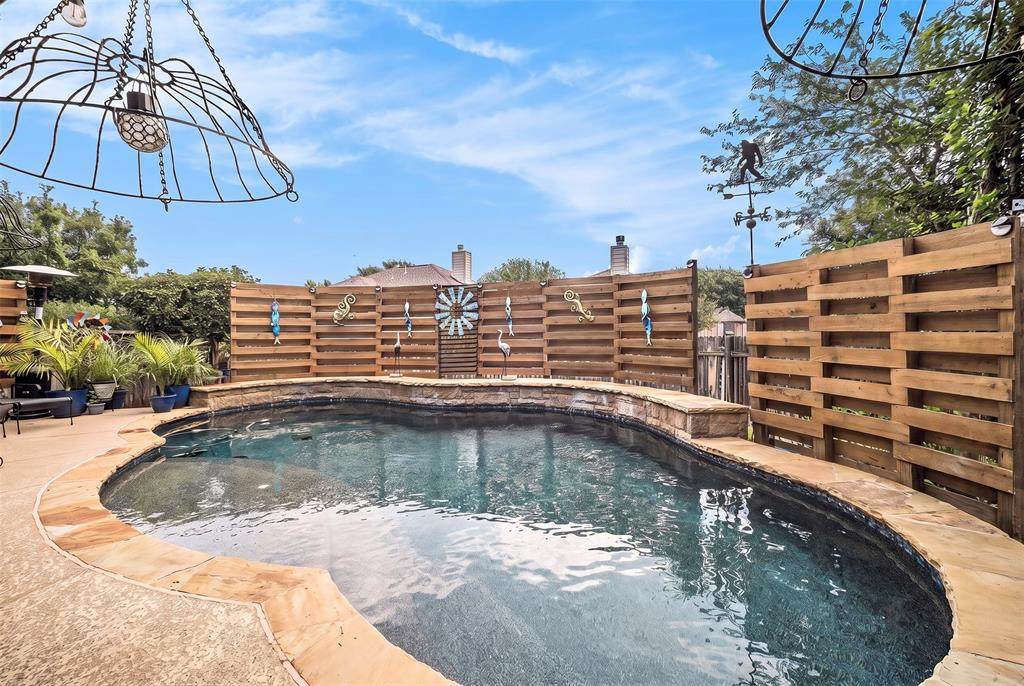
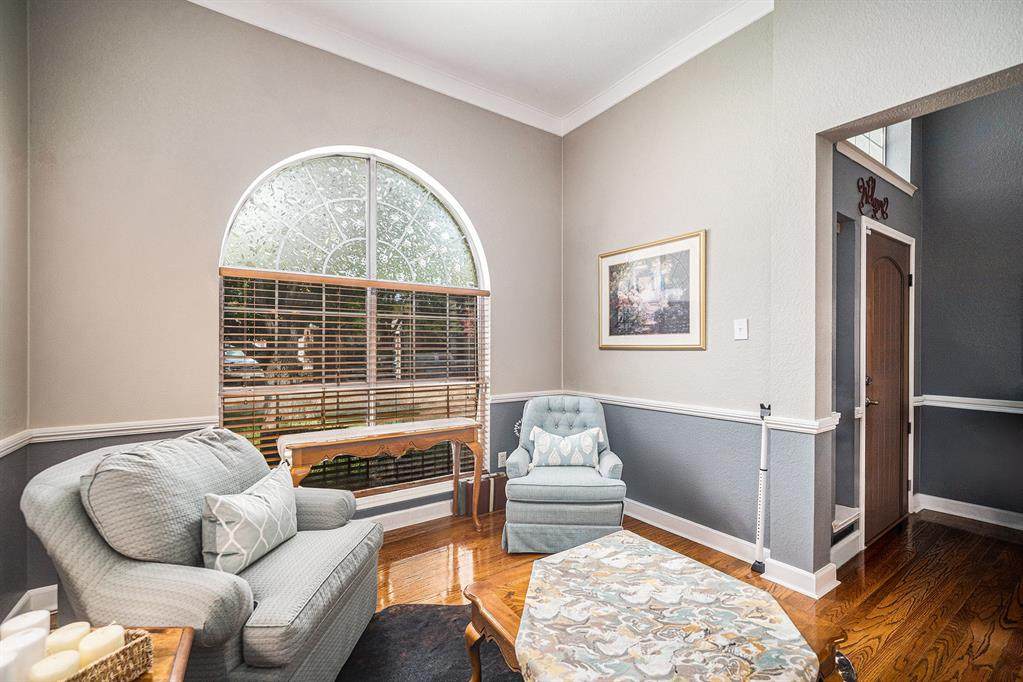
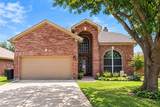
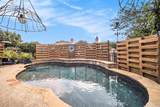
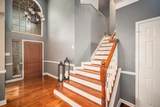
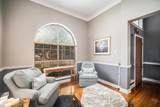
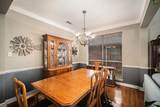
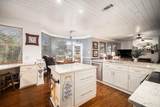
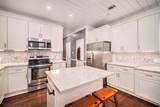
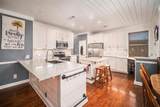
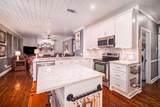
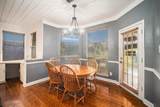
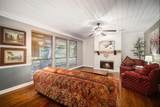
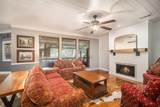
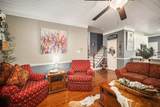
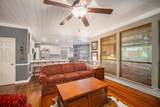
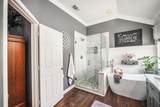
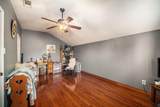
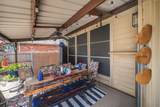
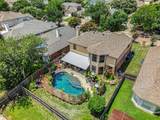
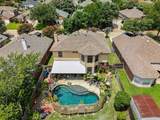
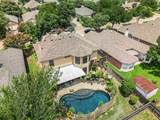
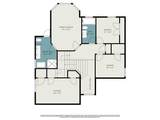
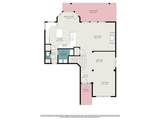
$25,000 PRICE REDUCTION! Discover the timeless charm of this mid-century modern gem in the sought-after Camelot Estates neighborhood on the northwest edge of Garland! Located in Richardson ISD, this beautifully maintained home offers 2,212 square feet, 4 bedrooms, and 2.5 baths.The galley kitchen features a pull-up counter and breakfast area that flows into the family room. A unique architectural highlight is the sunken fireplace pit with built-in bench seating surrounding a floor-to-ceiling brick fireplace with a raised hearth, just two steps below the formal living room.The spacious upstairs primary suite, tucked behind French doors, features a sitting area, large walk-in closet, and ensuite bath with dual sinks, a private water closet, and bathing area. Three additional bedrooms offer flexibility for guests, a home office, or hobbies. Abundant windows fill the home with natural light.Enjoy your private backyard oasis featuring an inground pool, patio, mature shade trees, and a nine-foot cedar privacy fence with two gates. A stately oak enhances curb appeal, while the attached two-car garage features upgraded, quieter garage door openers. The driveway and basketball hoop add family-friendly appeal.Camelot Estates has welcomed families for more than 60 years, with tree-lined streets perfect for walking, jogging, and biking around three neighborhood duck ponds. Residents enjoy a strong sense of community, biannual neighborhood gatherings, and monthly home beauty awards sponsored by local businesses. Best of all, there is no HOA!Conveniently located near schools, shopping, dining, and major highways, this distinctive home offers mid-century character, a backyard retreat, and a welcoming neighborhood. Don't miss this opportunity at a newly reduced price!
-
4BEDS
-
0.13ACRES
-
2BATHS
-
11/2 BATHS
-
2,697SQFT
-
$139$/SQFT
School Information
Description
$25,000 PRICE REDUCTION! Discover the timeless charm of this mid-century modern gem in the sought-after Camelot Estates neighborhood on the northwest edge of Garland! Located in Richardson ISD, this beautifully maintained home offers 2,212 square feet, 4 bedrooms, and 2.5 baths.The galley kitchen features a pull-up counter and breakfast area that flows into the family room. A unique architectural highlight is the sunken fireplace pit with built-in bench seating surrounding a floor-to-ceiling brick fireplace with a raised hearth, just two steps below the formal living room.The spacious upstairs primary suite, tucked behind French doors, features a sitting area, large walk-in closet, and ensuite bath with dual sinks, a private water closet, and bathing area. Three additional bedrooms offer flexibility for guests, a home office, or hobbies. Abundant windows fill the home with natural light.Enjoy your private backyard oasis featuring an inground pool, patio, mature shade trees, and a nine-foot cedar privacy fence with two gates. A stately oak enhances curb appeal, while the attached two-car garage features upgraded, quieter garage door openers. The driveway and basketball hoop add family-friendly appeal.Camelot Estates has welcomed families for more than 60 years, with tree-lined streets perfect for walking, jogging, and biking around three neighborhood duck ponds. Residents enjoy a strong sense of community, biannual neighborhood gatherings, and monthly home beauty awards sponsored by local businesses. Best of all, there is no HOA!Conveniently located near schools, shopping, dining, and major highways, this distinctive home offers mid-century character, a backyard retreat, and a welcoming neighborhood. Don't miss this opportunity at a newly reduced price!
© 2026 North Texas Real Estate Information Systems. All rights reserved. IDX information is provided exclusively for consumers' personal, non-commercial use and may not be used for any purpose other than to identify prospective properties consumers may be interested in purchasing. Information is deemed reliable but is not guaranteed accurate by the MLS or EXP Realty. The data relating to real estate for sale or lease on this web site comes in part from NTREIS. Real estate listings held by brokerage firms other than EXP Realty are marked with the NTREIS logo or an abbreviated logo and detailed information about them includes the name of the listing broker. Data last updated 2026-10-15T23:43:22.52.
 Listing information © 2026 North Texas Real Estate Information System.