











Skip To Content

6001 Rock Cove

Flower Mound, TX 75028
  • $600,000
  • STATUS: Active
  • ON SITE: 120 Days
  • MLS #: 21315879
$600,000
  • 3
    BEDS
  • 0.3
    ACRES
  • 2
    BATHS
  • 1
    1/2 BATHS
  • 2,402
    SQFT
  • $250
    $/SQFT
Type:
Single-Family Home
Built:
1998
County:
Area:

School Information

Elementary School:
High School:
School District:
Offered by Edwena Potter of Keller Williams Realty-FM: 214-908-5564.

Description

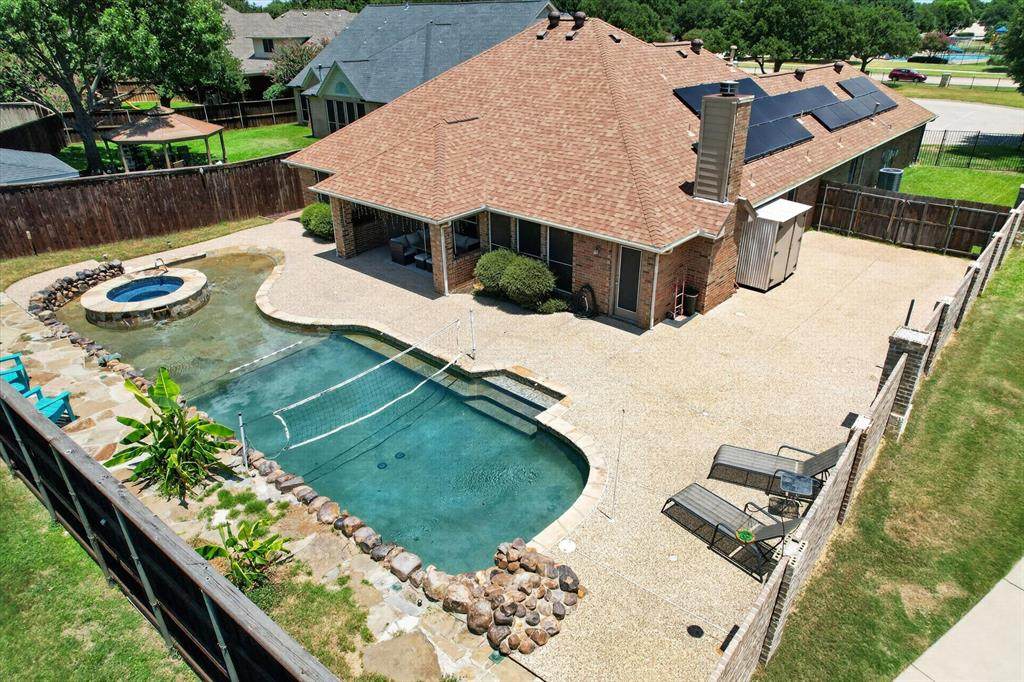
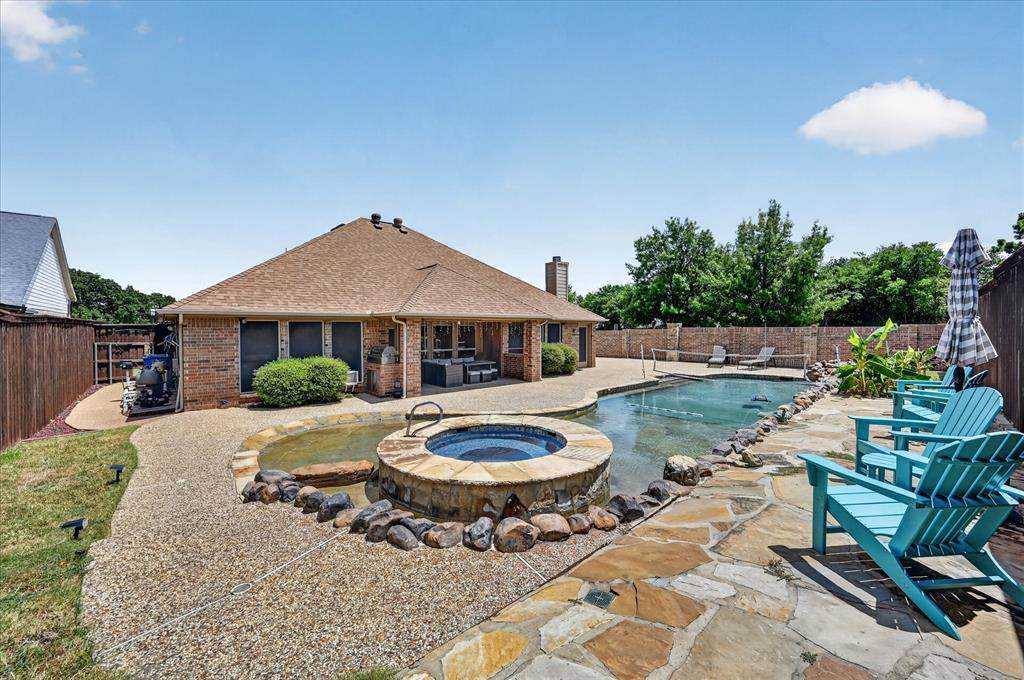
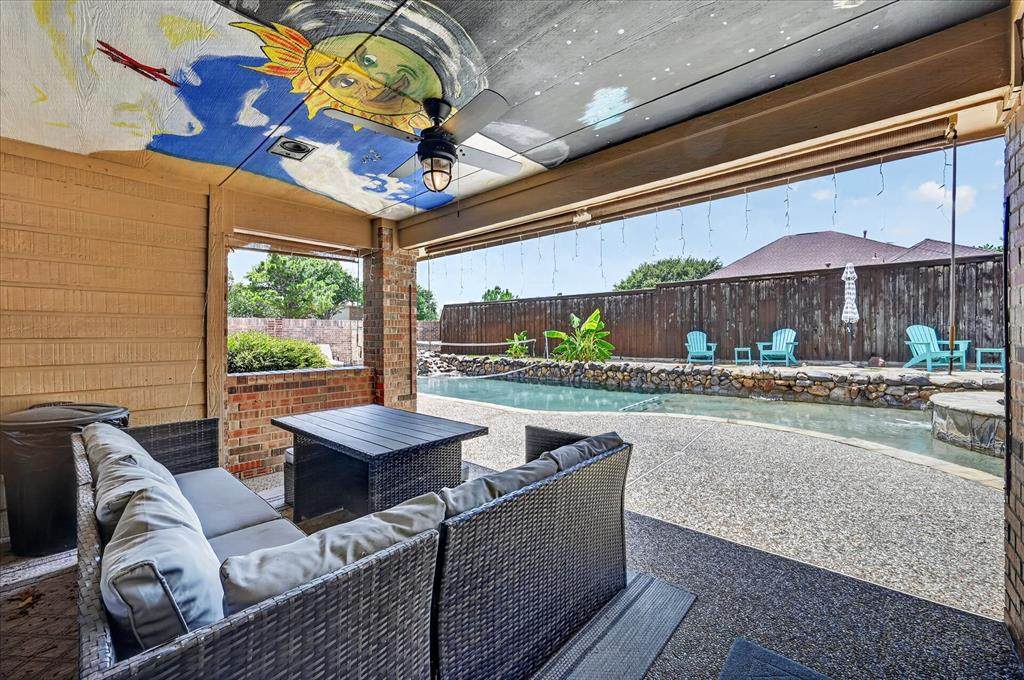
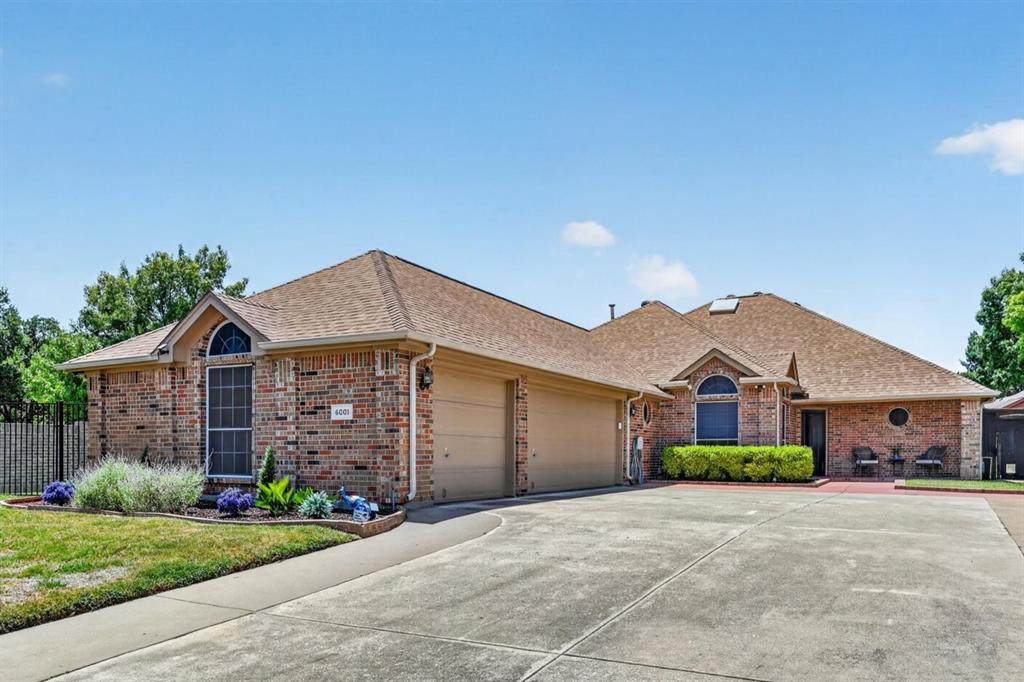
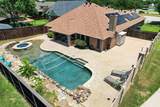
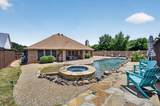
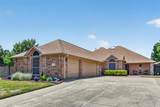
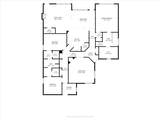
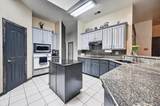
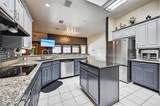
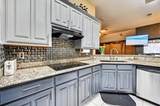
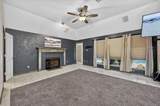
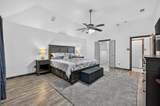
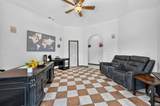
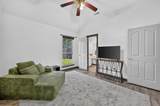
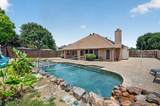
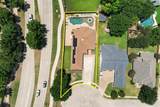
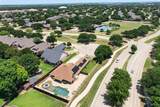
Cul-de-sac, extra parking, 3 car garage, pool, lagoon style salt water pool, covered patio, extra hardscape for outdoor entertaining, paid off solar panels for savings on your electric and pool costs. All this AND SELLER CONCESSIONS to be used however the buyer wishes. Split floorplan offers privacy. Jack n Jill bath for the secondary bedrooms offers convenience. Two spacious living areas with one open to the kitchen with pool views. Car enthusiasts, hobbyists, and those needing extra storage will appreciate the three-car garage. If you've been looking for a home that feels like a vacation every day, you've found it. Welcome to your personal paradise. **1% interest rate reduction year one w Jeff Kramer, Guaranteed Rate*

Monthly Payment Calculator


© 2026 North Texas Real Estate Information Systems. All rights reserved. IDX information is provided exclusively for consumers' personal, non-commercial use and may not be used for any purpose other than to identify prospective properties consumers may be interested in purchasing. Information is deemed reliable but is not guaranteed accurate by the MLS or EXP Realty. The data relating to real estate for sale or lease on this web site comes in part from NTREIS. Real estate listings held by brokerage firms other than EXP Realty are marked with the NTREIS logo or an abbreviated logo and detailed information about them includes the name of the listing broker. Data last updated 2026-11-06T23:44:11.597.
www.dfwhomeseeker.com/homes/178655012
Print Image

6001 Rock Cove Flower Mound, TX 75028

  • Price: $600,000
  • Status: Active
  • On Site: 120 Days
  • MLS #: 21315879
3
Beds
2
Baths
1
½ Baths
0.3
Acres
2,402
SQFT
$250
$/SQFT
1998
Built
Neighborhood:
Stone Hill Farms Sec 4 Ph I
County:
Denton
Area:
Flower Mound
Elementary School:
Prairie Trail
High School:
Marcus
School District:
Lewisville ISD
Property Description
Cul-de-sac, extra parking, 3 car garage, pool, lagoon style salt water pool, covered patio, extra hardscape for outdoor entertaining, paid off solar panels for savings on your electric and pool costs. All this AND SELLER CONCESSIONS to be used however the buyer wishes. Split floorplan offers privacy. Jack n Jill bath for the secondary bedrooms offers convenience. Two spacious living areas with one open to the kitchen with pool views. Car enthusiasts, hobbyists, and those needing extra storage will appreciate the three-car garage. If you've been looking for a home that feels like a vacation every day, you've found it. Welcome to your personal paradise. **1% interest rate reduction year one w Jeff Kramer, Guaranteed Rate*
Exterior Features

Backyard Pool Features FencedIn GroundOutdoor PoolPool SweepPool/Spa ComboPrivatePumpSalt WaterSeparate Spa/Hot TubWater Feature Carport Spaces 0 Construction Brick Covered Spaces 3 Exterior Features Attached Grill Fencing Wood Foundation Slab Housing Type Single Detached Lot Description Corner LotCul-De-Sac Parking Or Garage DrivewayGarageGarage Door Opener Patio And Porch Features Covered Pool On Property Yes Roof Composition Style Traditional Waterfront YN No

Interior Features

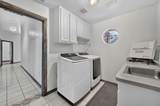
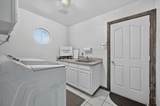
Accessibility Features Accessible Bath - Full Appliances DishwasherDisposalDryerElectric CooktopMicrowaveRefrigeratorWasher Attached Garage Yes Basement No Cooling Central Air Dining Areas 1 Fireplace Features GasWood Burning Fireplaces 1 Flooring CarpetCeramic TileSimulated Wood Garage Yes Handicap YN Yes Heating CentralNatural Gas Interior Features PantrySound System WiringWalk-In Closet(s) Laundry Features Utility RoomDryer HookupWasher Hookup Living Areas 2 Rooms Office (1 Level) Bath-Primary (1 Level) Bedroom (1 Level) Dining Room (1 Level) Kitchen (1 Level) Bath-Half (1 Level) Bath-Full (1 Level)

Property Features

Alarm Or Security Type Carbon Monoxide Detector(s)Security SystemSmoke Detector(s) Common Features Community PoolCurbsPlaygroundSidewalks Construction Status Preowned HOA Mandatory Hoa Billing Freq Annually Hoa Dues 934 Hoa Includes Full Use of Facilities HOAManagement Company Associa Principal Management Group of North Texas HOAManagement Company Phone 214-368-4030 Levels One Listing Terms CashConventionalFHAVA Loan Municipal Utility District No Possession Closing/Funding Property Attached No Property Type Single Family Residence Unexempt Taxes 9487 Utilities City SewerCity WaterCurbsSidewalk Will Subdivide No

North Texas Real Estate Information Systems MLS logo Listing information © 2026 North Texas Real Estate Information System.


© 2026 North Texas Real Estate Information Systems. All rights reserved. IDX information is provided exclusively for consumers' personal, non-commercial use and may not be used for any purpose other than to identify prospective properties consumers may be interested in purchasing. Information is deemed reliable but is not guaranteed accurate by the MLS or EXP Realty. The data relating to real estate for sale or lease on this web site comes in part from NTREIS. Real estate listings held by brokerage firms other than EXP Realty are marked with the NTREIS logo or an abbreviated logo and detailed information about them includes the name of the listing broker. Data last updated 2026-11-06T23:44:11.597.
 
https://bt-photos.global.ssl.fastly.net/ntreis/orig_boomver_2_21315879-2.jpg https://bt-photos.global.ssl.fastly.net/ntreis/orig_boomver_2_21315879-2.jpg https://bt-photos.global.ssl.fastly.net/ntreis/orig_boomver_2_21315879-2.jpg
Logo
EXP Realty
5049 Edwards Ranch Rd. Floor 4
Fort Worth TX, 76109
Offered by Edwena Potter of Keller Williams Realty-FM: 214-908-5564.