


Description
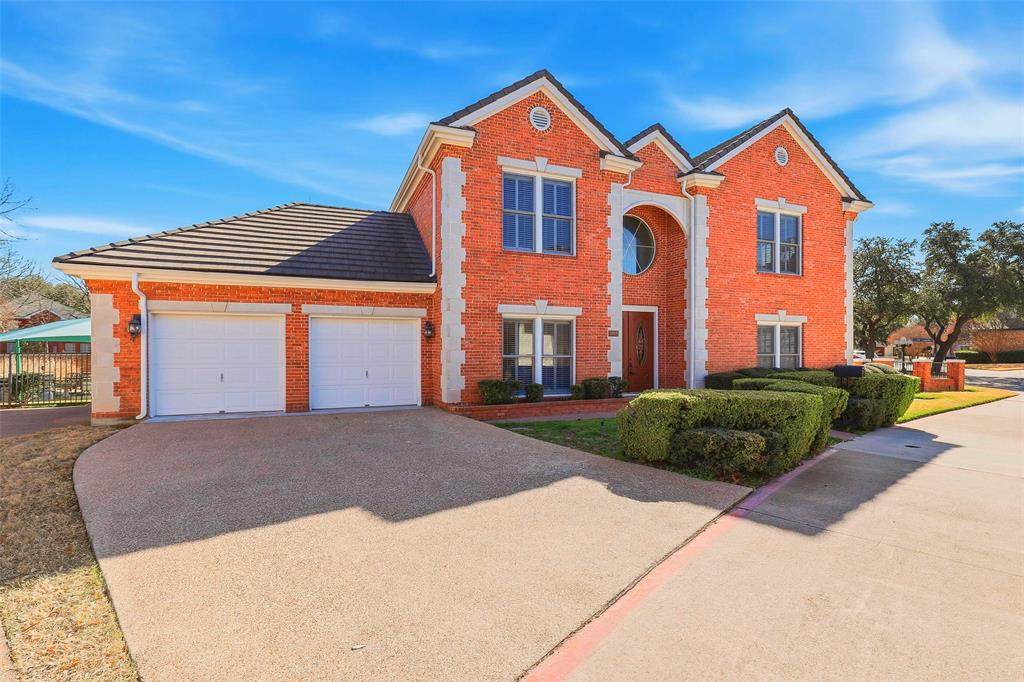
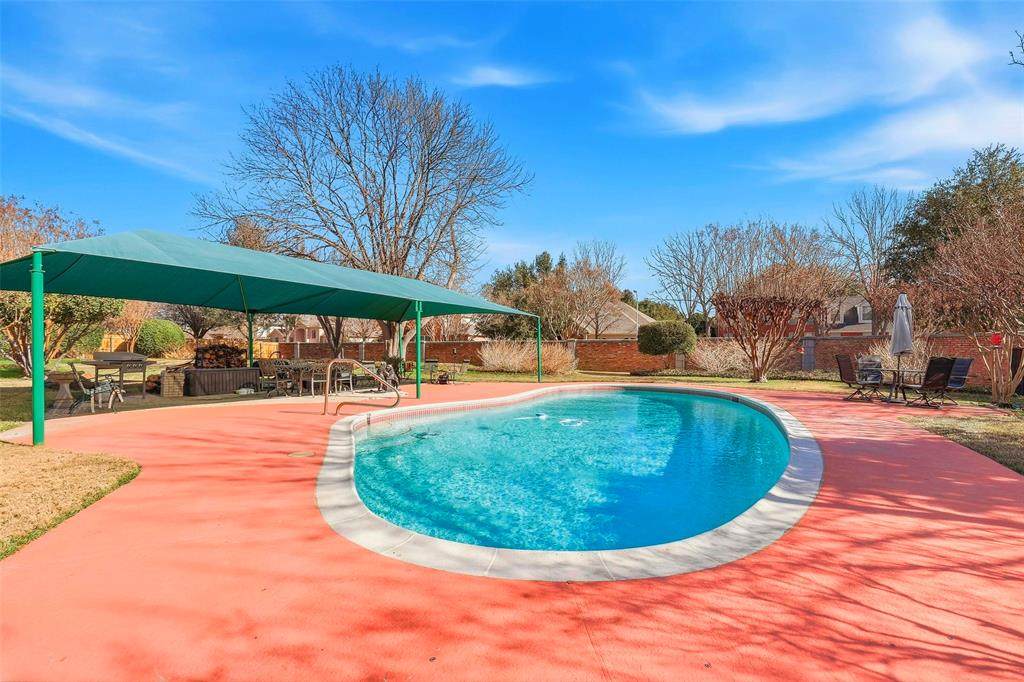
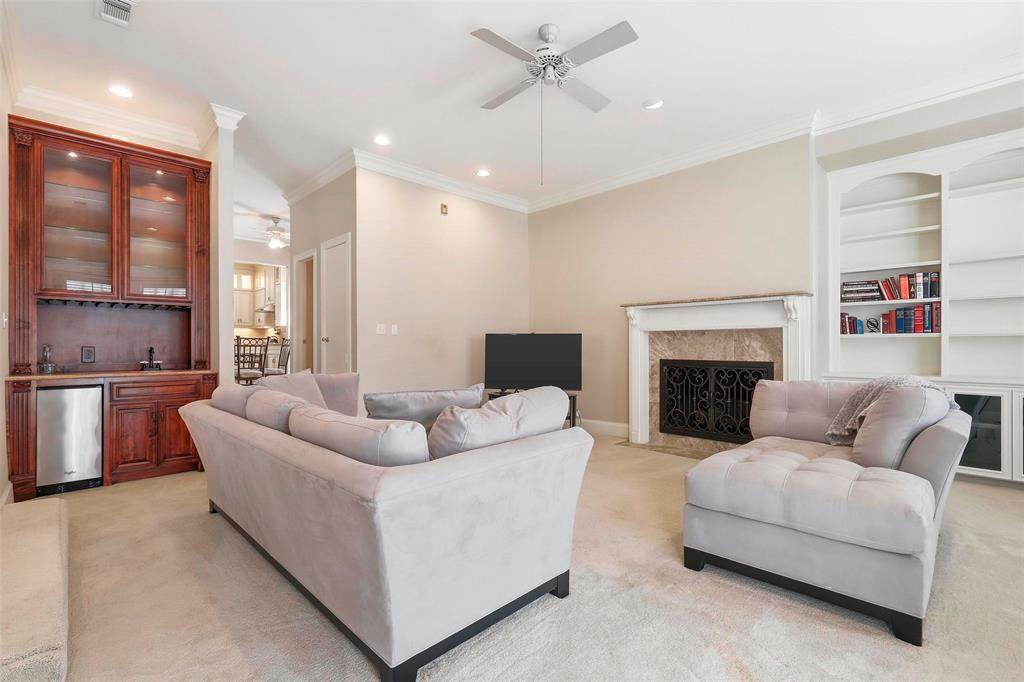
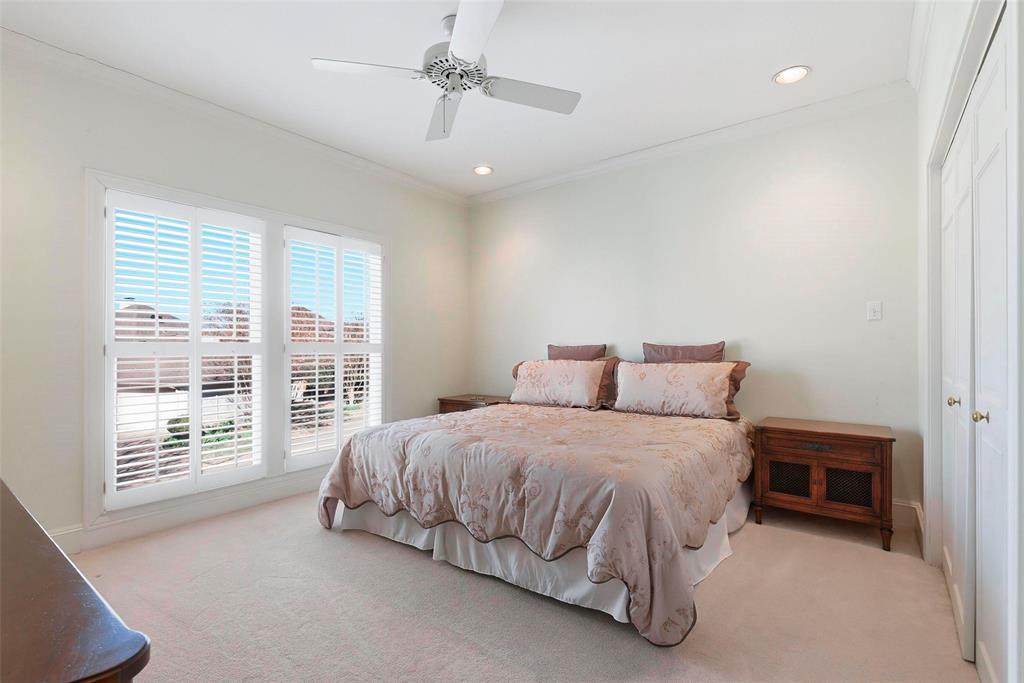
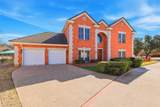
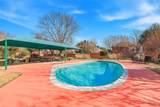
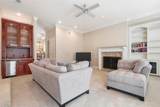
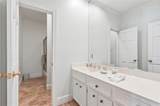
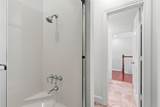
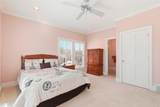
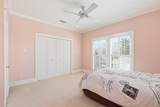
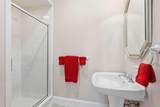
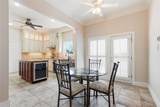
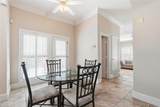
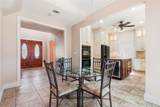
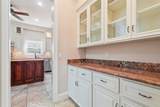
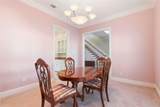
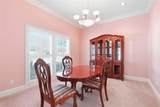
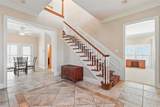
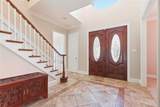
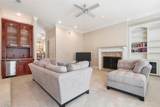
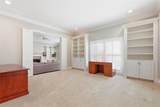
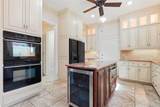
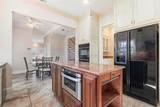
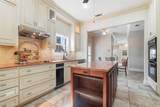
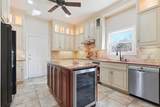
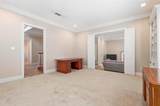
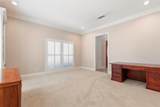
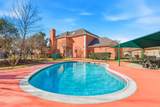
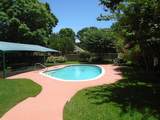
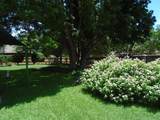
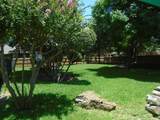
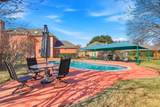
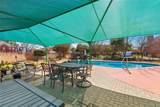
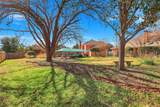
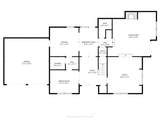
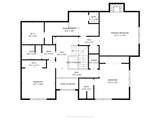
Gated Luxury Living in Bellaire Country Place Located in a desirable Fort Worth & Benbrook neighborhood . Lock-n-Leave. 3 bedroom 3.5 bath home with heated swimming pool, sprinkler system, and 2 patios. Home has shutters throughout, two fireplaces, wet bar, butler's pantry, utility has full size washer and dryer area, Steam shower in primary bathroom, and garage has lift to attic for extra storage. A beautifully maintained home with stunning curb appeal and a warm, inviting presence. From the moment you arrive, you’ll appreciate the charming brick exterior, and peaceful setting. Inside, the home offers a light-filled, open layout with neutral tones, and thoughtfully designed living spaces. The spacious living areas creating the perfect setup for both everyday living and entertaining. The kitchen features ample cabinetry, a center island, double ovens, and modern finishes. The primary suite is a true retreat, primary bathroom is highlighted by a steam shower, a touch of luxury and comfort to your daily routine. Secondary bedrooms are well-sized with private baths, versatile for family, guests, or a great flex space. Step outside to enjoy a private backyard space with heated pool ideal for relaxing or hosting gatherings. Surrounded by mature trees, the outdoor setting offers both shade and tranquility, great for children and pets. HOA covers mowing the entire yard (Front & Back). Located in a desirable Fort Worth neighborhood with convenient access to shopping, dining, and major highways, this home combines comfort, style, and functionality in one exceptional package. This home is protected by Acclaimed Home Warranty.
-
3BEDS
-
0.42ACRES
-
3BATHS
-
11/2 BATHS
-
3,508SQFT
-
$200$/SQFT
School Information
Description
Gated Luxury Living in Bellaire Country Place Located in a desirable Fort Worth & Benbrook neighborhood . Lock-n-Leave. 3 bedroom 3.5 bath home with heated swimming pool, sprinkler system, and 2 patios. Home has shutters throughout, two fireplaces, wet bar, butler's pantry, utility has full size washer and dryer area, Steam shower in primary bathroom, and garage has lift to attic for extra storage. A beautifully maintained home with stunning curb appeal and a warm, inviting presence. From the moment you arrive, you’ll appreciate the charming brick exterior, and peaceful setting. Inside, the home offers a light-filled, open layout with neutral tones, and thoughtfully designed living spaces. The spacious living areas creating the perfect setup for both everyday living and entertaining. The kitchen features ample cabinetry, a center island, double ovens, and modern finishes. The primary suite is a true retreat, primary bathroom is highlighted by a steam shower, a touch of luxury and comfort to your daily routine. Secondary bedrooms are well-sized with private baths, versatile for family, guests, or a great flex space. Step outside to enjoy a private backyard space with heated pool ideal for relaxing or hosting gatherings. Surrounded by mature trees, the outdoor setting offers both shade and tranquility, great for children and pets. HOA covers mowing the entire yard (Front & Back). Located in a desirable Fort Worth neighborhood with convenient access to shopping, dining, and major highways, this home combines comfort, style, and functionality in one exceptional package. This home is protected by Acclaimed Home Warranty.
© 2026 North Texas Real Estate Information Systems. All rights reserved. IDX information is provided exclusively for consumers' personal, non-commercial use and may not be used for any purpose other than to identify prospective properties consumers may be interested in purchasing. Information is deemed reliable but is not guaranteed accurate by the MLS or EXP Realty. The data relating to real estate for sale or lease on this web site comes in part from NTREIS. Real estate listings held by brokerage firms other than EXP Realty are marked with the NTREIS logo or an abbreviated logo and detailed information about them includes the name of the listing broker. Data last updated 2026-10-13T23:44:09.317.
 Listing information © 2026 North Texas Real Estate Information System.