


















Skip To Content

5900 S Lakeside Hills Court

Granbury, TX 76048
  • $310,000
  • STATUS: Active
  • ON SITE: 119 Days
  • MLS #: 21295852
UPDATED: 57 min ago
$310,000
  • 3
    BEDS
  • 0.36
    ACRES
  • 2
    BATHS
  • 0
    1/2 BATHS
  • 1,425
    SQFT
  • $218
    $/SQFT
Neighborhood:
Type:
Single-Family Home
Built:
2024
County:
Area:

School Information

Elementary School:
High School:
School District:
Offered by Nathan Smothermon of The Trusted Property Advisors: 817-894-5722.

Description

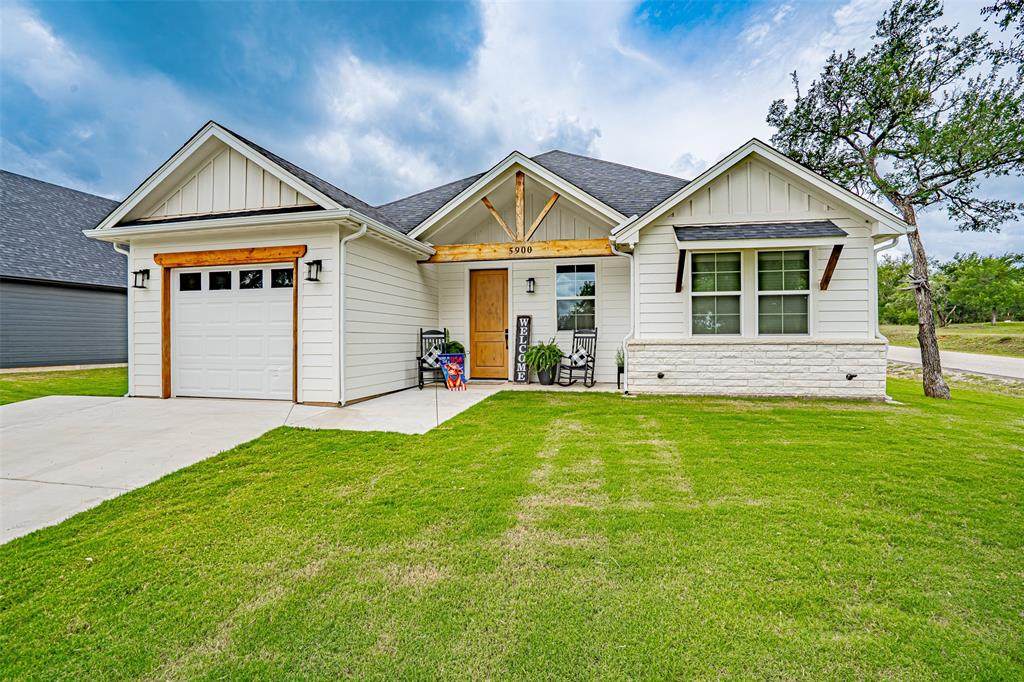
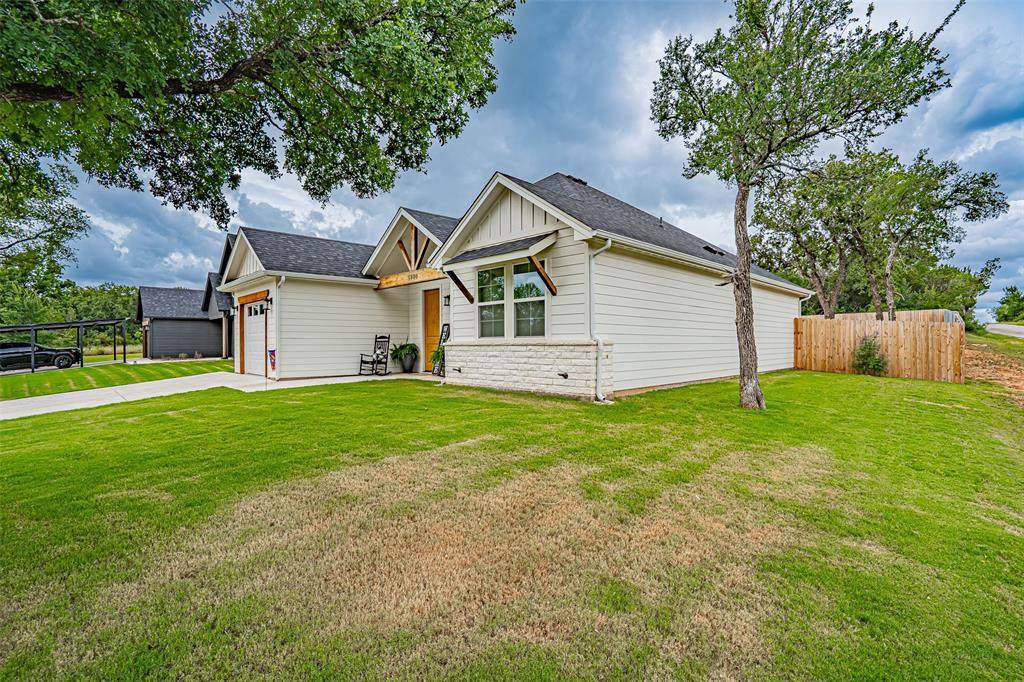
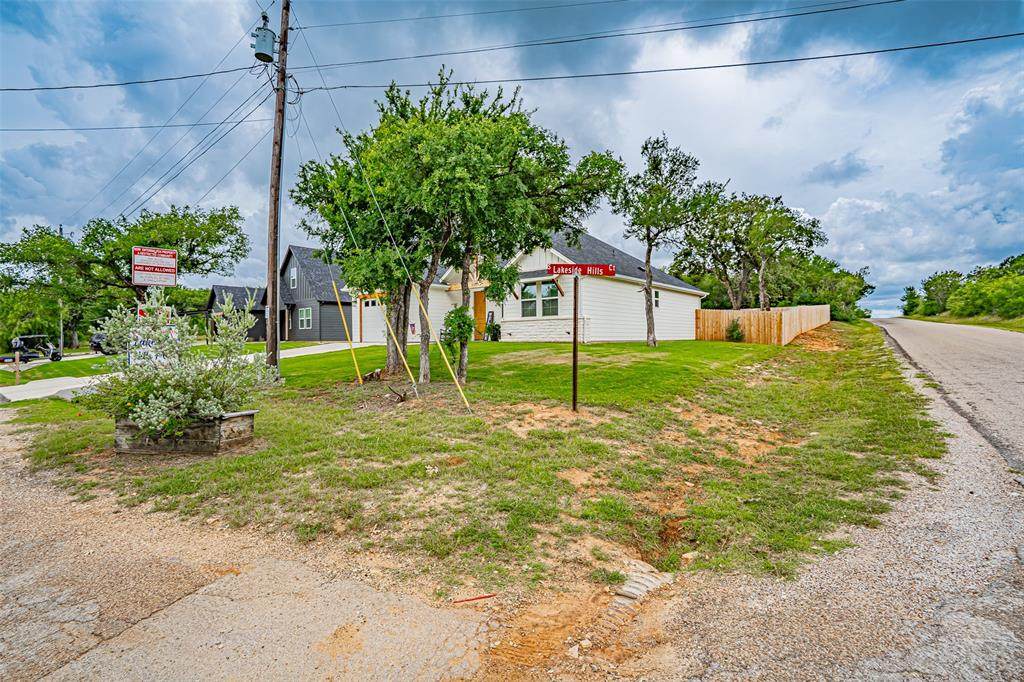
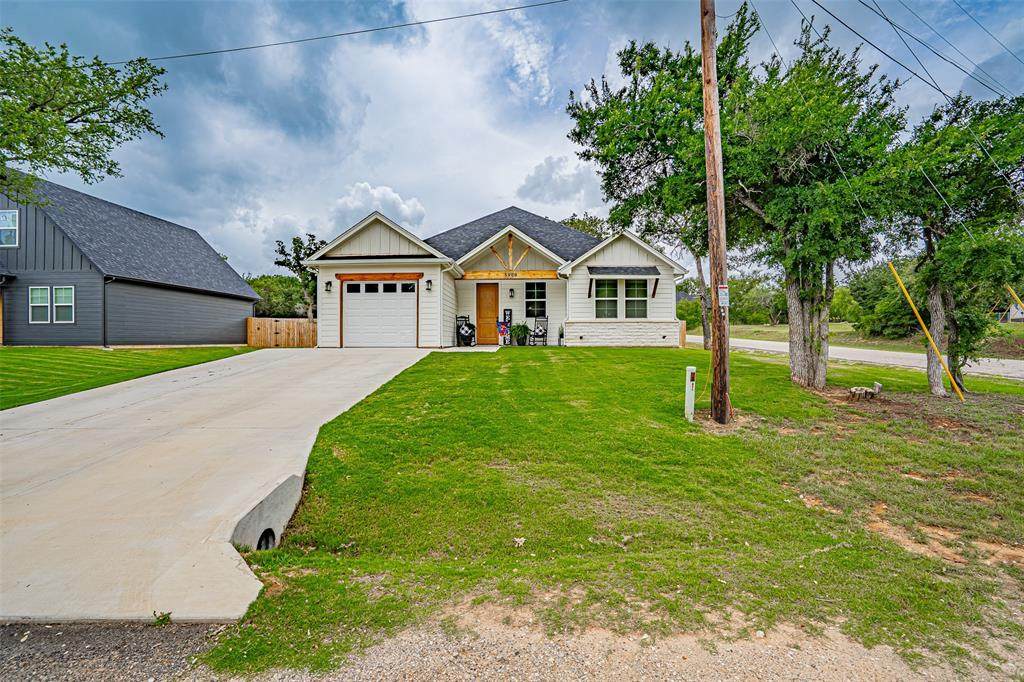
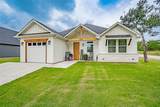
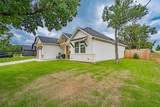
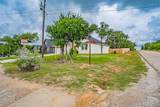
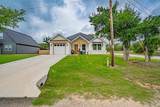
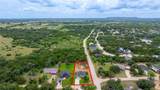
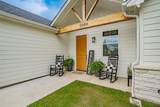
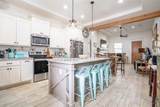
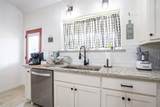
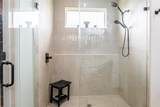
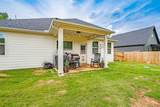
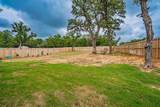
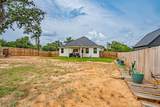
This stunning modern farmhouse sits on a corner lot and is loaded with thoughtful upgrades and timeless design elements that set it apart from the rest. Spray foam insulation keeps energy costs down and comfort levels high no matter the season. Step inside to discover a spacious open floor plan anchored by a striking custom 8ft wooden front door, soaring coffered ceilings, and durable ceramic tile flooring that flows seamlessly throughout the home. The kitchen is an entertainer's dream, featuring rich granite countertops and custom cabinetry that combine beauty with functionality. The master suite offers a true escape, boasting a luxurious walk-in shower and an expansive walk-in closet. Out back, a covered patio overlooks a generously sized backyard — the perfect setting for morning coffee or weekend gatherings. From top to bottom, this home reflects a level of craftsmanship and character that simply has to be seen in person. Call today to schedule your tour.

Monthly Payment Calculator


© 2026 North Texas Real Estate Information Systems. All rights reserved. IDX information is provided exclusively for consumers' personal, non-commercial use and may not be used for any purpose other than to identify prospective properties consumers may be interested in purchasing. Information is deemed reliable but is not guaranteed accurate by the MLS or EXP Realty. The data relating to real estate for sale or lease on this web site comes in part from NTREIS. Real estate listings held by brokerage firms other than EXP Realty are marked with the NTREIS logo or an abbreviated logo and detailed information about them includes the name of the listing broker. Data last updated 2026-10-06T09:43:26.16.
www.dfwhomeseeker.com/homes/177468366
Print Image

5900 S Lakeside Hills Court Granbury, TX 76048

  • Price: $310,000
  • Status: Active
  • On Site: 119 Days
  • Updated: 57 min ago
  • MLS #: 21295852
3
Beds
2
Baths
0
½ Baths
0.36
Acres
1,425
SQFT
$218
$/SQFT
2024
Built
Neighborhood:
Lakeside Hills
County:
Hood
Area:
Granbury
Elementary School:
Mambrino
High School:
Granbury
School District:
Granbury ISD
Property Description
This stunning modern farmhouse sits on a corner lot and is loaded with thoughtful upgrades and timeless design elements that set it apart from the rest. Spray foam insulation keeps energy costs down and comfort levels high no matter the season. Step inside to discover a spacious open floor plan anchored by a striking custom 8ft wooden front door, soaring coffered ceilings, and durable ceramic tile flooring that flows seamlessly throughout the home. The kitchen is an entertainer's dream, featuring rich granite countertops and custom cabinetry that combine beauty with functionality. The master suite offers a true escape, boasting a luxurious walk-in shower and an expansive walk-in closet. Out back, a covered patio overlooks a generously sized backyard — the perfect setting for morning coffee or weekend gatherings. From top to bottom, this home reflects a level of craftsmanship and character that simply has to be seen in person. Call today to schedule your tour.
Exterior Features

Carport Spaces 0 Construction CedarRock/StoneSiding Covered Spaces 1 Exterior Features Covered Patio/Porch Fencing PrivacyWood Foundation Slab Housing Type Single Detached Lot Description Corner LotFew TreesLandscapedLrg. Backyard Grass Parking Or Garage GarageGarage Door OpenerGarage Faces Front Patio And Porch Features CoveredRear Porch Pool On Property No Roof Composition Style Modern Farmhouse Waterfront YN No

Interior Features

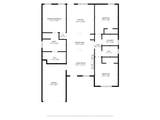
Appliances DishwasherDisposalElectric RangeMicrowave Attached Garage Yes Basement No Cooling Ceiling Fan(s)Central AirElectric Dining Areas 1 Fireplace Features Electric Fireplaces 1 Flooring Ceramic Tile Garage Yes Garage Length 21 Garage Width 12 Handicap YN No Heating CentralElectric Interior Features Cable TV AvailableDecorative LightingKitchen IslandOpen FloorplanVaulted Ceiling(s)Walk-In Closet(s) Laundry Features In KitchenUtility RoomFull Size W/D Area Living Areas 1 Rooms Bedroom-Primary (1 Level) Bedroom (1 Level) Bedroom (1 Level) Living Room (1 Level) Dining Room (1 Level) Window Features Window Coverings

Property Features

Alarm Or Security Type Smoke Detector(s) Construction Status Preowned Easements Utilities HOA Mandatory Hoa Billing Freq Annually Hoa Dues 152 Hoa Includes Maintenance Grounds HOAManagement Company Lakeside Hills POA HOAManagement Company Phone 817-573-4406 Lake Pump No Levels One Listing Terms CashConventionalFHAVA Loan Municipal Utility District No Possession Closing/Funding Property Attached Yes Property Type Single Family Residence Restrictions Deed Unexempt Taxes 3161 Utilities Aerobic SepticCo-op Electric Will Subdivide No

North Texas Real Estate Information Systems MLS logo Listing information © 2026 North Texas Real Estate Information System.


© 2026 North Texas Real Estate Information Systems. All rights reserved. IDX information is provided exclusively for consumers' personal, non-commercial use and may not be used for any purpose other than to identify prospective properties consumers may be interested in purchasing. Information is deemed reliable but is not guaranteed accurate by the MLS or EXP Realty. The data relating to real estate for sale or lease on this web site comes in part from NTREIS. Real estate listings held by brokerage firms other than EXP Realty are marked with the NTREIS logo or an abbreviated logo and detailed information about them includes the name of the listing broker. Data last updated 2026-10-06T09:43:26.16.
 
https://bt-photos.global.ssl.fastly.net/ntreis/orig_boomver_1_21295852-2.jpg https://bt-photos.global.ssl.fastly.net/ntreis/orig_boomver_1_21295852-2.jpg https://bt-photos.global.ssl.fastly.net/ntreis/orig_boomver_1_21295852-2.jpg
Logo
EXP Realty
5049 Edwards Ranch Rd. Floor 4
Fort Worth TX, 76109
Offered by Nathan Smothermon of The Trusted Property Advisors: 817-894-5722.