Skip To Content

5738 Diana Drive

Garland, TX 75043
  • $330,000
  • STATUS: Active
  • ON SITE: 130 Days
  • MLS #: 21295786
UPDATED: 33 min ago
$330,000
  • 3
    BEDS
  • 0.15
    ACRES
  • 2
    BATHS
  • 0
    1/2 BATHS
  • 1,831
    SQFT
  • $180
    $/SQFT
Neighborhood:
Type:
Single-Family Home
Built:
1985
County:
Area:

School Information

Elementary School:
High School:
School District:
Offered by Les Taylor of Texas Top Realtors: 972-742-8428.

Description

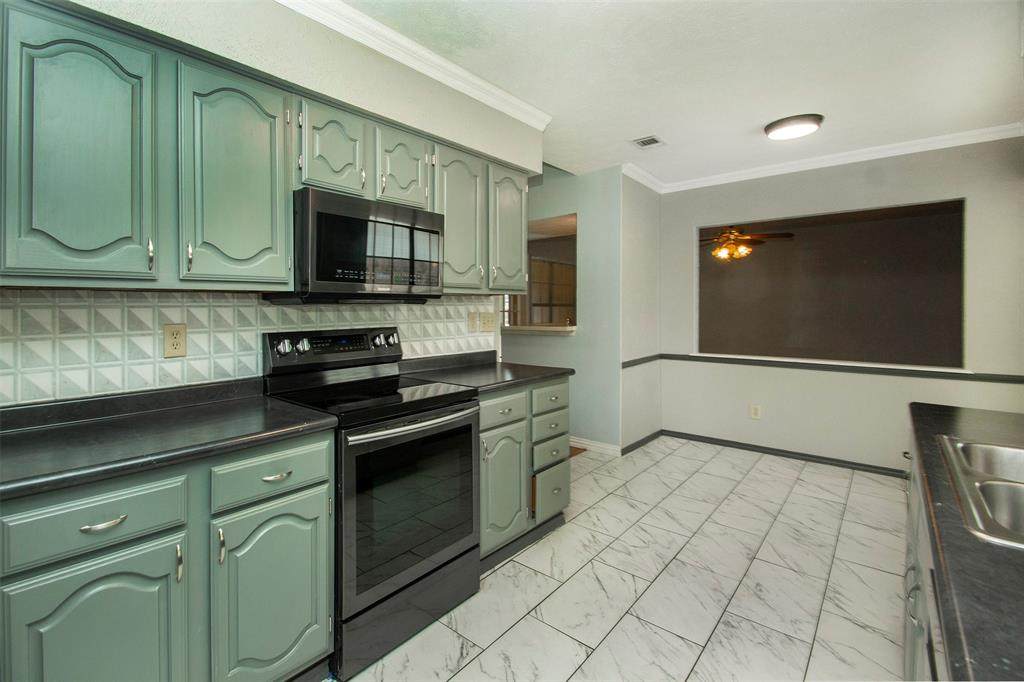
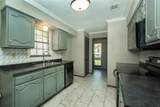
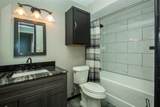
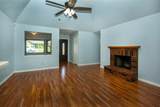
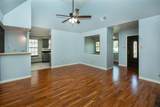
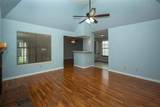
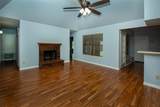
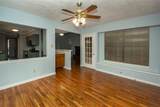
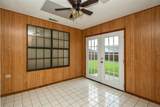
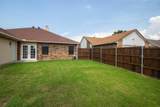
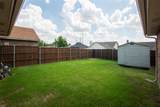
This home is a must see!! Clean and beautifully updated home in a desirable Garland location! Convenient to I-30 with fast access to downtown, shopping, dining and other retail. Located within several highly desired Garland ISD schools (Garland, Rowlett, Sachse). This clean and spacious property features an enclosed back porch sunroom with AC. Formal dining room, wood burning fireplace, mostly new windows by Anderson. HVAC system replaced about 2 years+. Roof replaced in 2016. All large bedrooms with double sinks, separate shower in Master bathroom. Fresh paint everywhere, extra modern finishes all within this bright, open-concept layout. Wood burning fireplace in family room with separate area for with full wet bar and storage. The kitchen offers ample cabinet space perfect for both everyday living and entertaining. Outside there is a 10' x12' storage building all withing a large, well maintained fenced backyard. Scheduled you visit as this home offer many extras and features all priced to sell.

Monthly Payment Calculator


© 2026 North Texas Real Estate Information Systems. All rights reserved. IDX information is provided exclusively for consumers' personal, non-commercial use and may not be used for any purpose other than to identify prospective properties consumers may be interested in purchasing. Information is deemed reliable but is not guaranteed accurate by the MLS or EXP Realty. The data relating to real estate for sale or lease on this web site comes in part from NTREIS. Real estate listings held by brokerage firms other than EXP Realty are marked with the NTREIS logo or an abbreviated logo and detailed information about them includes the name of the listing broker. Data last updated 2026-11-16T23:43:13.727.
www.dfwhomeseeker.com/homes/178608165
Print Image

5738 Diana Drive Garland, TX 75043

  • Price: $330,000
  • Status: Active
  • On Site: 130 Days
  • Updated: 33 min ago
  • MLS #: 21295786
3
Beds
2
Baths
0
½ Baths
0.15
Acres
1,831
SQFT
$180
$/SQFT
1985
Built
Neighborhood:
Pecan Park
County:
Dallas
Area:
Garland
Elementary School:
Choice of School
High School:
Choice of School
School District:
Garland ISD
Property Description
This home is a must see!! Clean and beautifully updated home in a desirable Garland location! Convenient to I-30 with fast access to downtown, shopping, dining and other retail. Located within several highly desired Garland ISD schools (Garland, Rowlett, Sachse). This clean and spacious property features an enclosed back porch sunroom with AC. Formal dining room, wood burning fireplace, mostly new windows by Anderson. HVAC system replaced about 2 years+. Roof replaced in 2016. All large bedrooms with double sinks, separate shower in Master bathroom. Fresh paint everywhere, extra modern finishes all within this bright, open-concept layout. Wood burning fireplace in family room with separate area for with full wet bar and storage. The kitchen offers ample cabinet space perfect for both everyday living and entertaining. Outside there is a 10' x12' storage building all withing a large, well maintained fenced backyard. Scheduled you visit as this home offer many extras and features all priced to sell.
Exterior Features

Carport Spaces 0 Construction BrickConcreteFiber CementFrameWood Covered Spaces 2 Fencing Back YardWood Foundation Slab Housing Type Single Detached Lot Description Interior Lot Parking Or Garage Additional ParkingDriveway Patio And Porch Features EnclosedRear Porch Pool On Property No Roof Composition Soil Type Unknown Style Contemporary/Modern Waterfront YN No

Interior Features

Appliances DishwasherDisposalElectric RangeMicrowave Attached Garage Yes Basement No Cooling Ceiling Fan(s)Central Air Dining Areas 1 Fireplace Features Den Fireplaces 1 Flooring CarpetCeramic TileEngineered Wood Garage Yes Garage Length 21 Garage Width 20 Handicap YN No Heating CentralElectric Interior Features Cable TV AvailableTile CountersWet Bar Laundry Features Utility Room Living Areas 2 Rooms Bedroom-Primary (1 Level) Den (1 Level) Living Room (1 Level) Workshop (1 Level) Mud Room (1 Level) Window Features Window Coverings

Property Features

Accessory Unit YN No Alarm Or Security Type Smoke Detector(s) Barns1 0 Common Features Curbs Construction Status Preowned HOA None Levels One Listing Terms CashConventionalFHAFixedVA Loan Municipal Utility District No Other Structures Storage Possession Closing/Funding Property Attached No Property Type Single Family Residence Senior Community No Unexempt Taxes 7579 Utilities City SewerCity WaterElectricity ConnectedIndividual Water Meter Will Subdivide No

North Texas Real Estate Information Systems MLS logo Listing information © 2026 North Texas Real Estate Information System.


© 2026 North Texas Real Estate Information Systems. All rights reserved. IDX information is provided exclusively for consumers' personal, non-commercial use and may not be used for any purpose other than to identify prospective properties consumers may be interested in purchasing. Information is deemed reliable but is not guaranteed accurate by the MLS or EXP Realty. The data relating to real estate for sale or lease on this web site comes in part from NTREIS. Real estate listings held by brokerage firms other than EXP Realty are marked with the NTREIS logo or an abbreviated logo and detailed information about them includes the name of the listing broker. Data last updated 2026-11-16T23:43:13.727.
 
https://bt-photos.global.ssl.fastly.net/ntreis/orig_boomver_1_21295786-2.jpg https://bt-photos.global.ssl.fastly.net/ntreis/orig_boomver_1_21295786-2.jpg https://bt-photos.global.ssl.fastly.net/ntreis/orig_boomver_1_21295786-2.jpg
Logo
EXP Realty
5049 Edwards Ranch Rd. Floor 4
Fort Worth TX, 76109
Offered by Les Taylor of Texas Top Realtors: 972-742-8428.