
Description
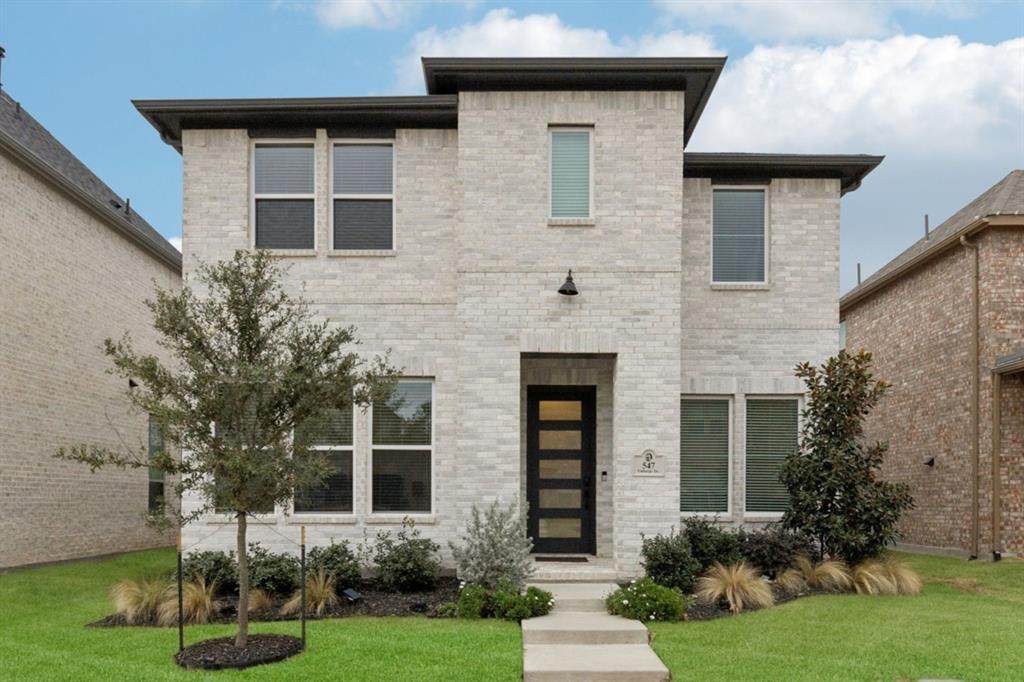
Don't miss your chance to make this gorgeous home your own! Located in the master-planned community of Edgewater, this immaculate Shaddock Danbury plan offers 4 large bedrooms, 3 full bathrooms, a dedicated office, & an upstairs flex space. This beauty features tall ceilings & walls of windows that provide loads of natural light, all complete with custom shades. The open-concept chef's kitchen features gorgeous, upgraded countertops, a large island with a pop of color, a stunning designer backsplash, a drop-in gas cooktop, stainless appliances, LED under-cabinet lighting & the walk-in pantry of your dreams. Downstairs, you'll find dreamy wide-plank engineered hardwood that seamlessly flows through the main living areas, study & mudroom with convenient built-in cubbies for a perfect drop zone leading into the garage. The wide staircase opens to a large upstairs game room with a balcony overlooking the downstairs living space. The home is fully loaded with cable TV, data wiring in every room, pre-wires for hotspots on both floors, front & rear camera wiring, surround sound with subwoofer in the living room & strategically placed power outlets. The private primary suite includes a large room with vaulted ceilings, a large bathroom that features the gorgeous modern finishes seen throughout the rest of the home, with a soaking tub, a walk-in shower, dual sinks & a massive walk-in closet. Enjoy the large covered back patio overlooking the private, low-maintenance yard. Residents of Edgewater enjoy a true resort-style lifestyle with a community pool, splash pad, event lawn, playgrounds, stocked fishing lake, walking trails & golf-cart-friendly streets, all located in the highly sought-after Rockwall ISD, delivering luxury, technology & lifestyle in one exceptional home. Enjoy easy highway access in a growing community. Close to Fresh, HEB, IKEA, a to-be-built movie theater, gym, & SO MUCH MORE!! Search the address on YouTube for videos.
-
4BEDS
-
0.1ACRES
-
3BATHS
-
01/2 BATHS
-
3,234SQFT
-
$154$/SQFT
School Information
Description
Don't miss your chance to make this gorgeous home your own! Located in the master-planned community of Edgewater, this immaculate Shaddock Danbury plan offers 4 large bedrooms, 3 full bathrooms, a dedicated office, & an upstairs flex space. This beauty features tall ceilings & walls of windows that provide loads of natural light, all complete with custom shades. The open-concept chef's kitchen features gorgeous, upgraded countertops, a large island with a pop of color, a stunning designer backsplash, a drop-in gas cooktop, stainless appliances, LED under-cabinet lighting & the walk-in pantry of your dreams. Downstairs, you'll find dreamy wide-plank engineered hardwood that seamlessly flows through the main living areas, study & mudroom with convenient built-in cubbies for a perfect drop zone leading into the garage. The wide staircase opens to a large upstairs game room with a balcony overlooking the downstairs living space. The home is fully loaded with cable TV, data wiring in every room, pre-wires for hotspots on both floors, front & rear camera wiring, surround sound with subwoofer in the living room & strategically placed power outlets. The private primary suite includes a large room with vaulted ceilings, a large bathroom that features the gorgeous modern finishes seen throughout the rest of the home, with a soaking tub, a walk-in shower, dual sinks & a massive walk-in closet. Enjoy the large covered back patio overlooking the private, low-maintenance yard. Residents of Edgewater enjoy a true resort-style lifestyle with a community pool, splash pad, event lawn, playgrounds, stocked fishing lake, walking trails & golf-cart-friendly streets, all located in the highly sought-after Rockwall ISD, delivering luxury, technology & lifestyle in one exceptional home. Enjoy easy highway access in a growing community. Close to Fresh, HEB, IKEA, a to-be-built movie theater, gym, & SO MUCH MORE!! Search the address on YouTube for videos.
© 2026 North Texas Real Estate Information Systems. All rights reserved. IDX information is provided exclusively for consumers' personal, non-commercial use and may not be used for any purpose other than to identify prospective properties consumers may be interested in purchasing. Information is deemed reliable but is not guaranteed accurate by the MLS or EXP Realty. The data relating to real estate for sale or lease on this web site comes in part from NTREIS. Real estate listings held by brokerage firms other than EXP Realty are marked with the NTREIS logo or an abbreviated logo and detailed information about them includes the name of the listing broker. Data last updated 2026-10-09T21:44:00.33.
 Listing information © 2026 North Texas Real Estate Information System.