






Description
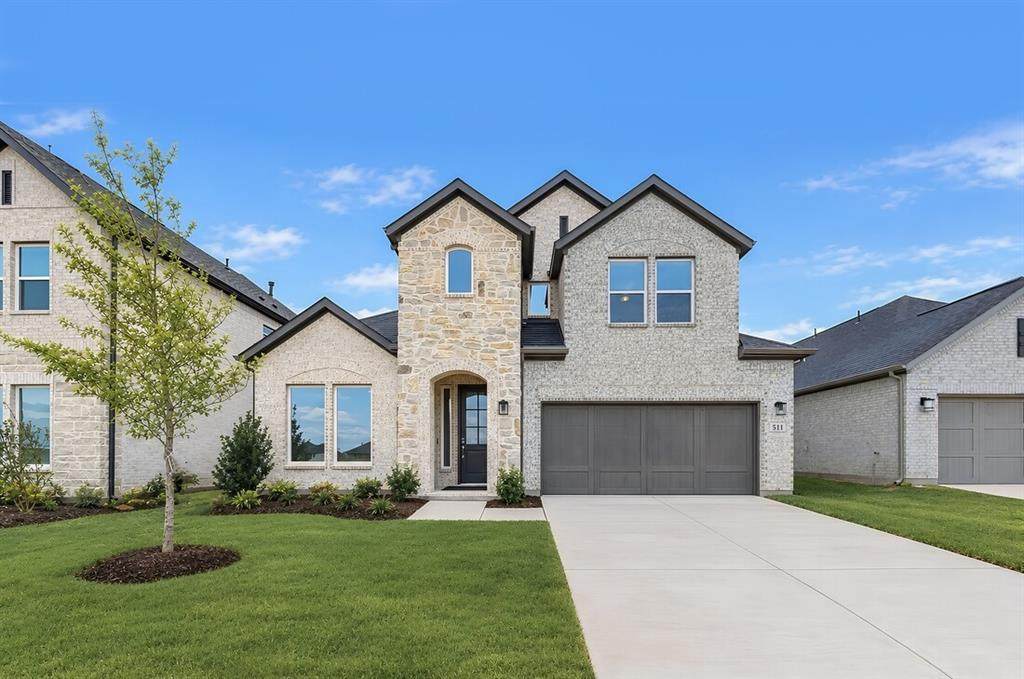
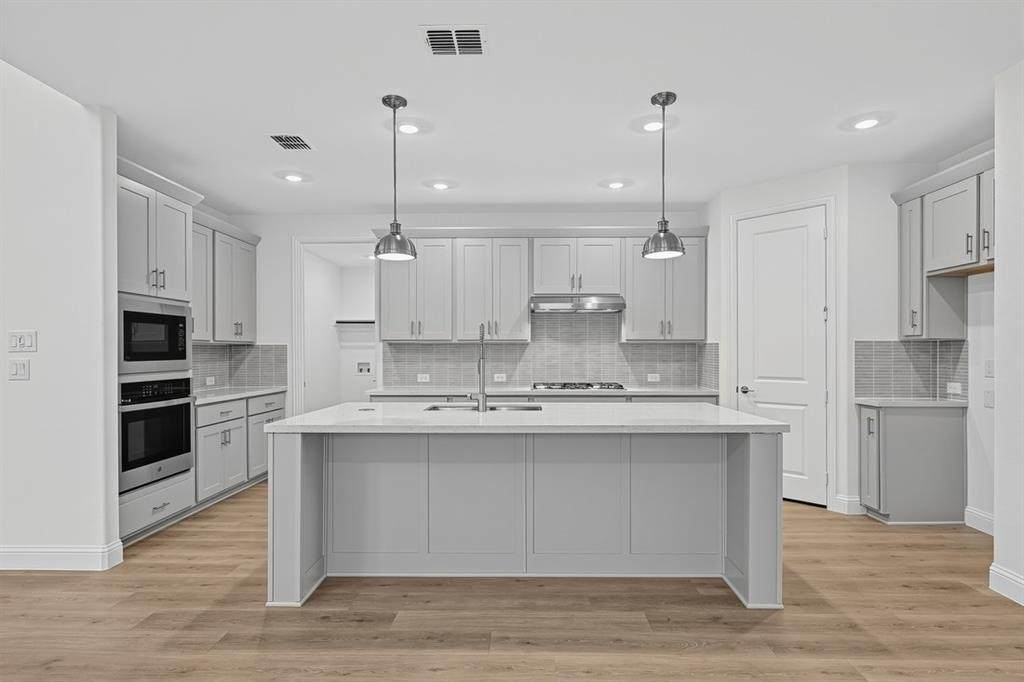
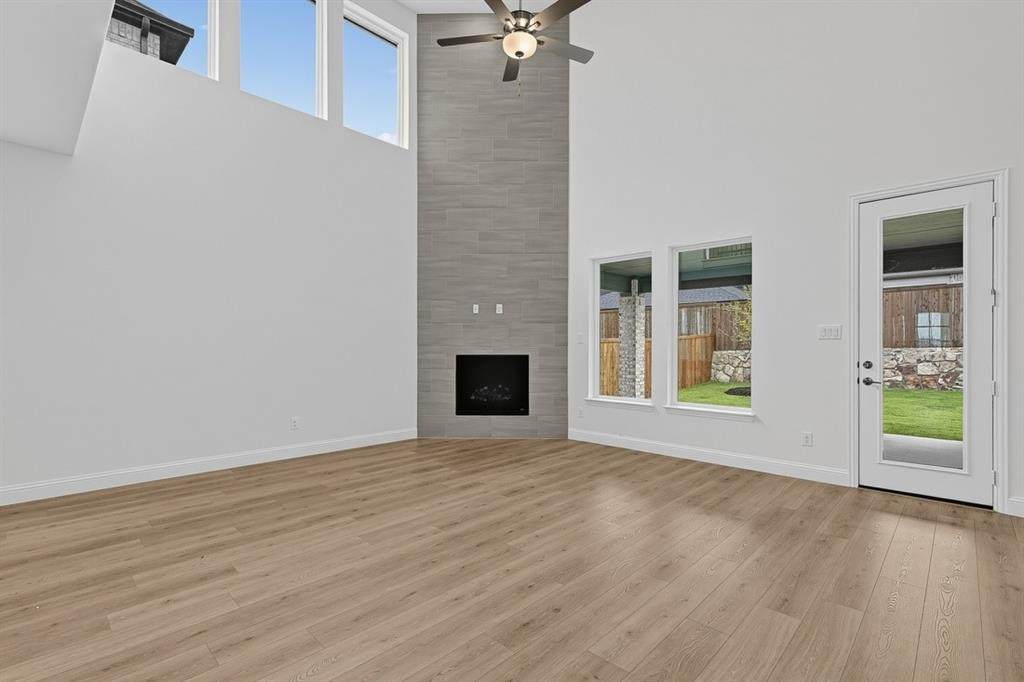
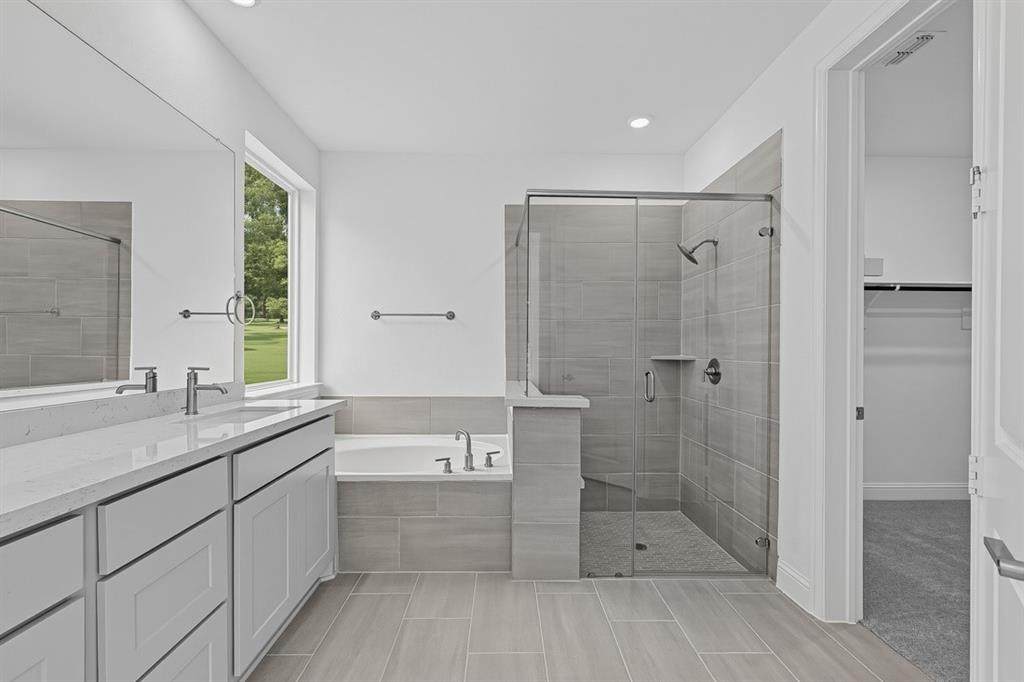
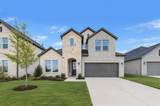
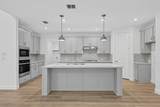
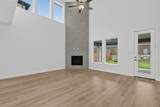
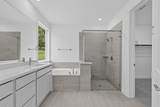
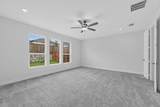
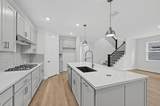
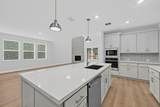
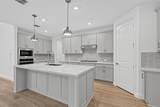
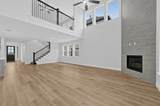
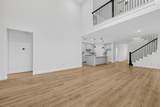
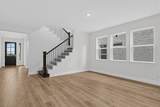
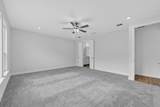
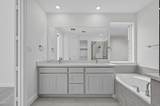
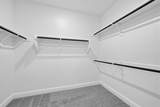
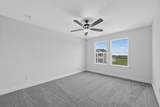
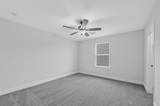
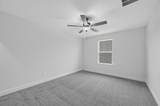
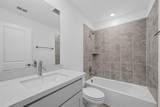
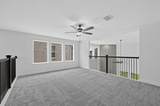
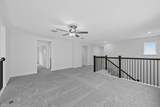
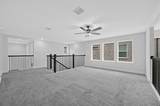
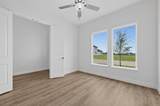
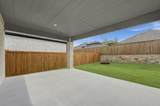
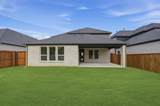
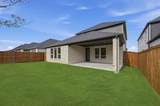
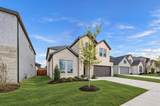
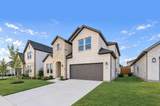
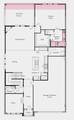
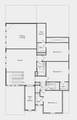
What's Special: 1st Floor Primary Suite ~ Tub in Primary Bath ~ Flat Lot. New Construction - Ready Now! Built by Taylor Morrison, America's Most Trusted Home Builder. Welcome to the Bordeaux at 511 Wisteria Street in South Oak! This beautifully crafted new home offers an open and airy layout designed for both comfort and style. The inviting foyer leads into a stunning great room featuring a cozy fireplace and soaring ceiling that creates a bright, spacious feel. The gourmet kitchen flows seamlessly into the dining area, making it ideal for entertaining. The private primary suite is tucked away and features a well-appointed bath with a relaxing slide-in tub and generous walk-in closet. A dedicated study adds flexibility to fit your lifestyle, while the covered patio extends your living space outdoors. Upstairs, you’ll find a large game room along with three secondary bedrooms, each with walk-in closets, sharing two full baths for added convenience. Enjoy extra storage in the three-car tandem garage. Come home to a lakeside lifestyle at South Oak 50s. Enjoy community walking trails, catch-and-release fishing, and a clubhouse with a resort-style pool, aerobics and weight rooms, lounge areas, and a catering kitchen. Plus, a brand-new elementary school is being built less than two miles away, adding even more convenience for families. Additional Highlights Include: extended primary suite and covered patio, upgraded front door, island wrap, and gas drop at patio. MLS#21287548
-
4BEDS
-
0.14ACRES
-
3BATHS
-
11/2 BATHS
-
3,066SQFT
-
$185$/SQFT
School Information
Description
What's Special: 1st Floor Primary Suite ~ Tub in Primary Bath ~ Flat Lot. New Construction - Ready Now! Built by Taylor Morrison, America's Most Trusted Home Builder. Welcome to the Bordeaux at 511 Wisteria Street in South Oak! This beautifully crafted new home offers an open and airy layout designed for both comfort and style. The inviting foyer leads into a stunning great room featuring a cozy fireplace and soaring ceiling that creates a bright, spacious feel. The gourmet kitchen flows seamlessly into the dining area, making it ideal for entertaining. The private primary suite is tucked away and features a well-appointed bath with a relaxing slide-in tub and generous walk-in closet. A dedicated study adds flexibility to fit your lifestyle, while the covered patio extends your living space outdoors. Upstairs, you’ll find a large game room along with three secondary bedrooms, each with walk-in closets, sharing two full baths for added convenience. Enjoy extra storage in the three-car tandem garage. Come home to a lakeside lifestyle at South Oak 50s. Enjoy community walking trails, catch-and-release fishing, and a clubhouse with a resort-style pool, aerobics and weight rooms, lounge areas, and a catering kitchen. Plus, a brand-new elementary school is being built less than two miles away, adding even more convenience for families. Additional Highlights Include: extended primary suite and covered patio, upgraded front door, island wrap, and gas drop at patio. MLS#21287548
© 2026 North Texas Real Estate Information Systems. All rights reserved. IDX information is provided exclusively for consumers' personal, non-commercial use and may not be used for any purpose other than to identify prospective properties consumers may be interested in purchasing. Information is deemed reliable but is not guaranteed accurate by the MLS or EXP Realty. The data relating to real estate for sale or lease on this web site comes in part from NTREIS. Real estate listings held by brokerage firms other than EXP Realty are marked with the NTREIS logo or an abbreviated logo and detailed information about them includes the name of the listing broker. Data last updated 2026-10-13T17:45:02.303.
 Listing information © 2026 North Texas Real Estate Information System.