Skip To Content

506 Dover Drive

Richardson, TX 75080
  • $419,000
  • STATUS: Active
  • ON SITE: 6 Days
  • MLS #: 21402458
New On Site 6 Days Ago
UPDATED: 34 min ago
$419,000
  • 3
    BEDS
  • 0.17
    ACRES
  • 2
    BATHS
  • 0
    1/2 BATHS
  • 1,491
    SQFT
  • $281
    $/SQFT
Type:
Single-Family Home
Built:
1959
County:
Area:

School Information

Elementary School:
High School:
School District:
Offered by Michael Keegan of Michael Keegan Realty LLC: 469-964-8572.

Description

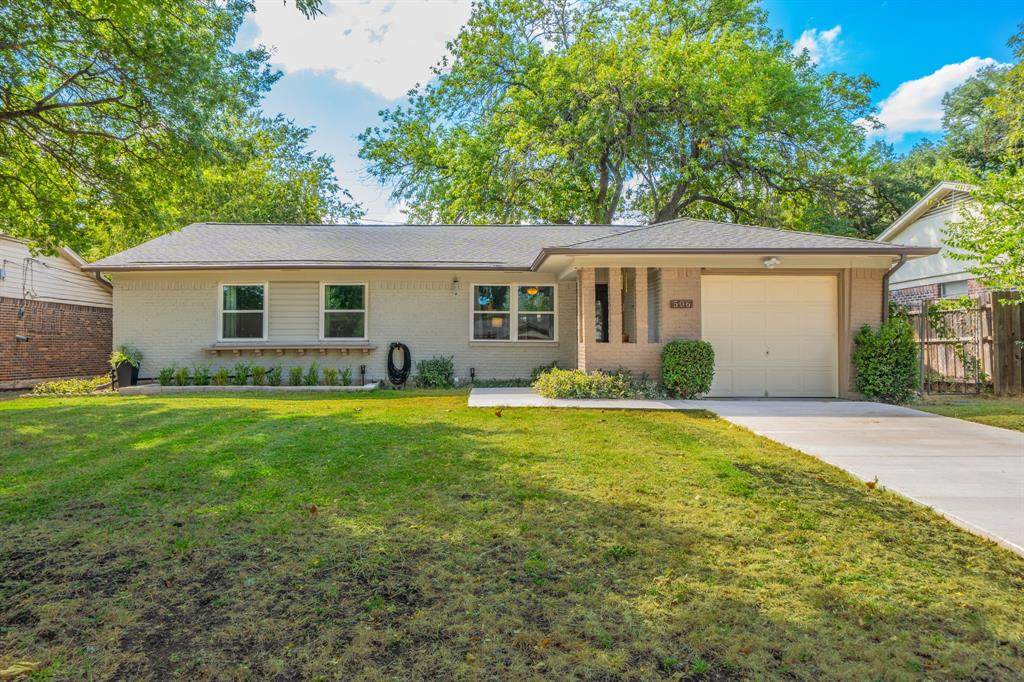
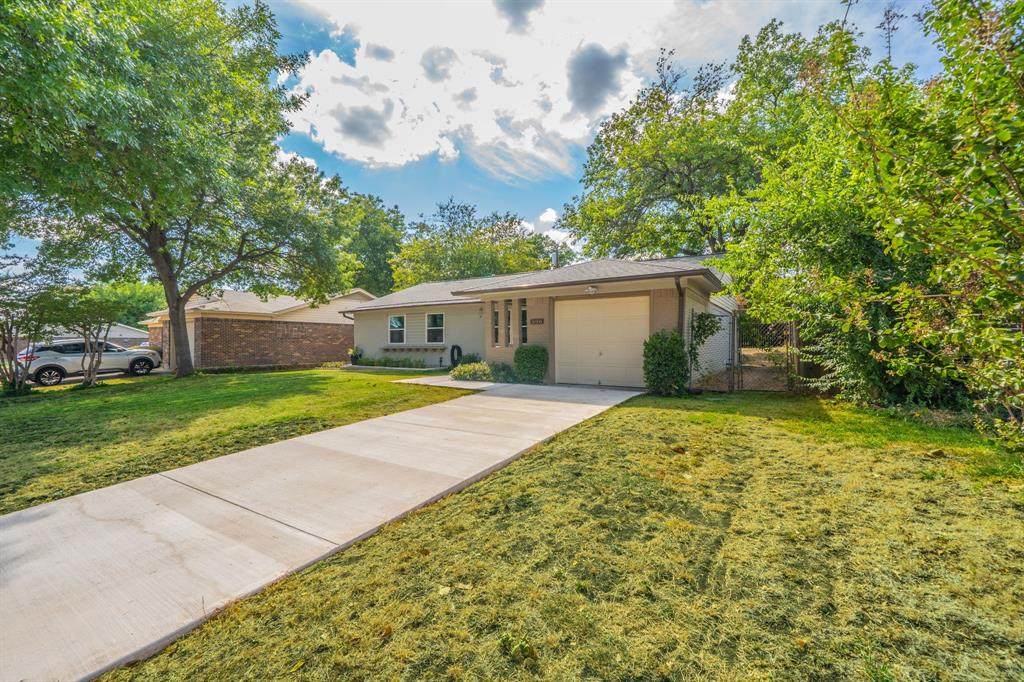
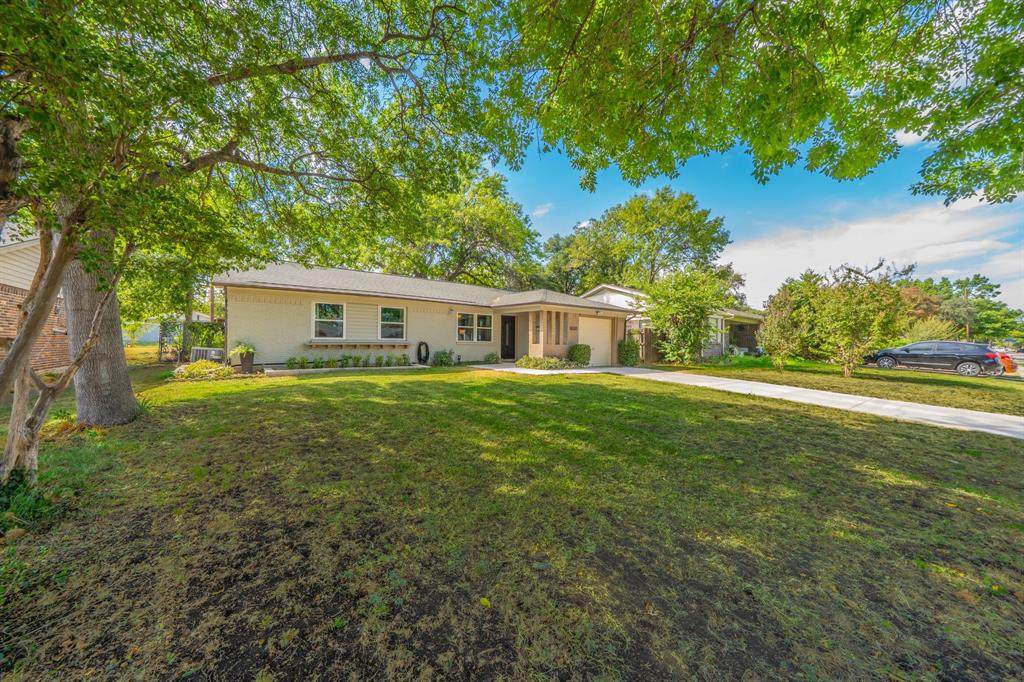
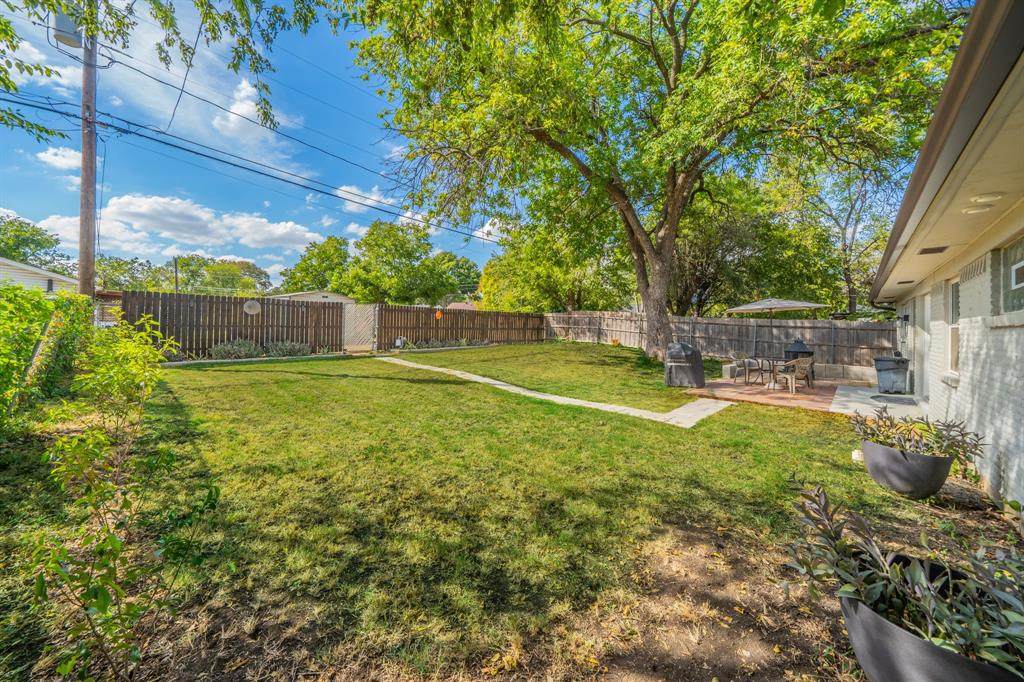
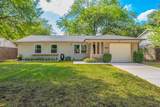
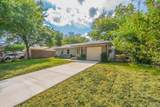
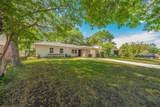
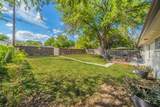
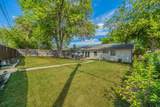
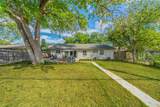
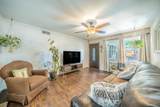
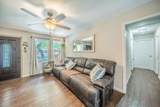
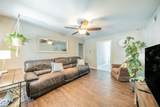
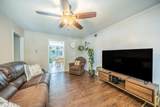
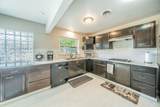
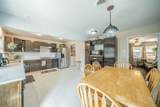
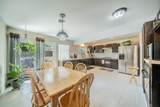
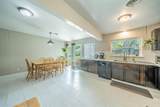
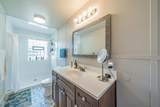
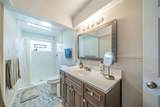
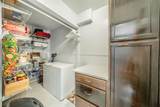
Beautifully updated home in an established Richardson neighborhood near Cottonwood Park. Mature trees, attractive landscaping create wonderful curb appeal & a welcoming setting. The updated kitchen is a standout, featuring quartz countertops, rich cabinetry, stainless steel appliances, gas cooktop, stylish tile backsplash, abundant counter space & a generous walk-in pantry offering exceptional storage.Well-appointed living & dining areas provide an easy, comfortable flow for everyday living & entertaining. Both full baths have been updated, while warm flooring and light, neutral finishes give the home a fresh and inviting feel.Step outside to a beautiful, fully fenced backyard surrounded by mature trees and established landscaping—an ideal setting for relaxing, gardening or entertaining. With its combination of thoughtful updates, excellent storage, beautiful outdoor space and convenient Richardson location near Cottonwood Park, this home offers character, comfort and functionality inside and out. Additionally, replaced windows, luxury vinyl flooring, decorative features, master has a huge walk-in closet. Updates per seller, 2015-2026, Roof, gutters, windows, complete plumbing water re-route including waste pipe, added full bath & remodeled existing bath, furnace and AC unit, capped driveway, all interior paint, electrical panel, kitchen and bath wiring, gas line and added a water line for fridge, insulated garage door.

Monthly Payment Calculator


© 2026 North Texas Real Estate Information Systems. All rights reserved. IDX information is provided exclusively for consumers' personal, non-commercial use and may not be used for any purpose other than to identify prospective properties consumers may be interested in purchasing. Information is deemed reliable but is not guaranteed accurate by the MLS or EXP Realty. The data relating to real estate for sale or lease on this web site comes in part from NTREIS. Real estate listings held by brokerage firms other than EXP Realty are marked with the NTREIS logo or an abbreviated logo and detailed information about them includes the name of the listing broker. Data last updated 2026-10-10T12:44:14.413.
www.dfwhomeseeker.com/homes/181801237
Print Image

506 Dover Drive Richardson, TX 75080

  • Price: $419,000
  • Status: Active
  • On Site: 6 Days
  • Updated: 34 min ago
  • MLS #: 21402458
3
Beds
2
Baths
0
½ Baths
0.17
Acres
1,491
SQFT
$281
$/SQFT
1959
Built
Neighborhood:
Richardson Heights 07 3rd Sec
County:
Dallas
Area:
Richardson
Elementary School:
Dover
High School:
Richardson
School District:
Richardson ISD
Property Description
Beautifully updated home in an established Richardson neighborhood near Cottonwood Park. Mature trees, attractive landscaping create wonderful curb appeal & a welcoming setting. The updated kitchen is a standout, featuring quartz countertops, rich cabinetry, stainless steel appliances, gas cooktop, stylish tile backsplash, abundant counter space & a generous walk-in pantry offering exceptional storage.Well-appointed living & dining areas provide an easy, comfortable flow for everyday living & entertaining. Both full baths have been updated, while warm flooring and light, neutral finishes give the home a fresh and inviting feel.Step outside to a beautiful, fully fenced backyard surrounded by mature trees and established landscaping—an ideal setting for relaxing, gardening or entertaining. With its combination of thoughtful updates, excellent storage, beautiful outdoor space and convenient Richardson location near Cottonwood Park, this home offers character, comfort and functionality inside and out. Additionally, replaced windows, luxury vinyl flooring, decorative features, master has a huge walk-in closet. Updates per seller, 2015-2026, Roof, gutters, windows, complete plumbing water re-route including waste pipe, added full bath & remodeled existing bath, furnace and AC unit, capped driveway, all interior paint, electrical panel, kitchen and bath wiring, gas line and added a water line for fridge, insulated garage door.
Exterior Features

Carport Spaces 0 Construction Brick Covered Spaces 1 Exterior Features Covered Patio/PorchFire PitGarden(s)Rain GuttersLighting Fencing Chain LinkWoodOther Foundation Slab Housing Type Single Detached Lot Description Few TreesInterior LotLandscapedLevelLrg. Backyard GrassSubdivision Lot Dimensions 125 x 60 Lot Size Source Assessor Parking Or Garage Garage Faces FrontGarage Single Door Patio And Porch Features CoveredFront PorchPatio Pool On Property No Roof CompositionShingle Soil Type Unknown Style Traditional Waterfront YN No

Interior Features

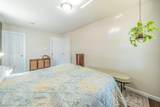
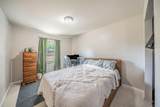
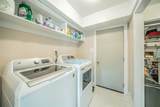
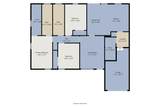
Appliances DishwasherDisposalElectric OvenGas CooktopMicrowavePlumbed For Gas in Kitchen Attached Garage Yes Basement No Cooling Central Air Dining Areas 1 Fireplaces 0 Flooring CarpetCeramic TileLuxury Vinyl Plank Garage Yes Handicap YN No Heating Natural Gas Interior Features Built-in FeaturesCable TV AvailableDecorative LightingEat-in KitchenHigh Speed Internet AvailablePanelingPantryWalk-In Closet(s) Laundry Features Electric Dryer HookupUtility RoomFull Size W/D AreaDryer HookupWasher HookupOther Living Areas 1 Room Dimensions Bedroom-Primary (15 x 10) Bedroom (14 x 10) Bedroom (12 x 11) Bath-Full (14 x 5) Bath-Full (14 x 5) Utility Room (7 x 5) Mud Room (11 x 6) Kitchen (15 x 14) Breakfast Room (15 x 8) Living Room (16 x 12) Rooms Bedroom-Primary (1 Level) Bedroom (1 Level) Bedroom (1 Level) Bath-Full (1 Level) Bath-Full (1 Level) Utility Room (1 Level) Mud Room (1 Level) Kitchen (1 Level) Breakfast Room (1 Level) Living Room (1 Level)

Property Features

Common Features Park Construction Status Preowned Exclusions green curtains in the carpeted bedroom Green Certification InsulationWaterheater HOA None Junior High School Name Richardson West Levels One Listing Terms CashConventionalFHAVA Loan Municipal Utility District No Possession Closing/FundingNegotiable Property Attached No Property Type Single Family Residence Unexempt Taxes 6962 Utilities Cable AvailableCity SewerCity WaterConcreteCurbsIndividual Gas MeterIndividual Water MeterNatural Gas AvailableSidewalk Will Subdivide No

North Texas Real Estate Information Systems MLS logo Listing information © 2026 North Texas Real Estate Information System.


© 2026 North Texas Real Estate Information Systems. All rights reserved. IDX information is provided exclusively for consumers' personal, non-commercial use and may not be used for any purpose other than to identify prospective properties consumers may be interested in purchasing. Information is deemed reliable but is not guaranteed accurate by the MLS or EXP Realty. The data relating to real estate for sale or lease on this web site comes in part from NTREIS. Real estate listings held by brokerage firms other than EXP Realty are marked with the NTREIS logo or an abbreviated logo and detailed information about them includes the name of the listing broker. Data last updated 2026-10-10T12:44:14.413.
 
https://bt-photos.global.ssl.fastly.net/ntreis/orig_boomver_1_21402458-2.jpg https://bt-photos.global.ssl.fastly.net/ntreis/orig_boomver_1_21402458-2.jpg https://bt-photos.global.ssl.fastly.net/ntreis/orig_boomver_1_21402458-2.jpg
Logo
EXP Realty
5049 Edwards Ranch Rd. Floor 4
Fort Worth TX, 76109
Offered by Michael Keegan of Michael Keegan Realty LLC: 469-964-8572.