




Description
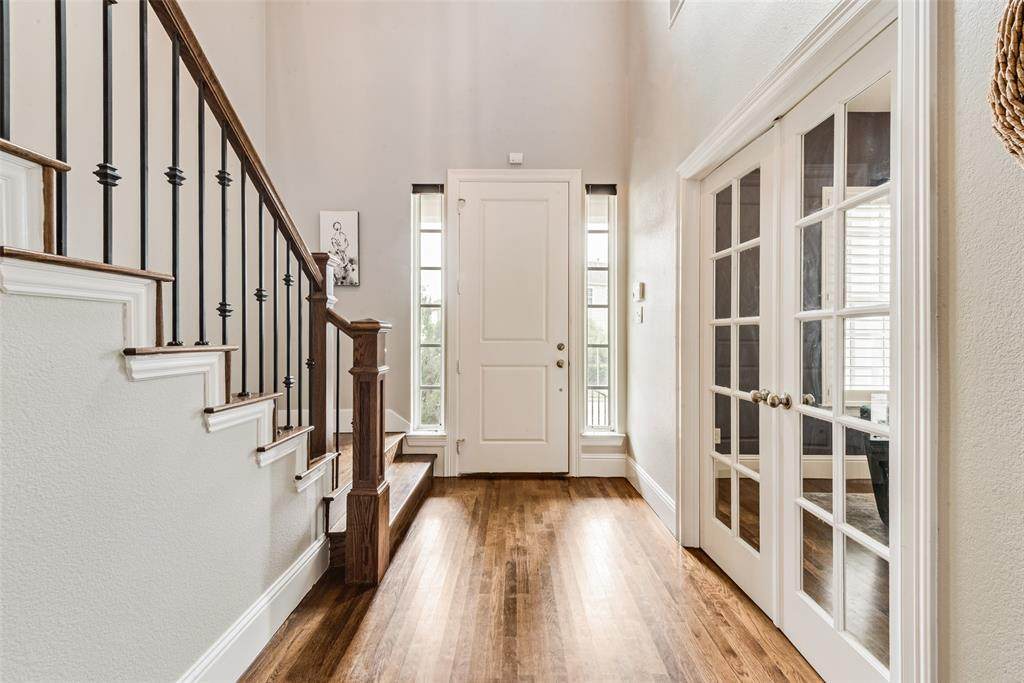
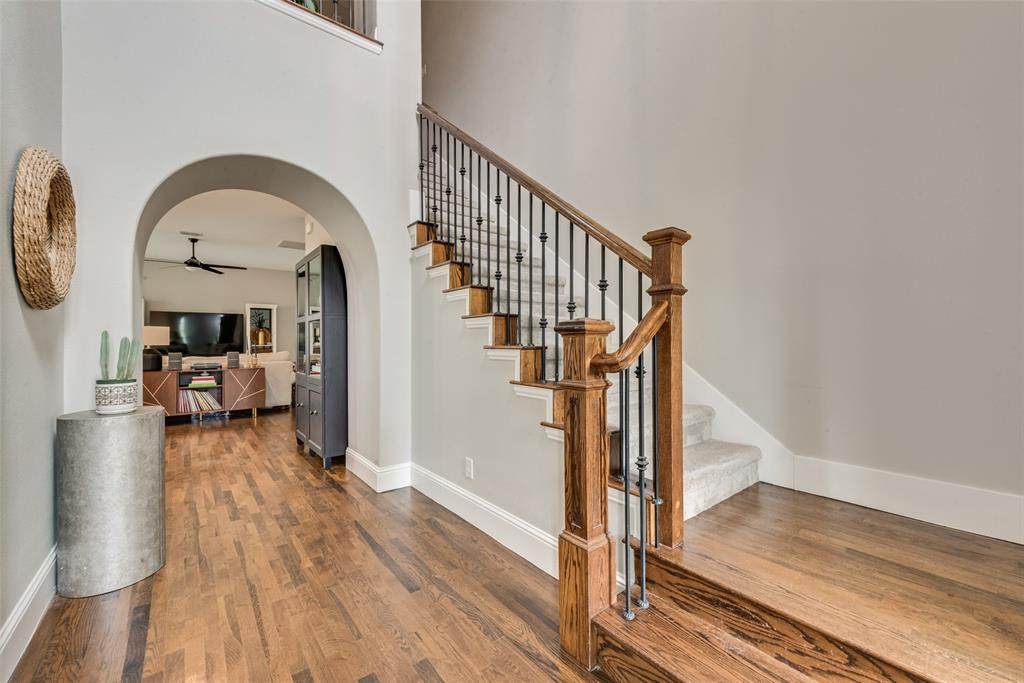
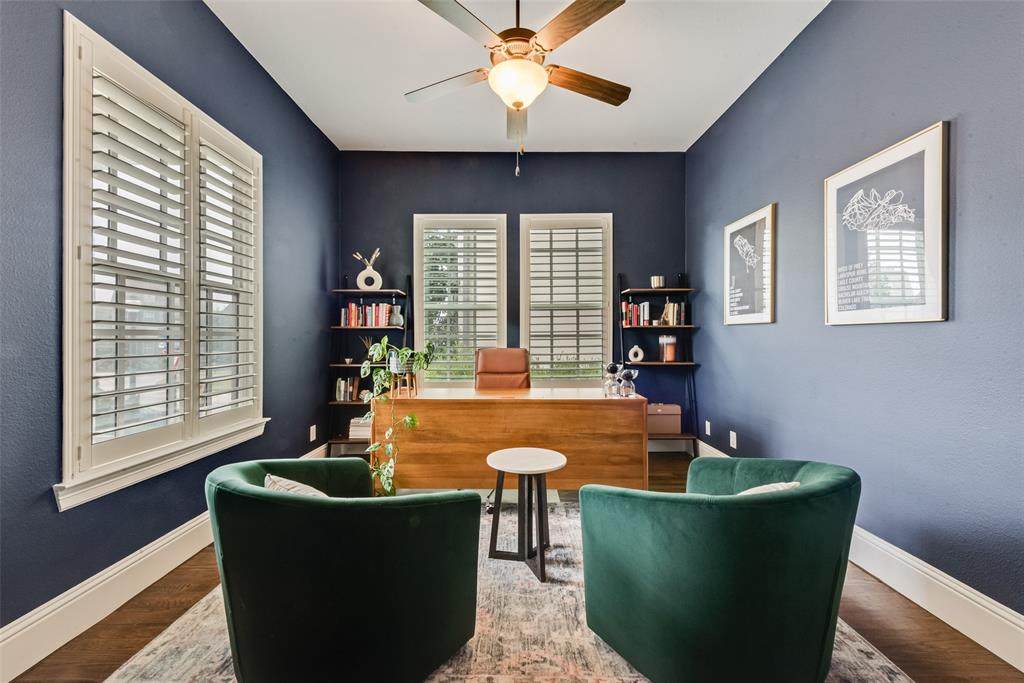
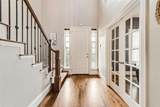
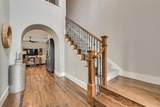
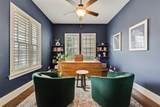
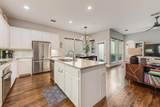
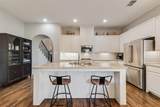
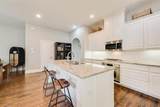
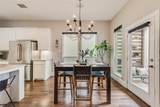
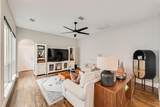
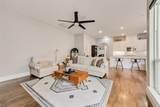
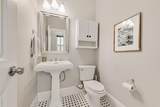
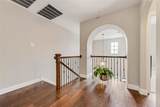
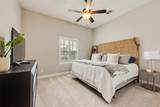
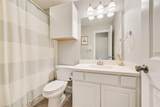
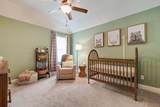
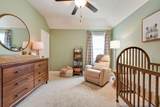
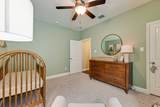
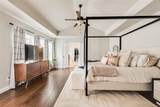
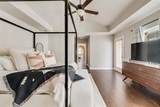
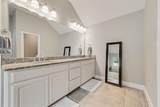
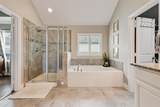
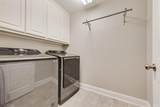
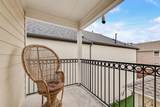
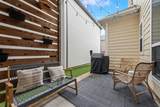
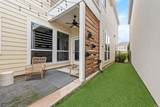
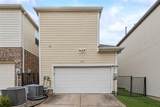
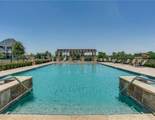
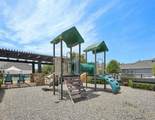
Stunning custom 3 bedroom, 2.5 bath Colonial with office and cozy covered porch in gorgeous Austin Waters. Austin Waters is a unique community with tons of amenities including a community pool, walking trails, and playground. Enter into a stately two-story entrance with grand decorative wrought iron staircase. The private study, just off the entry, features double French doors and custom built window shutters. Spacious open concept living & dining space with beautiful natural hardwoods throughout the first floor living areas. Large picture windows provide lots of natural light and views out to the side yard and patio off the living & dining room. Any cook will love this kitchen with tons of cabinet storage & counter space for working. The kitchen features a huge island with breakfast bar, stainless steel appliances, gas range and walk in pantry. First floor powder bath for guests with vintage style mosaic floor detail. The primary suite boasts gorgeous wide 5 inch plank engineered hardwoods with an airy vaulted ceiling, a giant walk-in closet, and your own private covered balcony. The en suite bath includes dual sinks, luxurious garden tub, and standing shower. Two spacious secondary bedrooms with plush carpet, energy saving ceiling fans and walk-in closets. Laundry room is conveniently located on the second floor with all the bedrooms and includes built in cabinetry. The outdoor space includes both covered & uncovered patio and easy to maintain & pet friendly turf with plenty of space to run around. Water heater and both HVAC systems recently replaced!
-
3BEDS
-
0.06ACRES
-
2BATHS
-
11/2 BATHS
-
2,235SQFT
-
$291$/SQFT
School Information
Description
Stunning custom 3 bedroom, 2.5 bath Colonial with office and cozy covered porch in gorgeous Austin Waters. Austin Waters is a unique community with tons of amenities including a community pool, walking trails, and playground. Enter into a stately two-story entrance with grand decorative wrought iron staircase. The private study, just off the entry, features double French doors and custom built window shutters. Spacious open concept living & dining space with beautiful natural hardwoods throughout the first floor living areas. Large picture windows provide lots of natural light and views out to the side yard and patio off the living & dining room. Any cook will love this kitchen with tons of cabinet storage & counter space for working. The kitchen features a huge island with breakfast bar, stainless steel appliances, gas range and walk in pantry. First floor powder bath for guests with vintage style mosaic floor detail. The primary suite boasts gorgeous wide 5 inch plank engineered hardwoods with an airy vaulted ceiling, a giant walk-in closet, and your own private covered balcony. The en suite bath includes dual sinks, luxurious garden tub, and standing shower. Two spacious secondary bedrooms with plush carpet, energy saving ceiling fans and walk-in closets. Laundry room is conveniently located on the second floor with all the bedrooms and includes built in cabinetry. The outdoor space includes both covered & uncovered patio and easy to maintain & pet friendly turf with plenty of space to run around. Water heater and both HVAC systems recently replaced!
© 2026 North Texas Real Estate Information Systems. All rights reserved. IDX information is provided exclusively for consumers' personal, non-commercial use and may not be used for any purpose other than to identify prospective properties consumers may be interested in purchasing. Information is deemed reliable but is not guaranteed accurate by the MLS or EXP Realty. The data relating to real estate for sale or lease on this web site comes in part from NTREIS. Real estate listings held by brokerage firms other than EXP Realty are marked with the NTREIS logo or an abbreviated logo and detailed information about them includes the name of the listing broker. Data last updated 2026-11-11T12:48:15.95.
 Listing information © 2026 North Texas Real Estate Information System.