



Description
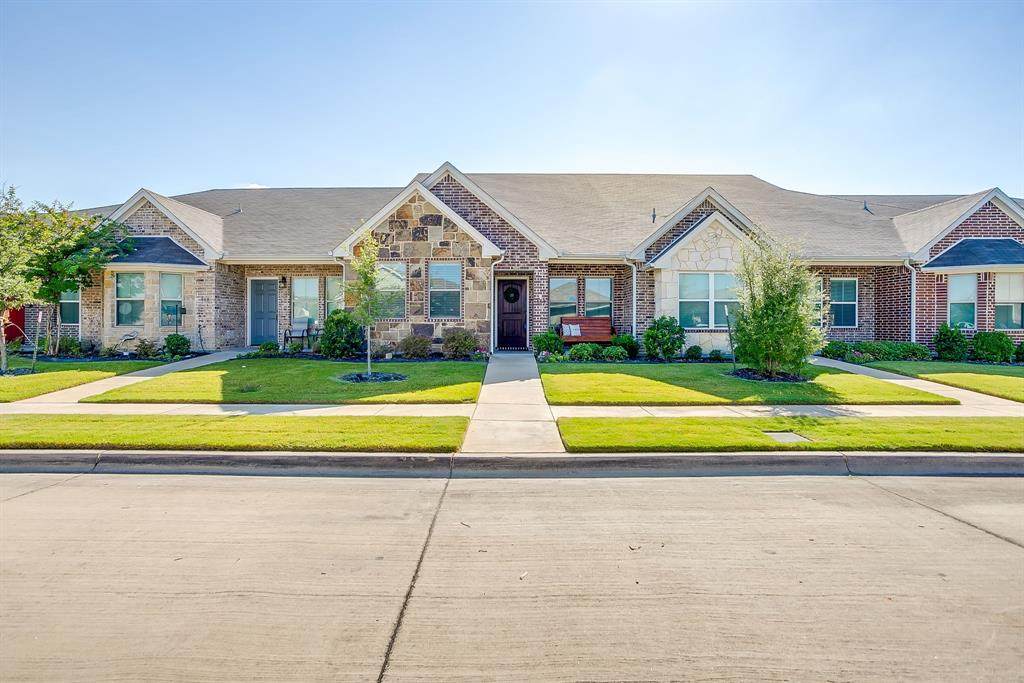
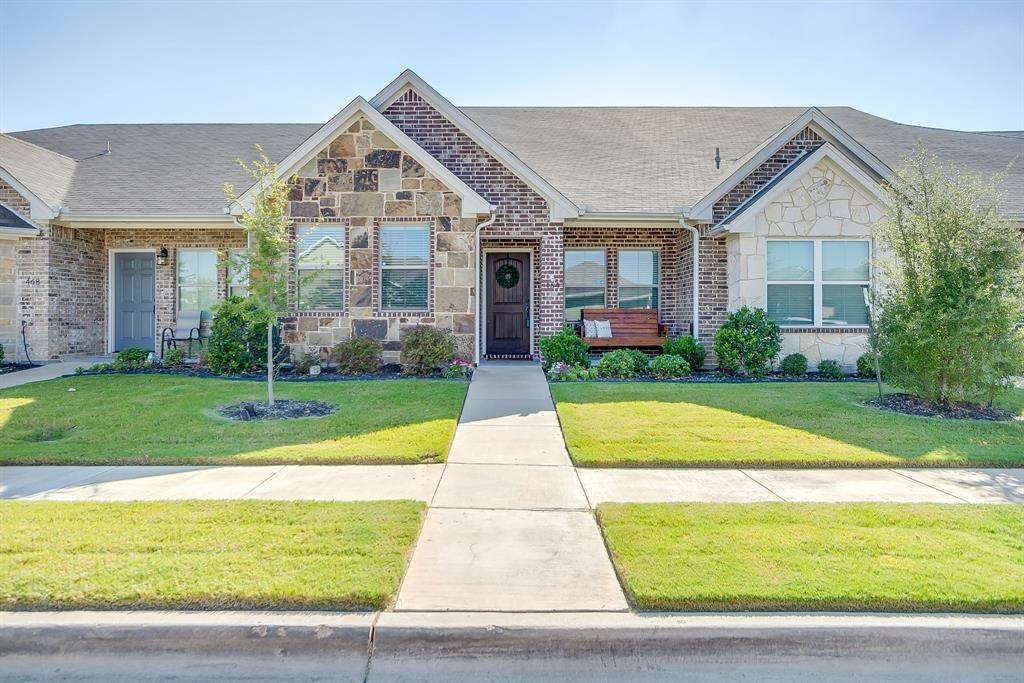
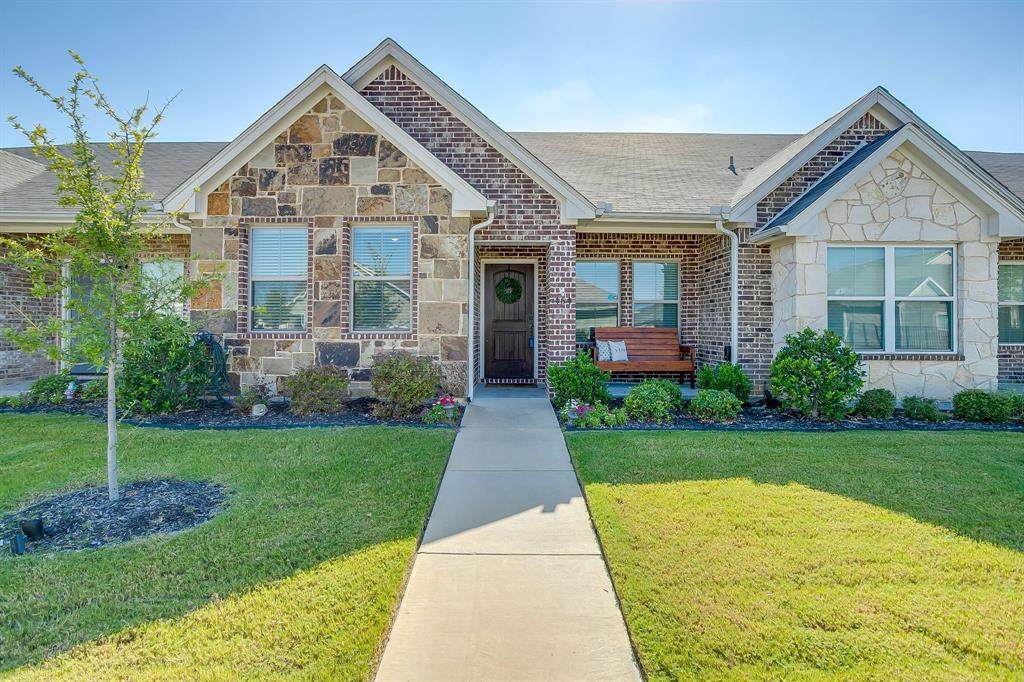
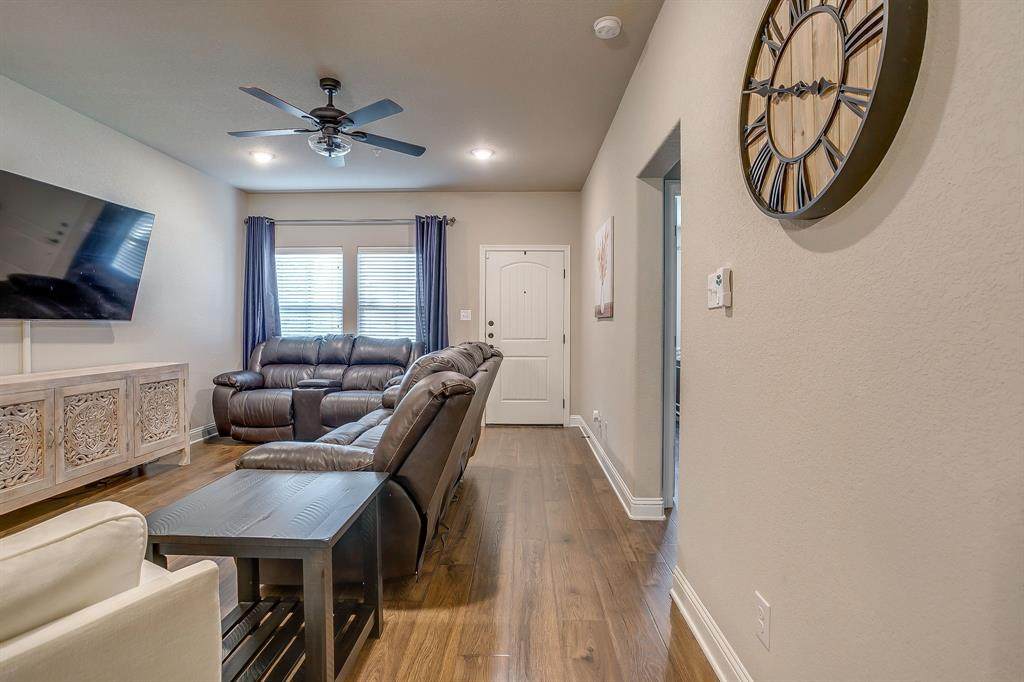
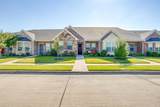
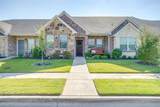
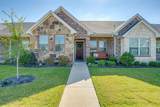
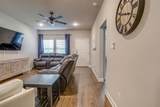
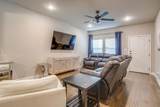
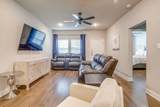
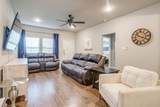
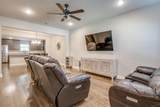
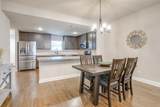
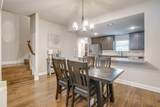
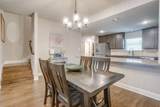
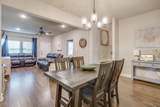
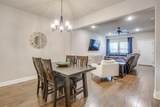
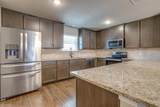
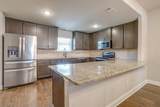
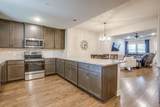
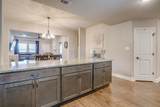
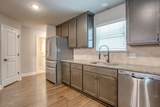
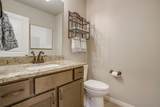
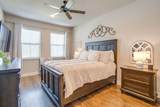
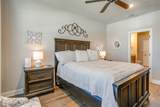
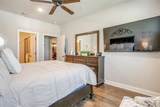
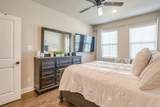
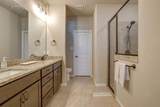
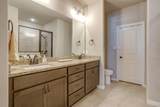
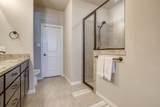
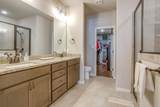
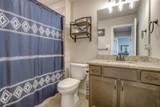
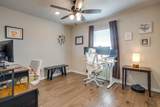
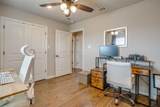
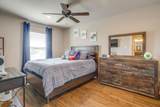
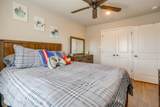
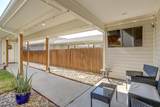
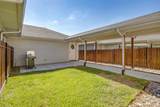
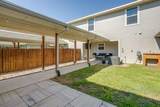
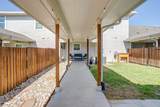
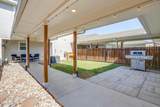
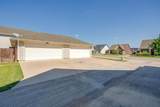
Beautiful curb appeal and thoughtful design come together in this inviting home located in the desirable Heritage Village community. Surrounded by mature landscaping, this property offers a welcoming atmosphere from the moment you arrive. Inside, natural flow and open living spaces create the perfect setting for everyday life and entertaining. The spacious living area connects effortlessly to the dining space and kitchen, making it easy to host family and friends. Laminate flooring throughout the main living areas adds style while providing low maintenance durability. The kitchen is both functional and attractive with granite countertops, ample cabinetry, and a breakfast bar that serves as the perfect gathering place for morning coffee or evening conversations. The first floor primary suite offers privacy and convenience with a spacious walk in closet and an ensuite bathroom featuring dual sinks and a large walk in shower. Upstairs, two additional bedrooms and a full bathroom provide comfortable accommodations for family, guests, or a home office. A convenient half bathroom is located on the main floor, and the attached two car garage is connected by a breezeway for easy access. Whether you are looking for your first home, room to grow, or a place to simplify without sacrificing space, this Heritage Village property delivers comfort, functionality, and timeless appeal in a location you will love.
-
3BEDS
-
0.09ACRES
-
2BATHS
-
11/2 BATHS
-
1,571SQFT
-
$207$/SQFT
School Information
Description
Beautiful curb appeal and thoughtful design come together in this inviting home located in the desirable Heritage Village community. Surrounded by mature landscaping, this property offers a welcoming atmosphere from the moment you arrive. Inside, natural flow and open living spaces create the perfect setting for everyday life and entertaining. The spacious living area connects effortlessly to the dining space and kitchen, making it easy to host family and friends. Laminate flooring throughout the main living areas adds style while providing low maintenance durability. The kitchen is both functional and attractive with granite countertops, ample cabinetry, and a breakfast bar that serves as the perfect gathering place for morning coffee or evening conversations. The first floor primary suite offers privacy and convenience with a spacious walk in closet and an ensuite bathroom featuring dual sinks and a large walk in shower. Upstairs, two additional bedrooms and a full bathroom provide comfortable accommodations for family, guests, or a home office. A convenient half bathroom is located on the main floor, and the attached two car garage is connected by a breezeway for easy access. Whether you are looking for your first home, room to grow, or a place to simplify without sacrificing space, this Heritage Village property delivers comfort, functionality, and timeless appeal in a location you will love.
© 2026 North Texas Real Estate Information Systems. All rights reserved. IDX information is provided exclusively for consumers' personal, non-commercial use and may not be used for any purpose other than to identify prospective properties consumers may be interested in purchasing. Information is deemed reliable but is not guaranteed accurate by the MLS or EXP Realty. The data relating to real estate for sale or lease on this web site comes in part from NTREIS. Real estate listings held by brokerage firms other than EXP Realty are marked with the NTREIS logo or an abbreviated logo and detailed information about them includes the name of the listing broker. Data last updated 2026-10-06T10:44:55.677.
 Listing information © 2026 North Texas Real Estate Information System.