Skip To Content

4407 Murwick Drive

Arlington, TX 76016
  • $565,000
  • STATUS: Active
  • ON SITE: 126 Days
  • MLS #: 21320789
$565,000
  • 4
    BEDS
  • 0.77
    ACRES
  • 3
    BATHS
  • 1
    1/2 BATHS
  • 3,759
    SQFT
  • $150
    $/SQFT
Neighborhood:
Type:
Single-Family Home
Built:
1988
County:
Area:

School Information

Elementary School:
High School:
School District:
Offered by Karrie Wallace of Better Homes & Gardens, Winans: 817-540-2905.

Description

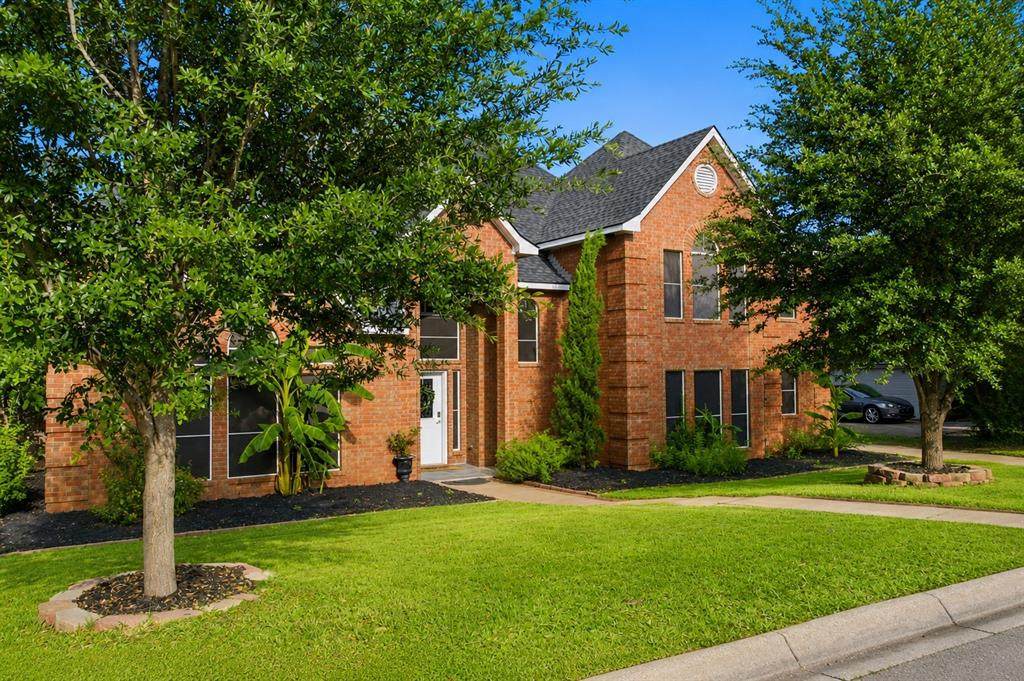
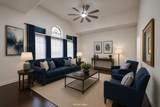
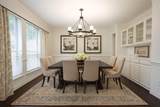
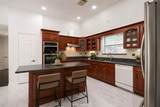
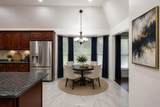
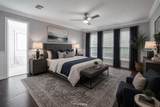
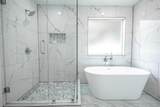
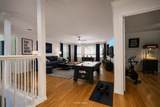
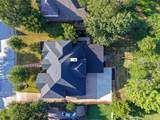
Key features about this home you would want to know: the Primary suite is on the first floor with a fully updated en suite bath, check out the photos! 3 more bedrooms upstairs, all with private bathrooms of their own, kind of unusual & oh so great. Also, upstairs you will find a huge bonus room and a no window theater room. A NEW ROOF installed 2025, the backyard is huge, over .75 ACRE that leads to a creek, the photos show the approximate property line. HVAC in excellent working condition, has been fully serviced, the upstairs unit recently replaced and keeps the house nicely cooled. The entire interior has been repainted, all the bathrooms are updated, the layout is great for a large family, multi-family use, or for those who simply want a spacious home. The ceiling finishes are level 5 which is the highest standard of drywall finishing available. The large kitchen has bar seating, a breakfast nook, plus there's a separate formal dining room. Three living spaces! No foundation issues, the driveway is gated with remote opener, a two-car garage, and a carport that could double as a covered back porch for entertaining. With that backyard space, imagine what you could do! There's NO HOA, the sellers say neighbors are private but friendly. All in all, move in ready and beautifully updated! If SPACE is what you want, this is the home for you - it's a great house. Make an appointment! All information is deemed worthy, buyer and buyer's agent should verify all information, including schools, measurements, and features.

Monthly Payment Calculator


© 2026 North Texas Real Estate Information Systems. All rights reserved. IDX information is provided exclusively for consumers' personal, non-commercial use and may not be used for any purpose other than to identify prospective properties consumers may be interested in purchasing. Information is deemed reliable but is not guaranteed accurate by the MLS or EXP Realty. The data relating to real estate for sale or lease on this web site comes in part from NTREIS. Real estate listings held by brokerage firms other than EXP Realty are marked with the NTREIS logo or an abbreviated logo and detailed information about them includes the name of the listing broker. Data last updated 2026-11-06T23:44:11.597.
www.dfwhomeseeker.com/homes/178426878
Print Image

4407 Murwick Drive Arlington, TX 76016

  • Price: $565,000
  • Status: Active
  • On Site: 126 Days
  • MLS #: 21320789
4
Beds
3
Baths
1
½ Baths
0.77
Acres
3,759
SQFT
$150
$/SQFT
1988
Built
Neighborhood:
Murwick Add
County:
Tarrant
Area:
Arlington
Elementary School:
Little
High School:
Martin
School District:
ARLINGTON ISD
Property Description
Key features about this home you would want to know: the Primary suite is on the first floor with a fully updated en suite bath, check out the photos! 3 more bedrooms upstairs, all with private bathrooms of their own, kind of unusual & oh so great. Also, upstairs you will find a huge bonus room and a no window theater room. A NEW ROOF installed 2025, the backyard is huge, over .75 ACRE that leads to a creek, the photos show the approximate property line. HVAC in excellent working condition, has been fully serviced, the upstairs unit recently replaced and keeps the house nicely cooled. The entire interior has been repainted, all the bathrooms are updated, the layout is great for a large family, multi-family use, or for those who simply want a spacious home. The ceiling finishes are level 5 which is the highest standard of drywall finishing available. The large kitchen has bar seating, a breakfast nook, plus there's a separate formal dining room. Three living spaces! No foundation issues, the driveway is gated with remote opener, a two-car garage, and a carport that could double as a covered back porch for entertaining. With that backyard space, imagine what you could do! There's NO HOA, the sellers say neighbors are private but friendly. All in all, move in ready and beautifully updated! If SPACE is what you want, this is the home for you - it's a great house. Make an appointment! All information is deemed worthy, buyer and buyer's agent should verify all information, including schools, measurements, and features.
Exterior Features

Carport Spaces 1 Construction BrickSiding Covered Spaces 3 Dock Permitted No Exterior Features Covered Patio/PorchRain GuttersLightingPrivate EntrancePrivate YardRV/Boat Parking Fencing Back YardFencedGateSecurityWoodWrought Iron Foundation Slab Housing Type Single Detached Lot Description ClearedCul-De-SacFew TreesInterior LotLandscapedLrg. Backyard GrassMany TreesSlopedSprinkler SystemSubdivision Lot Size Source Appraiser Parking Or Garage Additional ParkingAttached CarportBoatConcreteCoveredDrivewayElectric GateGarage Door OpenerGarage Double DoorGarage Faces RearInside EntranceKitchen LevelLightedOversizedPrivateSee Remarks Pool On Property No Roof Shingle Soil Type Unknown Style Traditional Waterfront Features Creek Waterfront YN Yes

Interior Features

Appliances DishwasherDisposalElectric CooktopElectric OvenMicrowave Attached Garage Yes Basement No Cooling Ceiling Fan(s)Central AirElectric Dining Areas 2 Fireplace Features Family RoomWood Burning Fireplaces 1 Flooring Ceramic TileEngineered WoodHardwoodTile Garage Yes Garage Length 20 Garage Width 21 Handicap YN No Heating CentralFireplace(s) Interior Features Built-in FeaturesCable TV AvailableChandelierDecorative LightingEat-in KitchenFlat Screen WiringGranite CountersHigh Speed Internet AvailableIn-Law Suite FloorplanKitchen IslandLoftPantryWalk-In Closet(s)Wet BarSecond Primary Bedroom Laundry Features Electric Dryer HookupUtility RoomFull Size W/D Area Living Areas 3 Rooms Family Room (1 Level) Living Room (1 Level) Dining Room (1 Level) Breakfast Room (1 Level) Kitchen (1 Level) Bedroom-Primary (1 Level) Bath-Primary (1 Level) Bedroom-2nd Primary (2 Level) Laundry (1 Level) Bath-Half (1 Level) Bath-Full (2 Level) Bedroom (2 Level) Bedroom (2 Level) Bonus Room (2 Level) Media Room (2 Level) Window Features Bay Window(s)Window Coverings

Property Features

Accessory Unit YN No Alarm Or Security Type BurglarSecurity GateSecurity System OwnedSmoke Detector(s) Barns1 0 Common Features Curbs Construction Status Preowned Easements Drainage HOA None Horse Permitted No Junior High School Name Young Lake Pump No Levels Two Listing Terms 1031 ExchangeCashConventionalVA Loan Municipal Utility District No Possession Closing/Funding Property Attached No Property Type Single Family Residence Restrictions No Known Restriction(s) Senior Community No Special Notes Survey Available Unexempt Taxes 10319 Utilities Cable AvailableCity SewerCity WaterCurbsElectricity ConnectedOverhead Utilities Will Subdivide No

North Texas Real Estate Information Systems MLS logo Listing information © 2026 North Texas Real Estate Information System.


© 2026 North Texas Real Estate Information Systems. All rights reserved. IDX information is provided exclusively for consumers' personal, non-commercial use and may not be used for any purpose other than to identify prospective properties consumers may be interested in purchasing. Information is deemed reliable but is not guaranteed accurate by the MLS or EXP Realty. The data relating to real estate for sale or lease on this web site comes in part from NTREIS. Real estate listings held by brokerage firms other than EXP Realty are marked with the NTREIS logo or an abbreviated logo and detailed information about them includes the name of the listing broker. Data last updated 2026-11-06T23:44:11.597.
 
https://bt-photos.global.ssl.fastly.net/ntreis/orig_boomver_2_21320789-2.jpg https://bt-photos.global.ssl.fastly.net/ntreis/orig_boomver_2_21320789-2.jpg https://bt-photos.global.ssl.fastly.net/ntreis/orig_boomver_2_21320789-2.jpg
Logo
EXP Realty
5049 Edwards Ranch Rd. Floor 4
Fort Worth TX, 76109
Offered by Karrie Wallace of Better Homes & Gardens, Winans: 817-540-2905.