



Description
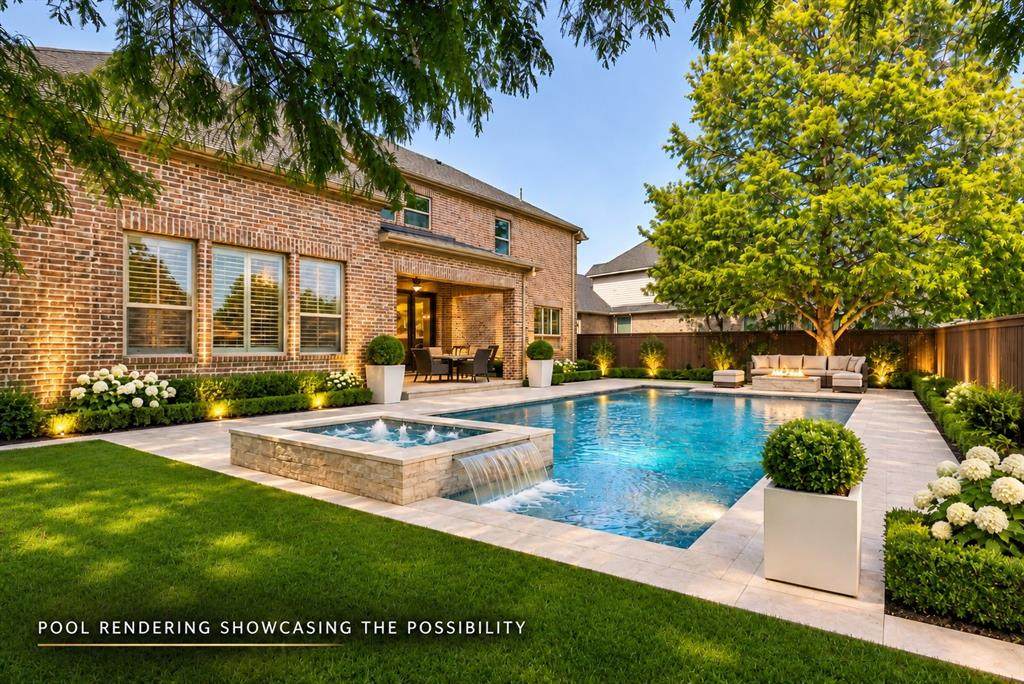
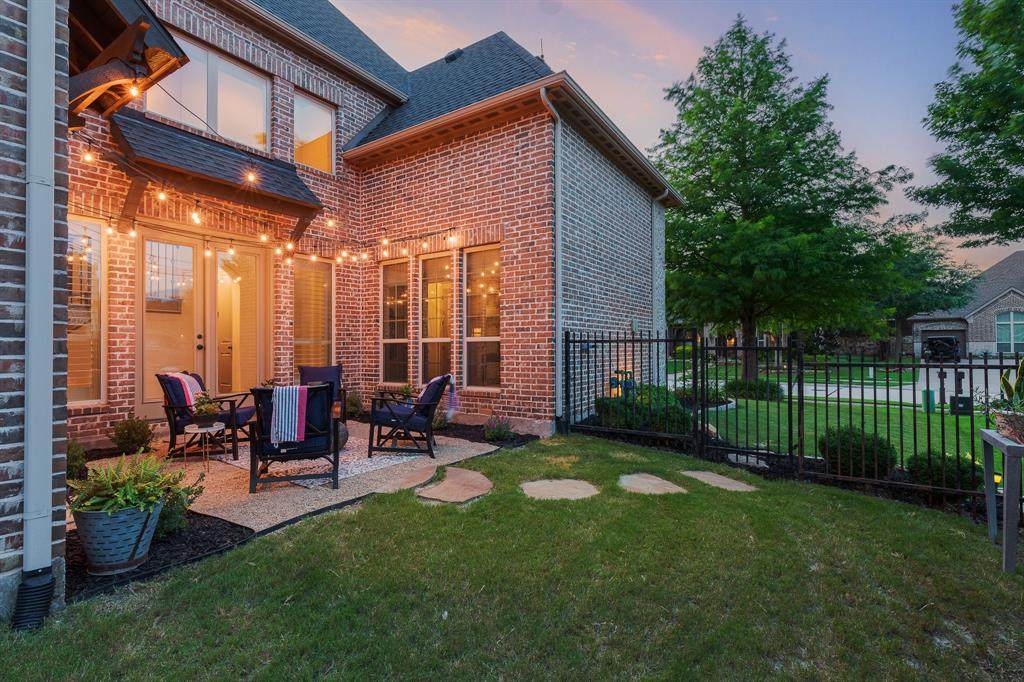
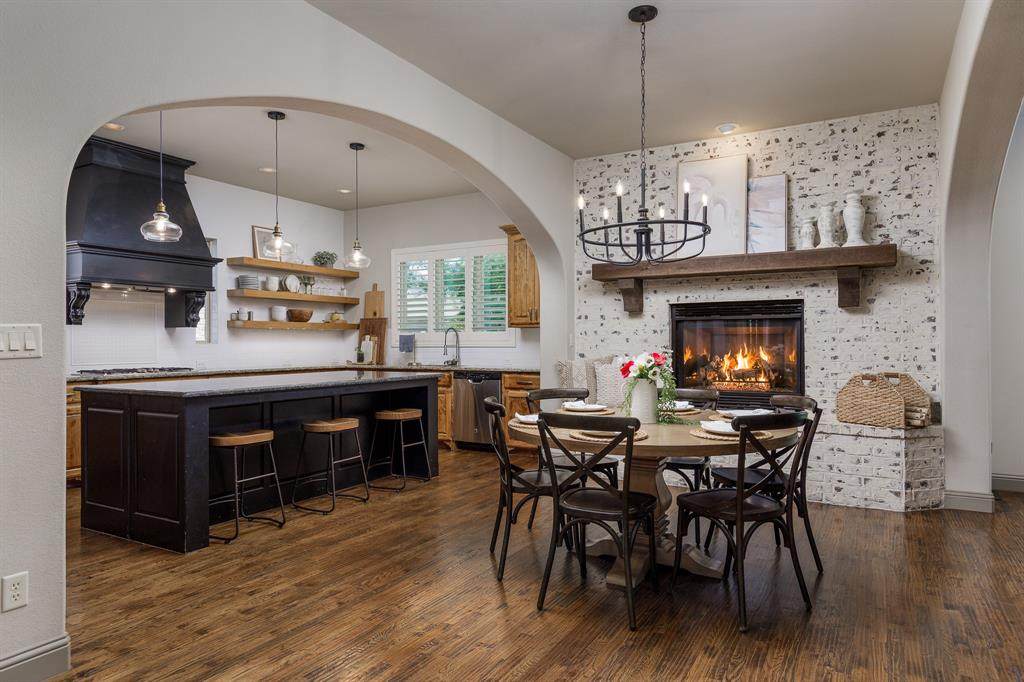
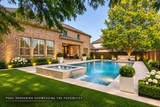
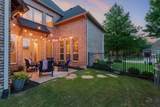
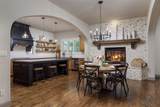
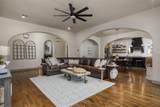
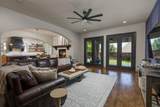
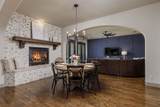
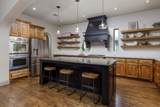
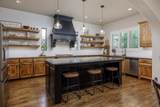
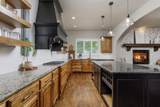
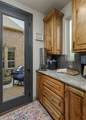
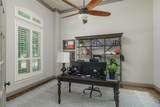
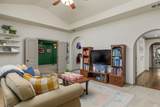
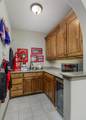
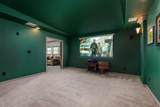
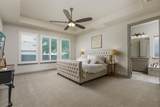
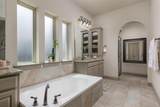
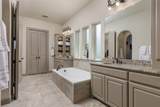
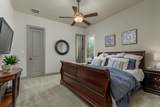
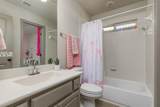
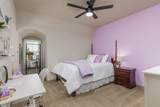
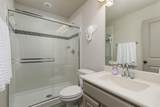
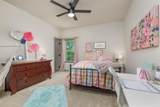
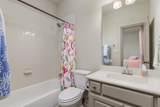
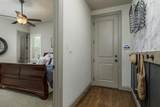
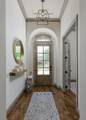
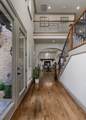
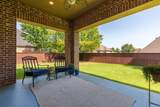
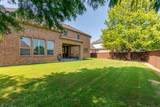
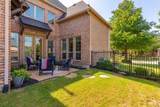
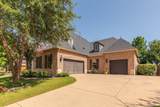
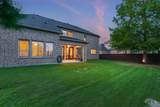
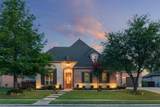
Welcome to an exceptional residence nestled within the prestigious Whitley Place community of Prosper, where timeless elegance meets thoughtfully designed living. Showcasing striking curb appeal and beautifully maintained landscaping, this home offers an inviting presence from the moment you arrive.Designed with entertaining and everyday comfort in mind, the light-filled interior features an open-concept layout that effortlessly connects the family room, chef-inspired kitchen, and dining area, creating a warm and welcoming gathering space. At the front of the home, a private executive office is framed by windows on two sides, filling the room with natural light while offering peaceful views of the front and side yards.The first-floor primary suite serves as a private retreat, complete with a spa-like bath and dual walk-in closets. A well-appointed guest suite on the main level provides privacy and convenience for visiting family and friends.The second floor is designed for recreation and relaxation, highlighted by an expansive game room with a wet bar, a dedicated media room, and three generously sized secondary bedrooms, offering flexibility for growing families or overnight guests.Outdoor living is equally impressive. An oversized covered patio in the back overlooks the lawn, and there is a charming side patio illuminated by café-style string lights, creating the perfect setting for evening entertaining. The expansive, pool-sized backyard offers a generous lawn with endless possibilities for recreation or the future backyard oasis you've envisioned.A spacious three-car garage, complemented by an oversized parking pad, provides ample room for vehicles, storage, and guests. Blending exceptional craftsmanship, versatile living spaces, and an outstanding location in one of Prosper's most desirable communities, this remarkable home delivers the perfect balance of luxury, comfort, and everyday sophistication.
-
5BEDS
-
0.27ACRES
-
5BATHS
-
11/2 BATHS
-
4,491SQFT
-
$223$/SQFT
School Information
Description
Welcome to an exceptional residence nestled within the prestigious Whitley Place community of Prosper, where timeless elegance meets thoughtfully designed living. Showcasing striking curb appeal and beautifully maintained landscaping, this home offers an inviting presence from the moment you arrive.Designed with entertaining and everyday comfort in mind, the light-filled interior features an open-concept layout that effortlessly connects the family room, chef-inspired kitchen, and dining area, creating a warm and welcoming gathering space. At the front of the home, a private executive office is framed by windows on two sides, filling the room with natural light while offering peaceful views of the front and side yards.The first-floor primary suite serves as a private retreat, complete with a spa-like bath and dual walk-in closets. A well-appointed guest suite on the main level provides privacy and convenience for visiting family and friends.The second floor is designed for recreation and relaxation, highlighted by an expansive game room with a wet bar, a dedicated media room, and three generously sized secondary bedrooms, offering flexibility for growing families or overnight guests.Outdoor living is equally impressive. An oversized covered patio in the back overlooks the lawn, and there is a charming side patio illuminated by café-style string lights, creating the perfect setting for evening entertaining. The expansive, pool-sized backyard offers a generous lawn with endless possibilities for recreation or the future backyard oasis you've envisioned.A spacious three-car garage, complemented by an oversized parking pad, provides ample room for vehicles, storage, and guests. Blending exceptional craftsmanship, versatile living spaces, and an outstanding location in one of Prosper's most desirable communities, this remarkable home delivers the perfect balance of luxury, comfort, and everyday sophistication.
© 2026 North Texas Real Estate Information Systems. All rights reserved. IDX information is provided exclusively for consumers' personal, non-commercial use and may not be used for any purpose other than to identify prospective properties consumers may be interested in purchasing. Information is deemed reliable but is not guaranteed accurate by the MLS or EXP Realty. The data relating to real estate for sale or lease on this web site comes in part from NTREIS. Real estate listings held by brokerage firms other than EXP Realty are marked with the NTREIS logo or an abbreviated logo and detailed information about them includes the name of the listing broker. Data last updated 2026-11-06T23:44:11.597.
 Listing information © 2026 North Texas Real Estate Information System.