Skip To Content

4213 Bucknell Drive

Garland, TX 75042
  • $350,000
  • STATUS: Active
  • ON SITE: 140 Days
  • MLS #: 21314505
UPDATED: 61 min ago
$350,000
  • 4
    BEDS
  • 0.18
    ACRES
  • 2
    BATHS
  • 0
    1/2 BATHS
  • 2,056
    SQFT
  • $170
    $/SQFT
Neighborhood:
Type:
Single-Family Home
Built:
1962
County:
Area:

School Information

Elementary School:
High School:
School District:
Offered by Bill Clarkson of C21 Fine Homes Judge Fite: 214-708-3241.

Description

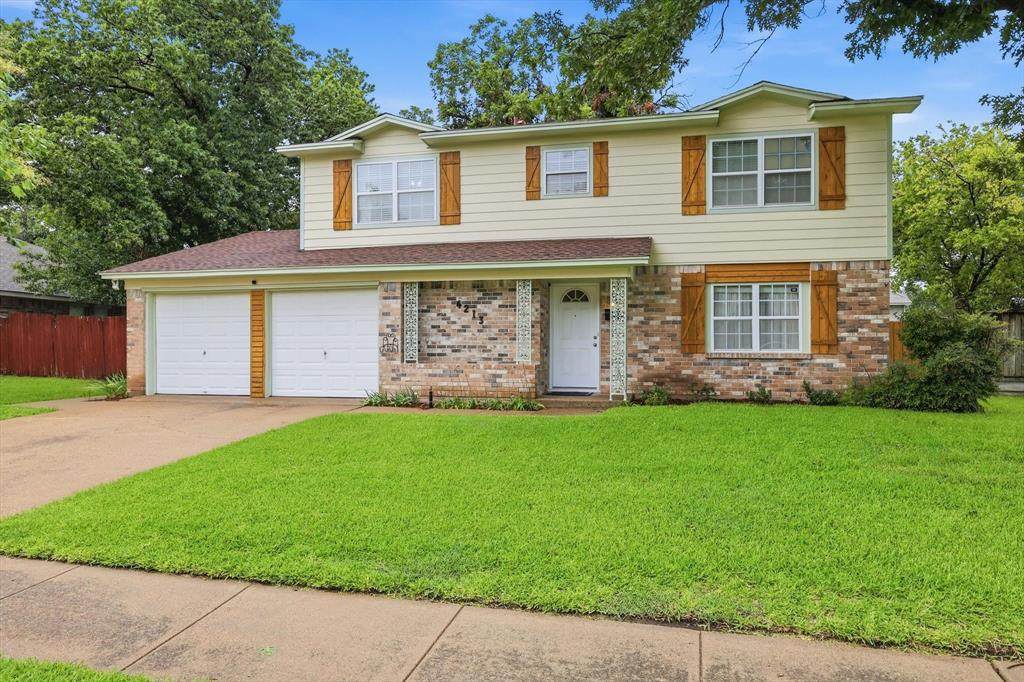
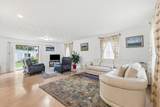
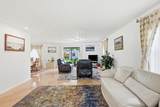
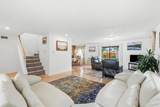
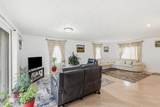
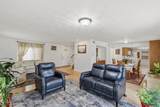
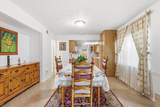
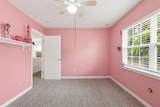
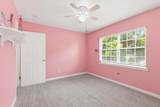
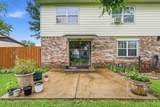
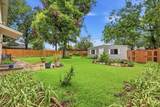
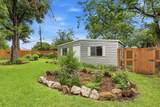
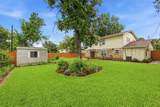
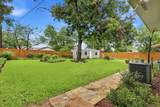
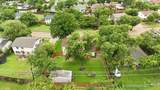
Welcome to 4213 Bucknell Dr, a beautifully maintained 4-bedroom, 2-bath home offering 2,056 square feet of comfortable living space on a 7,819-square-foot lot. Thoughtfully cared for over the years, this home reflects true pride of ownership and shows meticulous maintenance throughout.Inside, you’ll find updated windows and engineered wood floors that add both style and function to the home’s warm, inviting feel. The spacious layout provides flexibility for everyday living, entertaining, or creating a dedicated home office or guest space. With its generous room sizes and well-kept condition, this property offers the kind of move-in-ready appeal today’s buyers appreciate.This home combines comfort, space, and lasting value in one attractive package. Whether you’re looking for room to grow or a home that has been lovingly maintained, 4213 Bucknell Dr delivers a welcoming opportunity with standout livability

Monthly Payment Calculator


© 2026 North Texas Real Estate Information Systems. All rights reserved. IDX information is provided exclusively for consumers' personal, non-commercial use and may not be used for any purpose other than to identify prospective properties consumers may be interested in purchasing. Information is deemed reliable but is not guaranteed accurate by the MLS or EXP Realty. The data relating to real estate for sale or lease on this web site comes in part from NTREIS. Real estate listings held by brokerage firms other than EXP Realty are marked with the NTREIS logo or an abbreviated logo and detailed information about them includes the name of the listing broker. Data last updated 2026-11-13T23:44:37.147.
www.dfwhomeseeker.com/homes/178200012
Print Image

4213 Bucknell Drive Garland, TX 75042

  • Price: $350,000
  • Status: Active
  • On Site: 140 Days
  • Updated: 61 min ago
  • MLS #: 21314505
4
Beds
2
Baths
0
½ Baths
0.18
Acres
2,056
SQFT
$170
$/SQFT
1962
Built
Neighborhood:
Walnut Terrace 04
County:
Dallas
Area:
Garland
Elementary School:
Choice of School
High School:
Choice of School
School District:
Garland ISD
Property Description
Welcome to 4213 Bucknell Dr, a beautifully maintained 4-bedroom, 2-bath home offering 2,056 square feet of comfortable living space on a 7,819-square-foot lot. Thoughtfully cared for over the years, this home reflects true pride of ownership and shows meticulous maintenance throughout.Inside, you’ll find updated windows and engineered wood floors that add both style and function to the home’s warm, inviting feel. The spacious layout provides flexibility for everyday living, entertaining, or creating a dedicated home office or guest space. With its generous room sizes and well-kept condition, this property offers the kind of move-in-ready appeal today’s buyers appreciate.This home combines comfort, space, and lasting value in one attractive package. Whether you’re looking for room to grow or a home that has been lovingly maintained, 4213 Bucknell Dr delivers a welcoming opportunity with standout livability
Exterior Features

Carport Spaces 0 Covered Spaces 2 Foundation Slab Housing Type Single Detached Lot Size Source Assessor Parking Or Garage Garage Pool On Property No Roof Composition Waterfront YN No

Interior Features

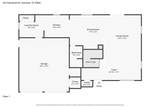
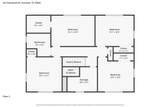
Appliances DishwasherElectric RangeMicrowave Attached Garage Yes Basement No Cooling Central AirElectric Dining Areas 1 Fireplaces 0 Flooring Carpet Garage Yes Garage Length 20 Garage Width 21 Handicap YN No Heating CentralElectric Interior Features Cable TV Available Living Areas 0 Rooms Family Room (1 Level) Living Room (1 Level) Dining Room (1 Level) Kitchen (1 Level) Utility Room (1 Level) Bedroom-Primary (2 Level) Bedroom (2 Level) Bedroom (2 Level) Bedroom (2 Level) Extra Strg Rm (2 Level)

Property Features

HOA None Levels Two Listing Terms CashConventionalFHAVA Loan Municipal Utility District No Possession 30-60 Days60-90 DaysClosing/Funding Property Attached No Property Type Single Family Residence Utilities Cable AvailableCity SewerCity Water Will Subdivide No

North Texas Real Estate Information Systems MLS logo Listing information © 2026 North Texas Real Estate Information System.


© 2026 North Texas Real Estate Information Systems. All rights reserved. IDX information is provided exclusively for consumers' personal, non-commercial use and may not be used for any purpose other than to identify prospective properties consumers may be interested in purchasing. Information is deemed reliable but is not guaranteed accurate by the MLS or EXP Realty. The data relating to real estate for sale or lease on this web site comes in part from NTREIS. Real estate listings held by brokerage firms other than EXP Realty are marked with the NTREIS logo or an abbreviated logo and detailed information about them includes the name of the listing broker. Data last updated 2026-11-13T23:44:37.147.
 
https://bt-photos.global.ssl.fastly.net/ntreis/orig_boomver_1_21314505-2.jpg https://bt-photos.global.ssl.fastly.net/ntreis/orig_boomver_1_21314505-2.jpg https://bt-photos.global.ssl.fastly.net/ntreis/orig_boomver_1_21314505-2.jpg
Logo
EXP Realty
5049 Edwards Ranch Rd. Floor 4
Fort Worth TX, 76109
Offered by Bill Clarkson of C21 Fine Homes Judge Fite: 214-708-3241.