
Skip To Content

416 Keys Creek Drive

Waco, TX 76708
  • $849,000
  • STATUS: Active
  • ON SITE: 136 Days
  • MLS #: 21320759
UPDATED: 43 min ago
$849,000
  • 4
    BEDS
  • 0.26
    ACRES
  • 3
    BATHS
  • 1
    1/2 BATHS
  • 3,226
    SQFT
  • $263
    $/SQFT
Neighborhood:
Type:
Single-Family Home
Built:
2026
County:
Area:

School Information

Elementary School:
High School:
School District:
Offered by Cody Powell of Coldwell Banker Apex: .

Description

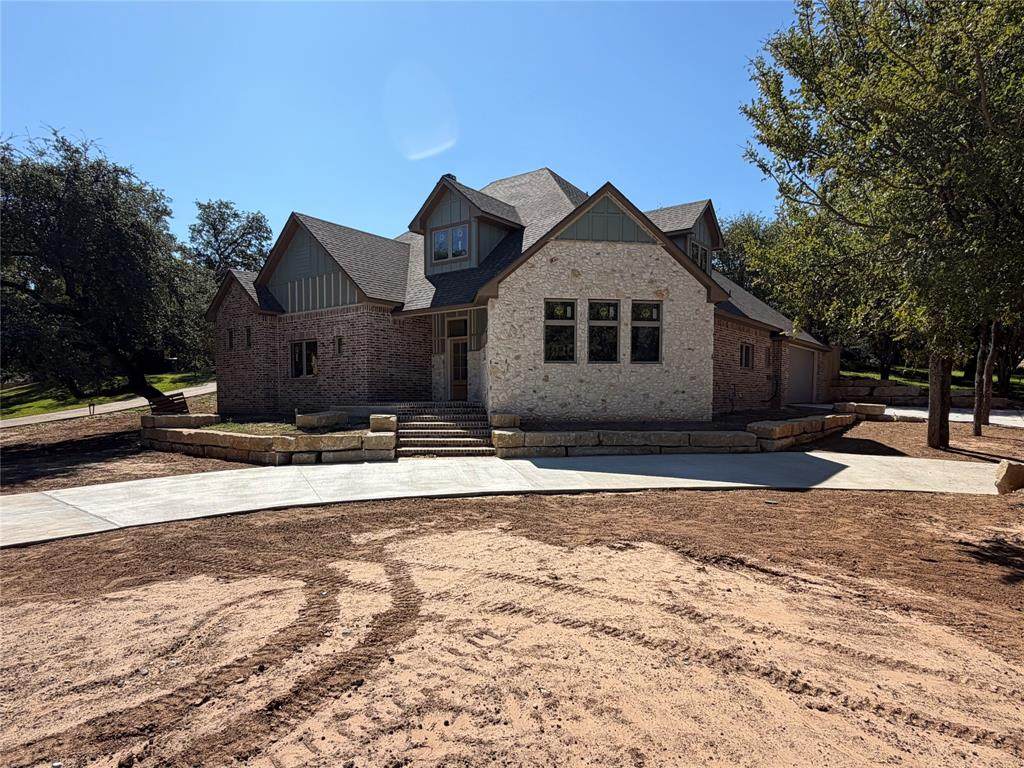
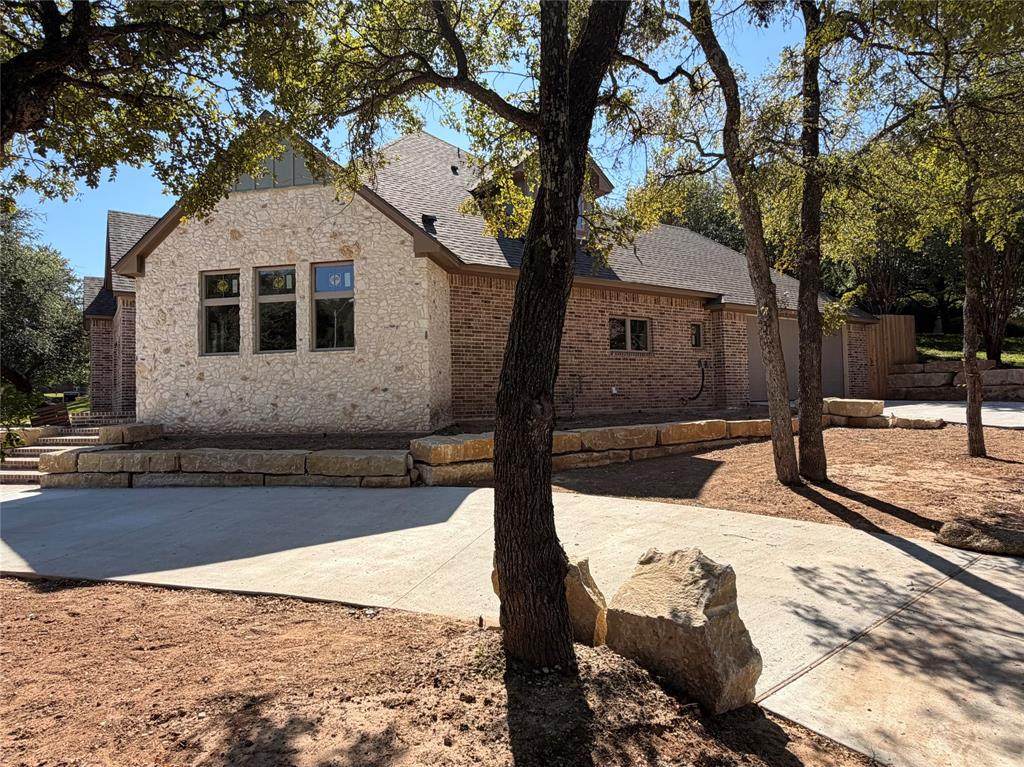
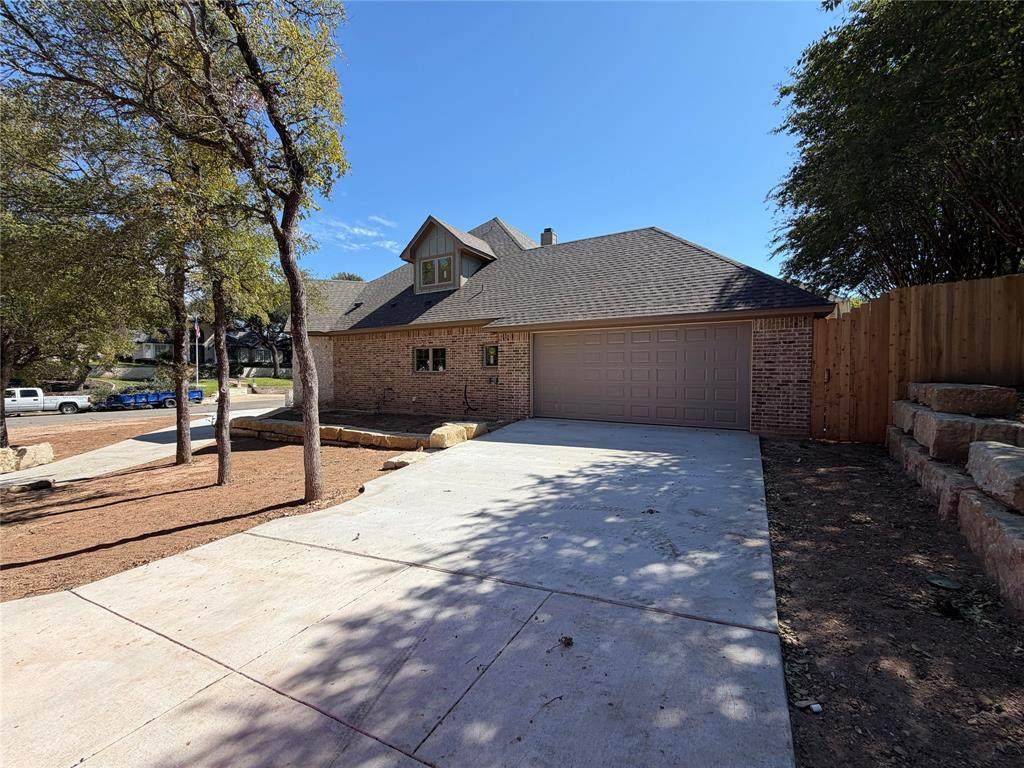
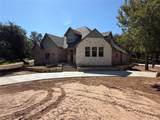
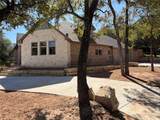
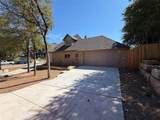
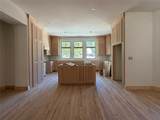
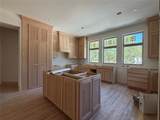
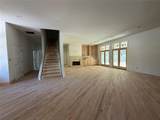
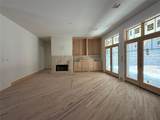
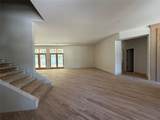
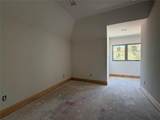
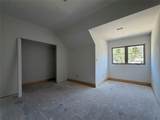
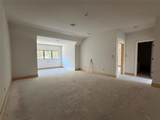
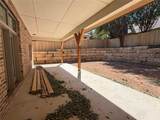
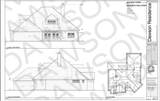
Photos updated to current completion stage as of Oct 2026 and on schedule to be completed by end of year. This home is located at 416 Keys Creek Dr. in the highly sought-after Keys Creek subdivision and Bosqueville ISD. This stunning 4-bedroom, 3.5-bath custom home offers 3,226 square feet of thoughtfully designed living space and has been built to last forever. Construction is at the perfect stage for buyers to personalize their home by selecting various interior finishings such as paint colors, plumbing fixtures, and more. The open-concept design features 10-foot ceilings, a spacious living room and dining area, and a beautifully designed offset U-shaped kitchen that holds a great view into the main living and dining spaces and out to the large covered back patio—creating an ideal setting for entertaining and everyday living. Additional features include oak hardwood floors, spray foam insulation, a Class 4 impact-resistant roof that may qualify for insurance savings, and a spacious 2-car garage. Situated on a beautiful corner lot surrounded by mature trees and meticulously maintained homes, this is a rare opportunity to own a truly custom home in one of Waco’s most desirable neighborhoods. Submit your offer soon to bring in 2027 in your brand new custom home.

Monthly Payment Calculator


© 2026 North Texas Real Estate Information Systems. All rights reserved. IDX information is provided exclusively for consumers' personal, non-commercial use and may not be used for any purpose other than to identify prospective properties consumers may be interested in purchasing. Information is deemed reliable but is not guaranteed accurate by the MLS or EXP Realty. The data relating to real estate for sale or lease on this web site comes in part from NTREIS. Real estate listings held by brokerage firms other than EXP Realty are marked with the NTREIS logo or an abbreviated logo and detailed information about them includes the name of the listing broker. Data last updated 2026-11-16T23:43:13.727.
www.dfwhomeseeker.com/homes/178436453
Print Image

416 Keys Creek Drive Waco, TX 76708

  • Price: $849,000
  • Status: Active
  • On Site: 136 Days
  • Updated: 43 min ago
  • MLS #: 21320759
4
Beds
3
Baths
1
½ Baths
0.26
Acres
3,226
SQFT
$263
$/SQFT
2026
Built
Neighborhood:
Keys Creek
County:
Mclennan
Area:
Waco
Elementary School:
Bosqueville
High School:
Bosqueville
School District:
Bosqueville Isd
Property Description
Photos updated to current completion stage as of Oct 2026 and on schedule to be completed by end of year. This home is located at 416 Keys Creek Dr. in the highly sought-after Keys Creek subdivision and Bosqueville ISD. This stunning 4-bedroom, 3.5-bath custom home offers 3,226 square feet of thoughtfully designed living space and has been built to last forever. Construction is at the perfect stage for buyers to personalize their home by selecting various interior finishings such as paint colors, plumbing fixtures, and more. The open-concept design features 10-foot ceilings, a spacious living room and dining area, and a beautifully designed offset U-shaped kitchen that holds a great view into the main living and dining spaces and out to the large covered back patio—creating an ideal setting for entertaining and everyday living. Additional features include oak hardwood floors, spray foam insulation, a Class 4 impact-resistant roof that may qualify for insurance savings, and a spacious 2-car garage. Situated on a beautiful corner lot surrounded by mature trees and meticulously maintained homes, this is a rare opportunity to own a truly custom home in one of Waco’s most desirable neighborhoods. Submit your offer soon to bring in 2027 in your brand new custom home.
Exterior Features

Carport Spaces 0 Construction Board & Batten SidingBrickStone Veneer Covered Spaces 2 Dock Permitted No Exterior Features Covered Patio/Porch Fencing Back Yard Foundation Slab Housing Type Single Detached Lot Description Corner LotLandscapedMany TreesOak Lot Size Source Assessor Parking Or Garage DrivewayGarageGarage Door OpenerGarage Faces SideKitchen Level Patio And Porch Features CoveredRear Porch Pool On Property No Roof Composition Style Traditional Waterfront YN No

Interior Features

Appliances Electric CooktopElectric OvenElectric RangeElectric Water Heater Attached Garage Yes Basement No Cooling Ceiling Fan(s)Central AirElectricHeat Pump Dining Areas 1 Fireplace Features BrickLiving Room Fireplaces 1 Flooring CarpetCeramic TileHardwoodSee Remarks Garage Yes Garage Length 25 Garage Width 29 Handicap YN No Heating ElectricFireplace(s) Interior Features Double VanityGranite CountersHigh Speed Internet AvailableKitchen IslandOpen FloorplanPantry Kitchen Equipment Call Listing Agent Laundry Features Electric Dryer HookupUtility RoomDryer HookupWasher Hookup Living Areas 1 Rooms Bedroom-Primary (1 Level) Bedroom (1 Level) Bedroom (2 Level) Bedroom (2 Level) Family Room (2 Level) Living Room (1 Level)

Property Features

Accessory Unit YN No Barns1 0 Construction Status New Construction - Incomplete Easements None Green Certification Exposure/ShadeRoofThermostatWindows HOA Mandatory Hoa Billing Freq Annually Hoa Dues 200 Hoa Includes Maintenance Grounds HOAManagement Company Keys Creek Owners Association HOAManagement Company Phone 903-654-0172 Horse Permitted No Lake Pump No Levels Two Listing Terms CashConventionalFHATexas VetVA Loan Municipal Utility District No Possession Closing/FundingUpon Completion Property Attached No Property Type Single Family Residence Restrictions No Known Restriction(s) Senior Community No Utilities City SewerCity WaterElectricity Connected Will Subdivide No

North Texas Real Estate Information Systems MLS logo Listing information © 2026 North Texas Real Estate Information System.


© 2026 North Texas Real Estate Information Systems. All rights reserved. IDX information is provided exclusively for consumers' personal, non-commercial use and may not be used for any purpose other than to identify prospective properties consumers may be interested in purchasing. Information is deemed reliable but is not guaranteed accurate by the MLS or EXP Realty. The data relating to real estate for sale or lease on this web site comes in part from NTREIS. Real estate listings held by brokerage firms other than EXP Realty are marked with the NTREIS logo or an abbreviated logo and detailed information about them includes the name of the listing broker. Data last updated 2026-11-16T23:43:13.727.
 
https://bt-photos.global.ssl.fastly.net/ntreis/orig_boomver_2_21320759-2.jpg https://bt-photos.global.ssl.fastly.net/ntreis/orig_boomver_2_21320759-2.jpg https://bt-photos.global.ssl.fastly.net/ntreis/orig_boomver_2_21320759-2.jpg
Logo
EXP Realty
5049 Edwards Ranch Rd. Floor 4
Fort Worth TX, 76109
Offered by Cody Powell of Coldwell Banker Apex: .