



Skip To Content

4017 Trellis Drive

Celina, TX 75078
  • $789,920
  • STATUS: Active
  • ON SITE: 115 Days
  • MLS #: 21300843
Price Reduced
UPDATED: 16 min ago
$789,920
  • 4
    BEDS
  • 0.18
    ACRES
  • 3
    BATHS
  • 1
    1/2 BATHS
  • 2,851
    SQFT
  • $277
    $/SQFT
Neighborhood:
Type:
Single-Family Home
Built:
2026
County:
Area:

School Information

Elementary School:
High School:
School District:
Offered by Dina Verteramo of HIGHLAND HOMES REALTY: 888-524-3182.

Description

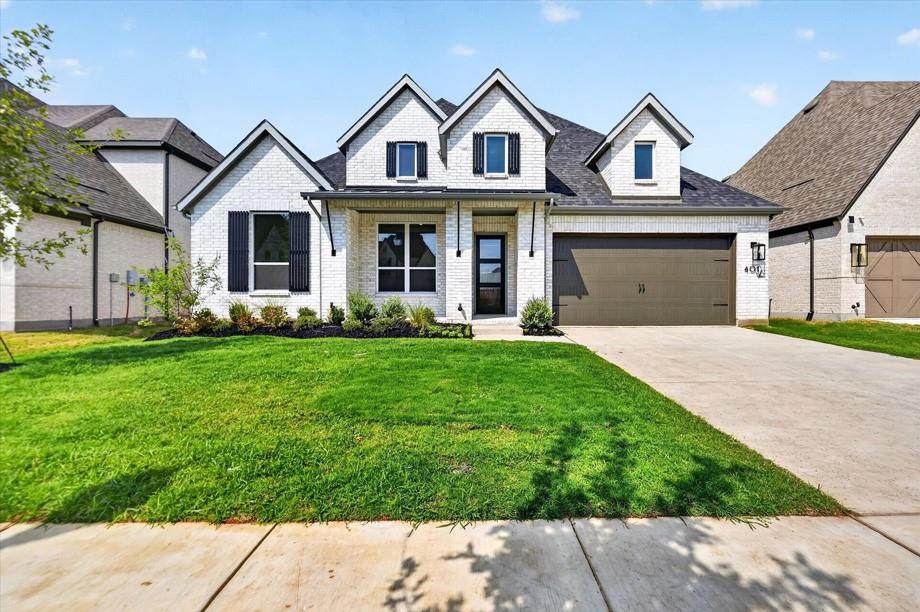
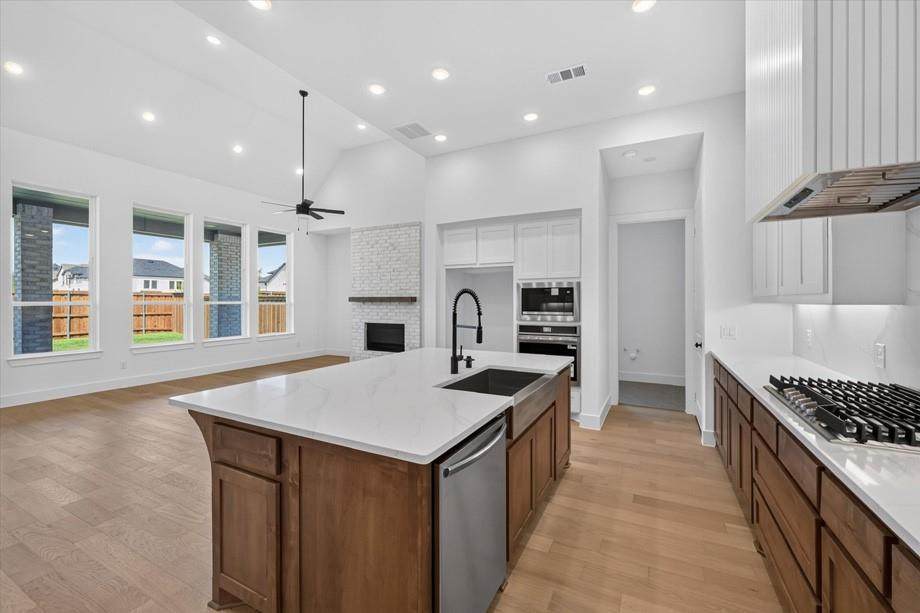
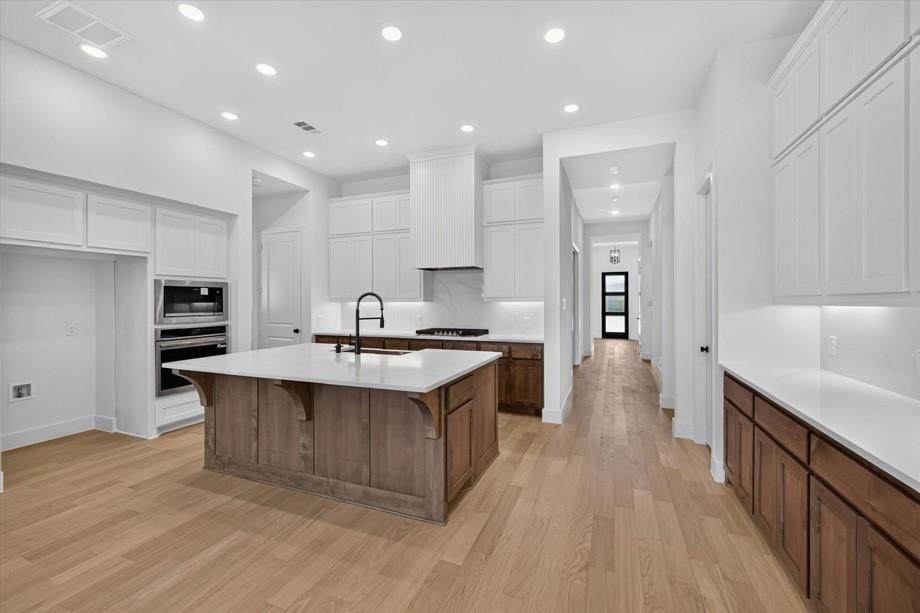
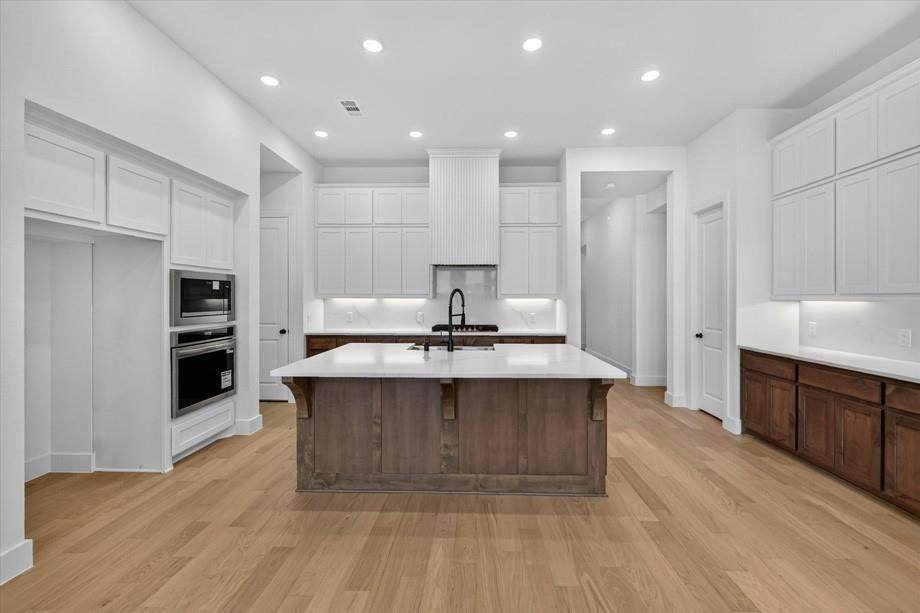
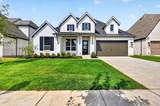
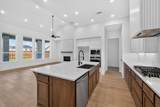
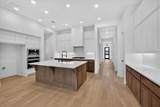
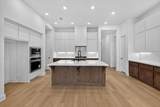
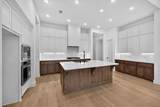
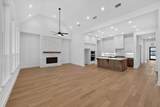
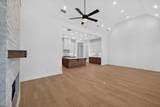
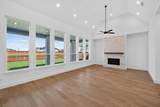
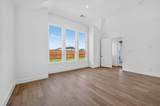
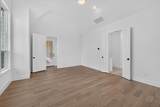
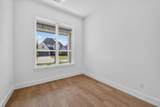
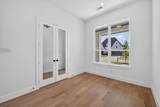
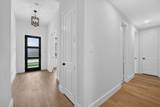
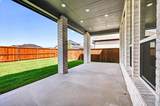
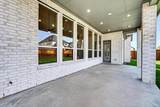
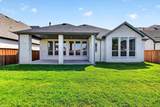
Move into your dream home this September! New Home Built by Highland Homes, this award-winning Birchwood plan combines luxury, comfort, and exceptional design in one of Prosper's most sought-after communities. This stunning one-story home features 4 spacious bedrooms, 4 full baths, 1 half bath, a private study, entertainment room, extended primary suite, oversized covered patio, and a 3-car tandem garage.Designed for both everyday living and effortless entertaining, the open-concept layout showcases soaring ceilings, abundant natural light, and designer-selected finishes throughout. The chef-inspired kitchen flows seamlessly into the dining and living rooms, creating the perfect gathering space for guests. Retreat to the extended primary suite, offering a spa-like bath and generous closet space.Beyond your front door, enjoy a resort-style lifestyle with an on-site elementary school, fitness center, expansive pool, lazy river, fishing docks, scenic walking trails, and pocket parks. Located in highly acclaimed Prosper ISD and just minutes from the Dallas North Tollway, H-E-B, premier shopping, dining, and entertainment.Don't miss this opportunity to own an award-winning Highland Home and enjoy the perfect blend of luxury, convenience, complete with an industry-leading home warranty. Schedule your tour today before this exceptional home is gone!

Monthly Payment Calculator


© 2026 North Texas Real Estate Information Systems. All rights reserved. IDX information is provided exclusively for consumers' personal, non-commercial use and may not be used for any purpose other than to identify prospective properties consumers may be interested in purchasing. Information is deemed reliable but is not guaranteed accurate by the MLS or EXP Realty. The data relating to real estate for sale or lease on this web site comes in part from NTREIS. Real estate listings held by brokerage firms other than EXP Realty are marked with the NTREIS logo or an abbreviated logo and detailed information about them includes the name of the listing broker. Data last updated 2026-10-06T10:44:55.677.
www.dfwhomeseeker.com/homes/177669601
Print Image

4017 Trellis Drive Celina, TX 75078

  • Price: $789,920
  • Status: Active
  • On Site: 115 Days
  • Updated: 16 min ago
  • MLS #: 21300843
4
Beds
3
Baths
1
½ Baths
0.18
Acres
2,851
SQFT
$277
$/SQFT
2026
Built
Neighborhood:
Mosaic
County:
Denton
Area:
Celina
Elementary School:
Virgie Witt Smothermon
High School:
Richland
School District:
Prosper ISD
Property Description
Move into your dream home this September! New Home Built by Highland Homes, this award-winning Birchwood plan combines luxury, comfort, and exceptional design in one of Prosper's most sought-after communities. This stunning one-story home features 4 spacious bedrooms, 4 full baths, 1 half bath, a private study, entertainment room, extended primary suite, oversized covered patio, and a 3-car tandem garage.Designed for both everyday living and effortless entertaining, the open-concept layout showcases soaring ceilings, abundant natural light, and designer-selected finishes throughout. The chef-inspired kitchen flows seamlessly into the dining and living rooms, creating the perfect gathering space for guests. Retreat to the extended primary suite, offering a spa-like bath and generous closet space.Beyond your front door, enjoy a resort-style lifestyle with an on-site elementary school, fitness center, expansive pool, lazy river, fishing docks, scenic walking trails, and pocket parks. Located in highly acclaimed Prosper ISD and just minutes from the Dallas North Tollway, H-E-B, premier shopping, dining, and entertainment.Don't miss this opportunity to own an award-winning Highland Home and enjoy the perfect blend of luxury, convenience, complete with an industry-leading home warranty. Schedule your tour today before this exceptional home is gone!
Exterior Features

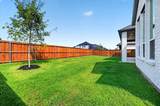
Carport Spaces 0 Construction FrameWood Covered Spaces 3 Exterior Features Covered Patio/Porch Fencing FullWood Foundation Slab Housing Type Single Detached Lot Description Interior LotLandscapedSprinkler System Parking Or Garage GarageGarage Faces FrontTandem Patio And Porch Features Covered Pool On Property No Roof Composition Style Traditional Waterfront YN No

Interior Features

Appliances DishwasherDisposalGas CooktopMicrowaveConvection Oven Attached Garage Yes Basement No Cooling Central AirZoned Dining Areas 1 Fireplace Features Family Room Fireplaces 1 Flooring CarpetTileWood Garage Yes Handicap YN No Heating CentralNatural GasZoned Interior Features Decorative LightingKitchen IslandOpen FloorplanPantrySmart Home SystemWalk-In Closet(s) Laundry Features Utility Room Living Areas 3 Rooms Bedroom-Primary (1 Level) Bath-Primary (1 Level) Kitchen (1 Level) Living Room (1 Level) Office (1 Level) Dining Room (1 Level) Media Room (1 Level) Bedroom (1 Level) Bedroom (1 Level) Bedroom (1 Level)

Property Features

Accessory Unit YN No Alarm Or Security Type Smoke Detector(s) Common Features Club HouseFishingFitness CenterJogging Path/Bike PathPlaygroundPoolOther Construction Status New Construction - Incomplete Green Certification AppliancesDrought Tolerant PlantsHVACLow Flow CommodeMechanical Fresh AirThermostatWaterheater HOA Mandatory Hoa Billing Freq Monthly Hoa Dues 148 Hoa Includes Full Use of Facilities HOAManagement Company CCMC HOAManagement Company Phone 469-275-6817 Levels One Listing Terms CashConventionalFHAVA Loan Municipal Utility District No Possession Closing/Funding Property Attached No Property Type Single Family Residence Senior Community No Utilities Community MailboxCurbsIndividual Gas MeterIndividual Water MeterSidewalkUnderground Utilities Will Subdivide No

North Texas Real Estate Information Systems MLS logo Listing information © 2026 North Texas Real Estate Information System.


© 2026 North Texas Real Estate Information Systems. All rights reserved. IDX information is provided exclusively for consumers' personal, non-commercial use and may not be used for any purpose other than to identify prospective properties consumers may be interested in purchasing. Information is deemed reliable but is not guaranteed accurate by the MLS or EXP Realty. The data relating to real estate for sale or lease on this web site comes in part from NTREIS. Real estate listings held by brokerage firms other than EXP Realty are marked with the NTREIS logo or an abbreviated logo and detailed information about them includes the name of the listing broker. Data last updated 2026-10-06T10:44:55.677.
 
https://bt-photos.global.ssl.fastly.net/ntreis/orig_boomver_4_21300843-2.jpg https://bt-photos.global.ssl.fastly.net/ntreis/orig_boomver_4_21300843-2.jpg https://bt-photos.global.ssl.fastly.net/ntreis/orig_boomver_4_21300843-2.jpg
Logo
EXP Realty
5049 Edwards Ranch Rd. Floor 4
Fort Worth TX, 76109
Offered by Dina Verteramo of HIGHLAND HOMES REALTY: 888-524-3182.