Skip To Content

3925 Wild Tulip Drive

Celina, TX 75078
  • $565,000
  • STATUS: Active
  • ON SITE: 115 Days
  • MLS #: 21300696
Price Reduced
UPDATED: 18 min ago
$565,000
  • 4
    BEDS
  • 0.12
    ACRES
  • 3
    BATHS
  • 1
    1/2 BATHS
  • 2,835
    SQFT
  • $199
    $/SQFT
Neighborhood:
Type:
Single-Family Home
Built:
2026
County:
Area:

School Information

Elementary School:
High School:
School District:
Offered by Ccb Realty Stanley of American Legend Homes: 972-410-5701.

Description

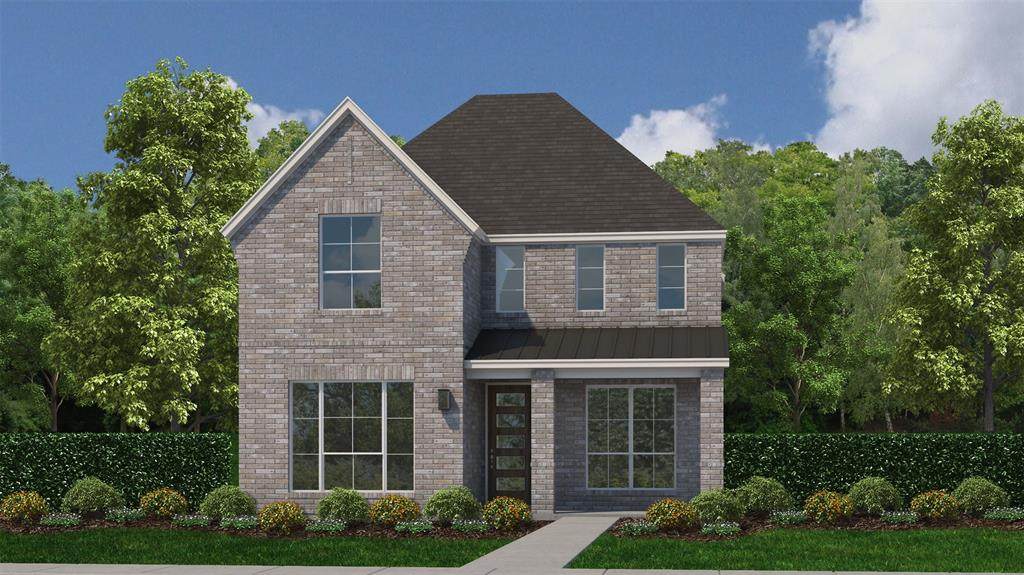
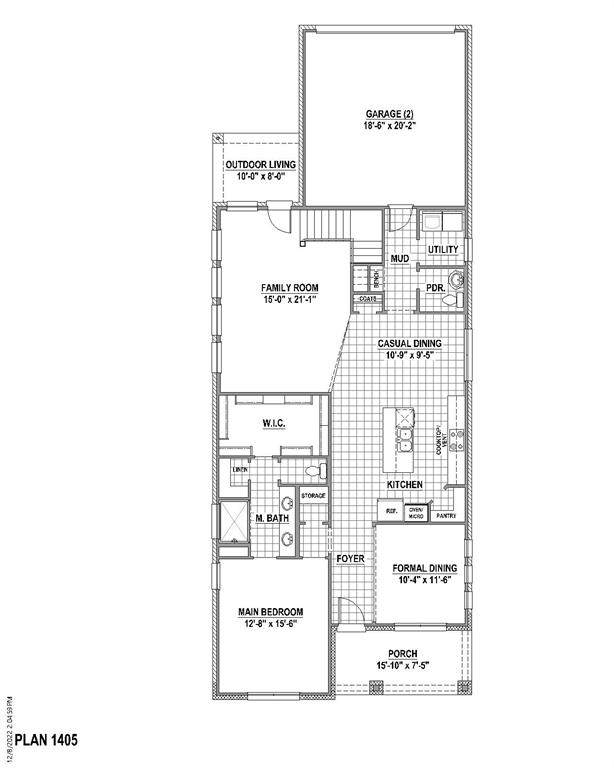
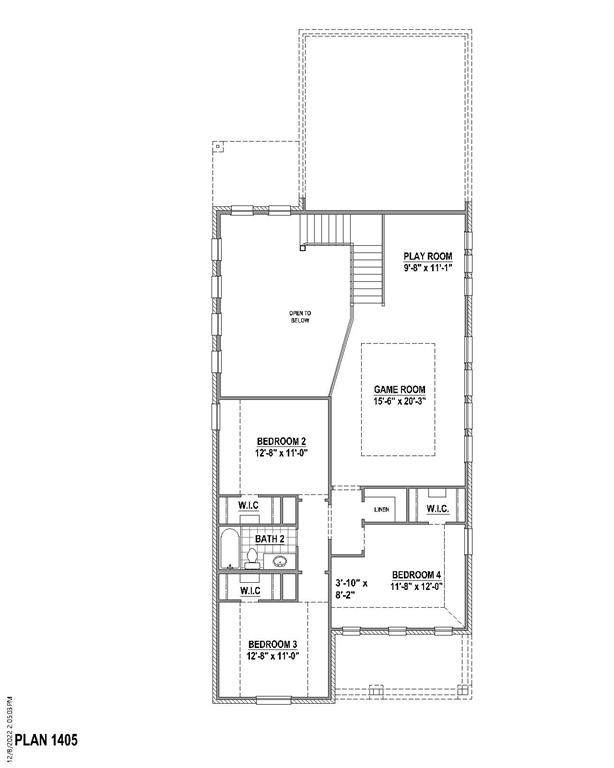
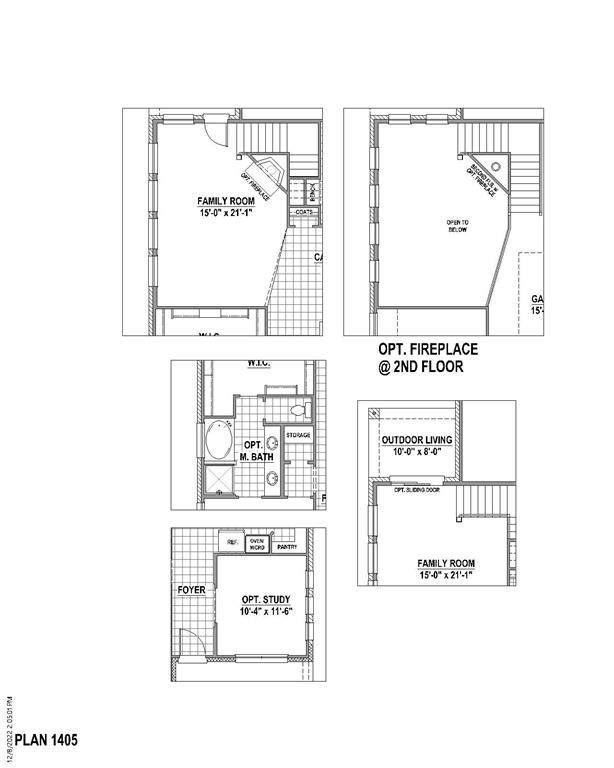
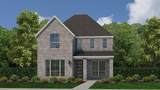
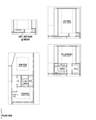
Nestled in a peaceful neighborhood, this charming two-story home offers a perfect blend of comfort and elegance. This home is boasting four spacious bedrooms, 3 baths and a powder bath, study, game room and outdoor living space. The bright living areas feature large windows, filling the home with natural light. The modern kitchen includes sleek counter tops and stainless steel appliances while the island adds additional seating space for extra guests and conversation. Upstairs you will find a game room that is perfect for entertaining family or guests. In addition, for a child's playroom has multiple uses such as an exercise room or crafts. The outside living space includes a gas drop for the grilling chef and the backyard provides a serene retreat. With prime location near parks, schools and shops, this home is a true gem for comfortable living. The home faces South while situated on an oversize lot. The two-car garage provides ample storage space.

Monthly Payment Calculator


© 2026 North Texas Real Estate Information Systems. All rights reserved. IDX information is provided exclusively for consumers' personal, non-commercial use and may not be used for any purpose other than to identify prospective properties consumers may be interested in purchasing. Information is deemed reliable but is not guaranteed accurate by the MLS or EXP Realty. The data relating to real estate for sale or lease on this web site comes in part from NTREIS. Real estate listings held by brokerage firms other than EXP Realty are marked with the NTREIS logo or an abbreviated logo and detailed information about them includes the name of the listing broker. Data last updated 2026-10-06T10:44:55.677.
www.dfwhomeseeker.com/homes/177665493
Print Image

3925 Wild Tulip Drive Celina, TX 75078

  • Price: $565,000
  • Status: Active
  • On Site: 115 Days
  • Updated: 18 min ago
  • MLS #: 21300696
4
Beds
3
Baths
1
½ Baths
0.12
Acres
2,835
SQFT
$199
$/SQFT
2026
Built
Neighborhood:
Mosaic
County:
Denton
Area:
Celina
Elementary School:
Virgie Witt Smothermon
High School:
Richland
School District:
Prosper ISD
Property Description
Nestled in a peaceful neighborhood, this charming two-story home offers a perfect blend of comfort and elegance. This home is boasting four spacious bedrooms, 3 baths and a powder bath, study, game room and outdoor living space. The bright living areas feature large windows, filling the home with natural light. The modern kitchen includes sleek counter tops and stainless steel appliances while the island adds additional seating space for extra guests and conversation. Upstairs you will find a game room that is perfect for entertaining family or guests. In addition, for a child's playroom has multiple uses such as an exercise room or crafts. The outside living space includes a gas drop for the grilling chef and the backyard provides a serene retreat. With prime location near parks, schools and shops, this home is a true gem for comfortable living. The home faces South while situated on an oversize lot. The two-car garage provides ample storage space.
Exterior Features

Carport Spaces 0 Construction Brick Covered Spaces 2 Exterior Features Covered Patio/PorchRain Gutters Fencing Wood Foundation Slab Housing Type Single Detached Lot Description Interior LotLandscapedLrg. Backyard GrassSprinkler SystemSubdivision Parking Or Garage Alley AccessGarage Door OpenerGarage Faces FrontGarage Faces Rear Pool On Property No Roof Composition Style Traditional Waterfront YN No

Interior Features

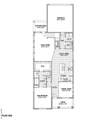
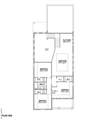
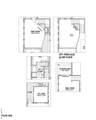
Appliances DishwasherDisposalElectric OvenGas CooktopMicrowaveTankless Water HeaterVented Exhaust Fan Attached Garage Yes Basement No Cooling Attic FanCeiling Fan(s)Central AirZoned Dining Areas 2 Fireplaces 0 Flooring CarpetCeramic TileHardwood Garage Yes Garage Length 20 Garage Width 20 Handicap YN No Heating CentralZoned Interior Features Decorative LightingDouble VanityFlat Screen WiringHigh Speed Internet AvailableKitchen IslandOpen FloorplanWalk-In Closet(s) Living Areas 3 Rooms Living Room (1 Level) Kitchen (1 Level) Breakfast Room (1 Level) Bedroom-Primary (1 Level) Bedroom (1 Level) Bedroom (2 Level) Utility Room (1 Level) Bedroom (2 Level) Game Room (2 Level) Office (1 Level)

Property Features

Alarm Or Security Type BurglarCarbon Monoxide Detector(s)PrewiredSmoke Detector(s) Common Features Club HouseCommunity DockFishingFitness CenterGreenbeltJogging Path/Bike PathLakeParkPlaygroundPoolOther Construction Status New Construction - Incomplete Green Certification 12 inch+ Attic InsulationDrought Tolerant PlantsEnhanced Air FiltrationHVACInsulationLightingLow Flow CommodeMechanical Fresh AirRain / Freeze SensorsRoofThermostatWaterheaterWindows HOA Mandatory Hoa Billing Freq Monthly Hoa Dues 148 Hoa Includes Full Use of FacilitiesMaintenance GroundsManagement Fees HOAManagement Company Tellus Group HOAManagement Company Phone 469-532-0689 Levels Two Listing Terms CashConventionalFHATexas VetVA Loan Municipal Utility District No Planned Development Master-Planned Possession Closing/Funding Property Attached No Property Type Single Family Residence Restrictions Deed Utilities Cable AvailableCity SewerCity WaterCommunity MailboxConcreteCurbs Will Subdivide No

North Texas Real Estate Information Systems MLS logo Listing information © 2026 North Texas Real Estate Information System.


© 2026 North Texas Real Estate Information Systems. All rights reserved. IDX information is provided exclusively for consumers' personal, non-commercial use and may not be used for any purpose other than to identify prospective properties consumers may be interested in purchasing. Information is deemed reliable but is not guaranteed accurate by the MLS or EXP Realty. The data relating to real estate for sale or lease on this web site comes in part from NTREIS. Real estate listings held by brokerage firms other than EXP Realty are marked with the NTREIS logo or an abbreviated logo and detailed information about them includes the name of the listing broker. Data last updated 2026-10-06T10:44:55.677.
 
https://bt-photos.global.ssl.fastly.net/ntreis/orig_boomver_1_21300696-2.jpg https://bt-photos.global.ssl.fastly.net/ntreis/orig_boomver_1_21300696-2.jpg https://bt-photos.global.ssl.fastly.net/ntreis/orig_boomver_1_21300696-2.jpg
Logo
EXP Realty
5049 Edwards Ranch Rd. Floor 4
Fort Worth TX, 76109
Offered by Ccb Realty Stanley of American Legend Homes: 972-410-5701.