




























Description
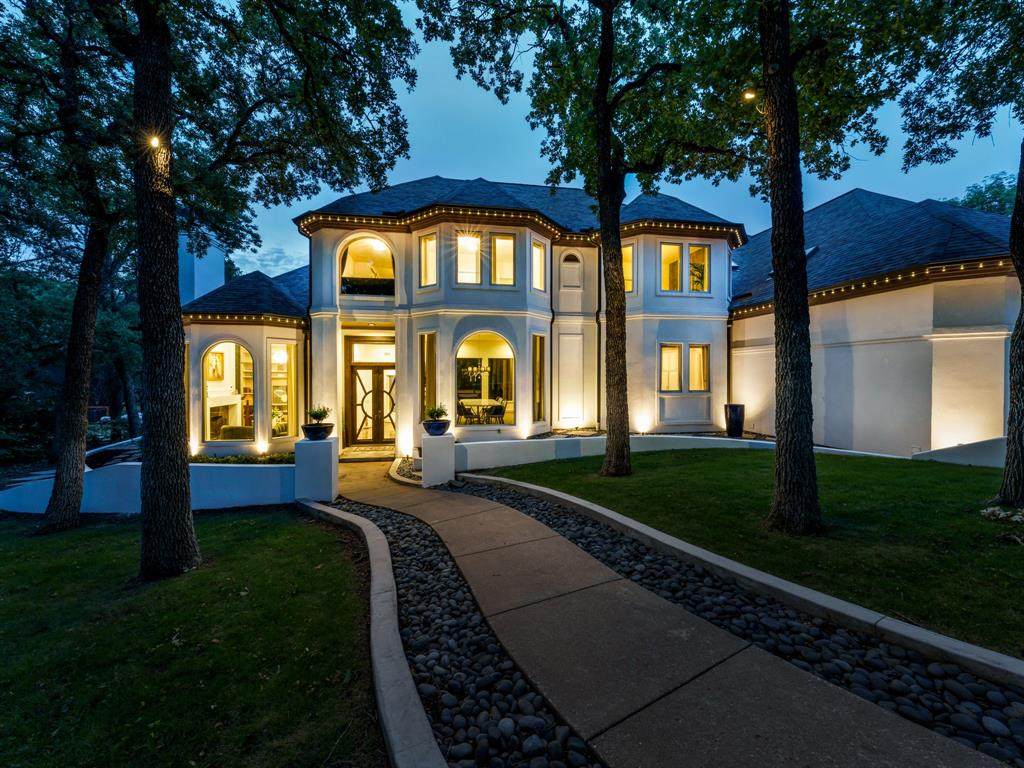
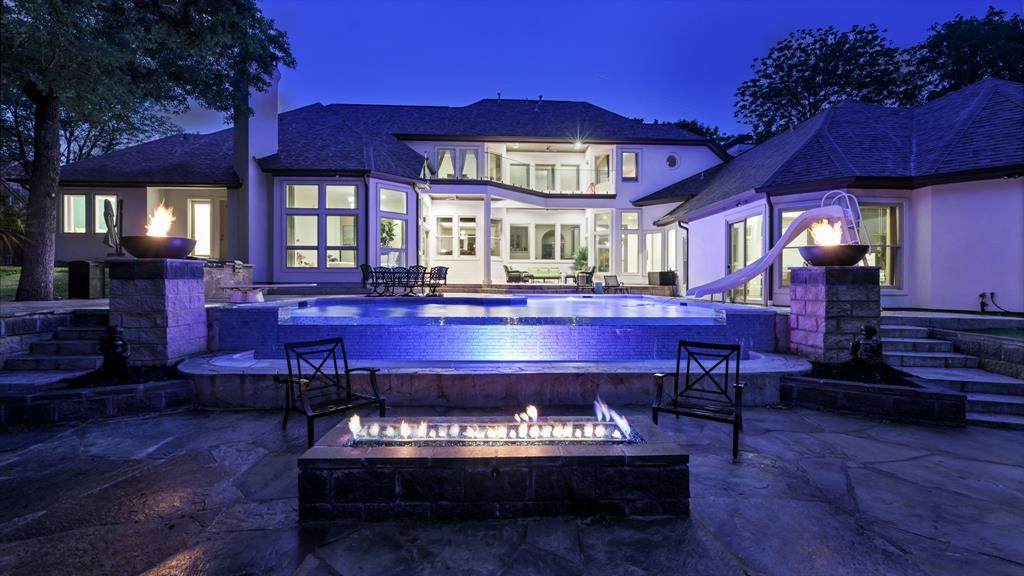
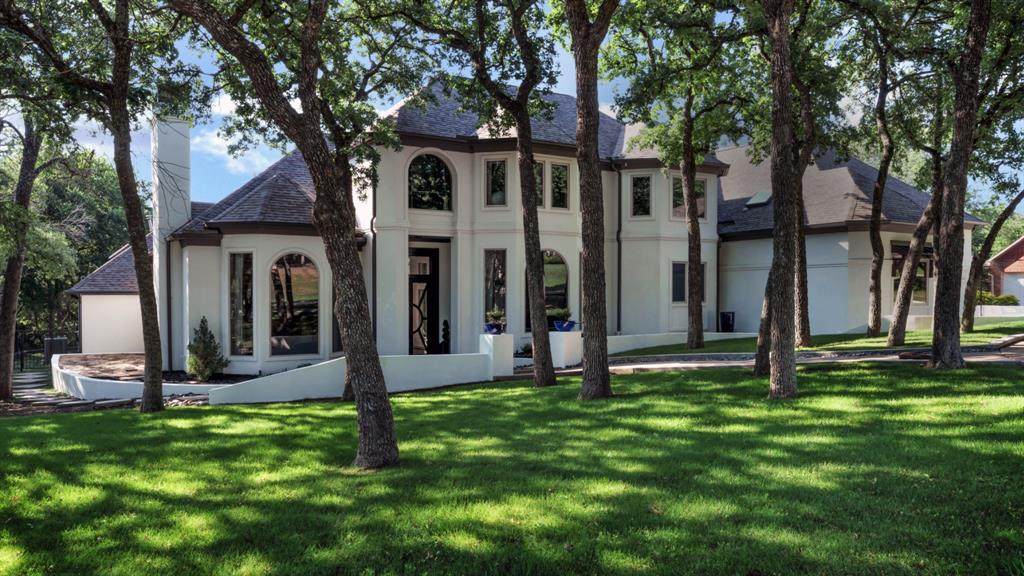
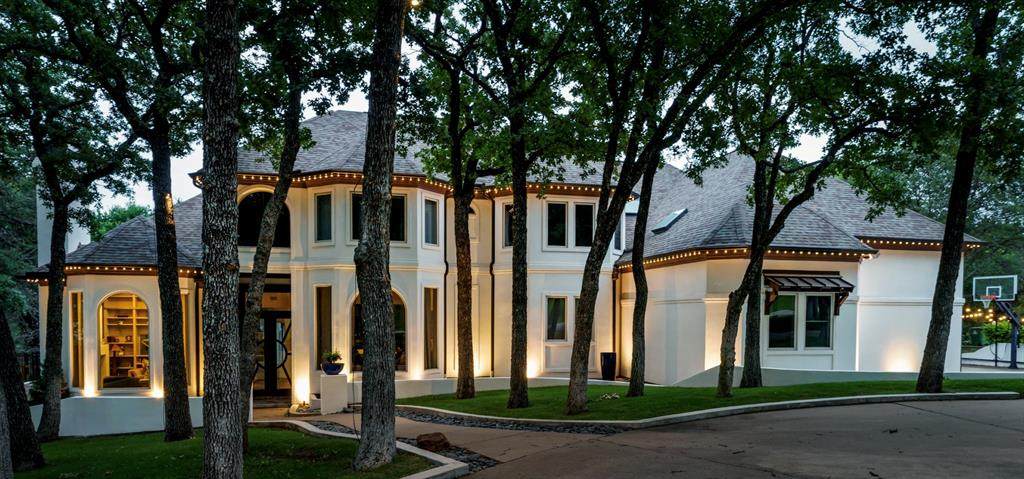
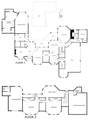
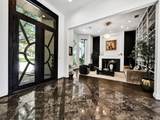
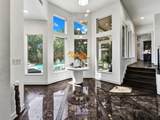
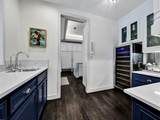
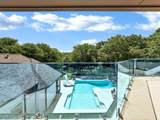
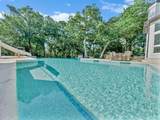
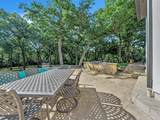
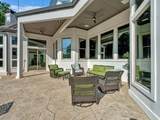
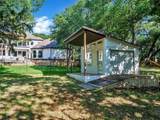
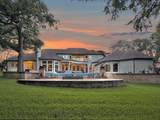
Rare Mediterranean estate on 1.1 acres backing protected U.S. Army Corps of Engineers land, providing permanent privacy, unobstructed natural views, and no rear neighbors. With direct access to the Army Corps trail system leading to Lake Grapevine, NO HOA, and the ability to store boats, RVs, trailers, and recreational equipment on your own property, this estate offers a unique blend of luxury, recreation, and privacy.Grand double metal entry doors welcome you into a one-of-a-kind residence designed for both everyday living and entertaining. The resort-style backyard features an infinity-edge pool with waterfall, slide, and diving board, outdoor kitchen, fire features, adjustable basketball hoop, zip line, swing set, storage shed, and expansive outdoor living spaces.The home is loaded with premium upgrades and smart-home technology, including Control4 home automation, whole-home lighting controls, a dedicated home theater with projector and surround sound, whole-home audio, outdoor speakers, Trimlight permanent programmable exterior lighting, professional landscape lighting, Nest zoned smart thermostats, Rachio smart irrigation, and MyQ smart garage controls—delivering seamless comfort, convenience, and entertainment throughout the property.Additional highlights include a butler’s pantry, salon suite, 5-zoned HVAC system, upgraded 4-tank septic system, and recently refinished scraped hardwood floors throughout.Luxury inclusions conveying with the property include a SubZero built-in refrigerator, an additional full-size refrigerator, ice maker, wine cooler, washer-dryer, marble dining table and chairs, all outdoor furniture, 5 mounted flat-screen TVs, home theater equipment, chandeliers, custom curtains and window treatments.Additional furnishings may be available separately, offering a potential turnkey opportunity.Located within Lewisville ISD, this estate is just minutes from Lake Grapevine, shopping, dining, and DFW Airport.
-
5BEDS
-
1.1ACRES
-
4BATHS
-
21/2 BATHS
-
5,663SQFT
-
$318$/SQFT
School Information
Description
Rare Mediterranean estate on 1.1 acres backing protected U.S. Army Corps of Engineers land, providing permanent privacy, unobstructed natural views, and no rear neighbors. With direct access to the Army Corps trail system leading to Lake Grapevine, NO HOA, and the ability to store boats, RVs, trailers, and recreational equipment on your own property, this estate offers a unique blend of luxury, recreation, and privacy.Grand double metal entry doors welcome you into a one-of-a-kind residence designed for both everyday living and entertaining. The resort-style backyard features an infinity-edge pool with waterfall, slide, and diving board, outdoor kitchen, fire features, adjustable basketball hoop, zip line, swing set, storage shed, and expansive outdoor living spaces.The home is loaded with premium upgrades and smart-home technology, including Control4 home automation, whole-home lighting controls, a dedicated home theater with projector and surround sound, whole-home audio, outdoor speakers, Trimlight permanent programmable exterior lighting, professional landscape lighting, Nest zoned smart thermostats, Rachio smart irrigation, and MyQ smart garage controls—delivering seamless comfort, convenience, and entertainment throughout the property.Additional highlights include a butler’s pantry, salon suite, 5-zoned HVAC system, upgraded 4-tank septic system, and recently refinished scraped hardwood floors throughout.Luxury inclusions conveying with the property include a SubZero built-in refrigerator, an additional full-size refrigerator, ice maker, wine cooler, washer-dryer, marble dining table and chairs, all outdoor furniture, 5 mounted flat-screen TVs, home theater equipment, chandeliers, custom curtains and window treatments.Additional furnishings may be available separately, offering a potential turnkey opportunity.Located within Lewisville ISD, this estate is just minutes from Lake Grapevine, shopping, dining, and DFW Airport.
© 2026 North Texas Real Estate Information Systems. All rights reserved. IDX information is provided exclusively for consumers' personal, non-commercial use and may not be used for any purpose other than to identify prospective properties consumers may be interested in purchasing. Information is deemed reliable but is not guaranteed accurate by the MLS or EXP Realty. The data relating to real estate for sale or lease on this web site comes in part from NTREIS. Real estate listings held by brokerage firms other than EXP Realty are marked with the NTREIS logo or an abbreviated logo and detailed information about them includes the name of the listing broker. Data last updated 2026-10-09T21:44:00.33.
 Listing information © 2026 North Texas Real Estate Information System.