





Skip To Content

3726 Blooming Prairie Drive

Crandall, TX 75114
  • $448,999
  • STATUS: Active
  • ON SITE: 115 Days
  • MLS #: 21300921
Open House
UPDATED: 13 min ago
$448,999
  • 5
    BEDS
  • 0.17
    ACRES
  • 3
    BATHS
  • 1
    1/2 BATHS
  • 3,025
    SQFT
  • $148
    $/SQFT
Neighborhood:
Type:
Single-Family Home
Built:
2025
County:
Area:

School Information

Elementary School:
High School:
School District:
Offered by Ben Caballero of Chesmar Homes: 888-872-6006.

Description

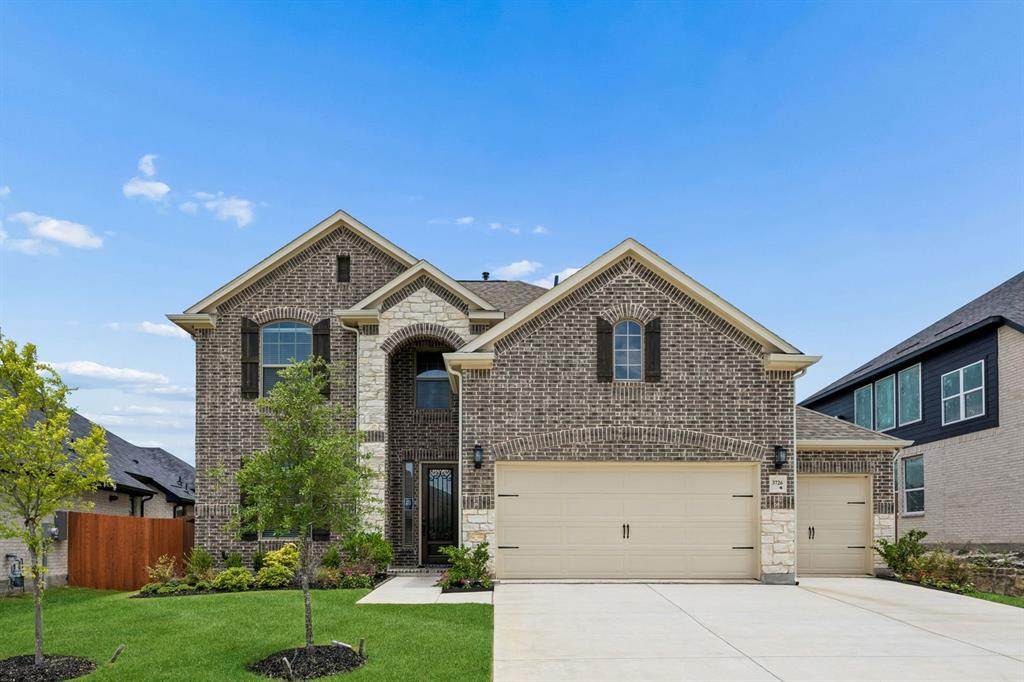
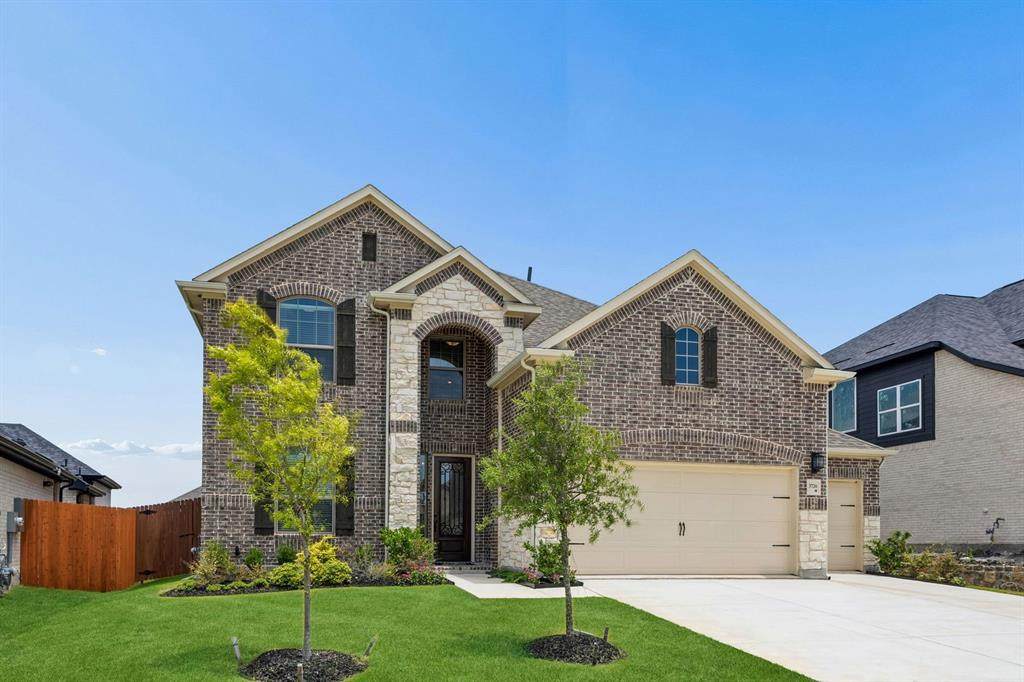
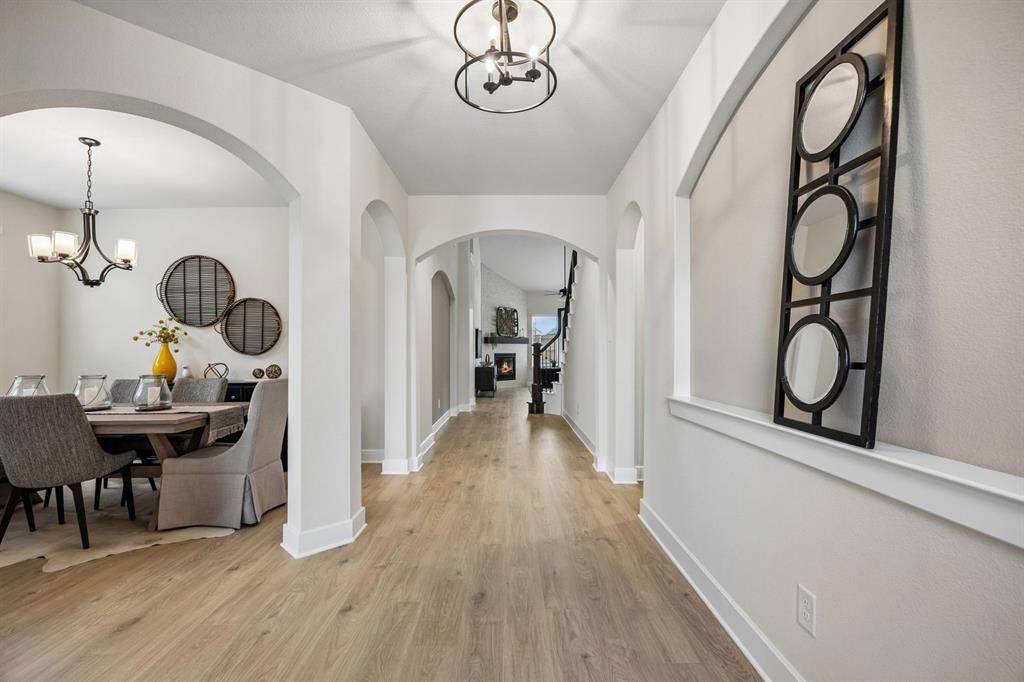
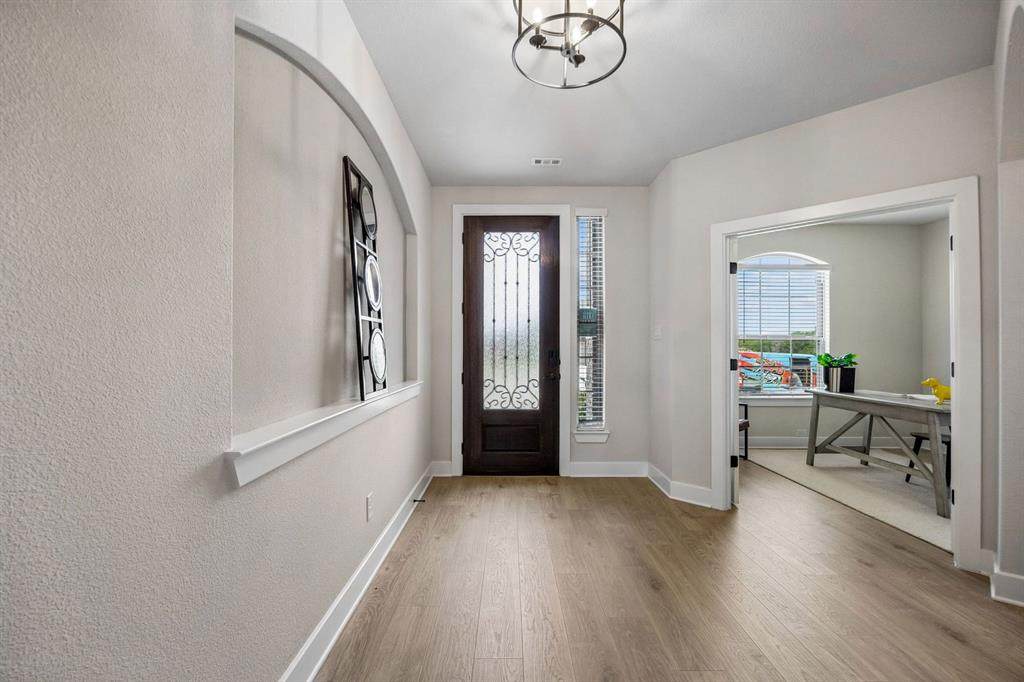
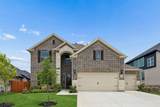
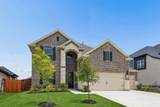
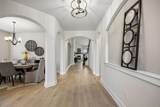
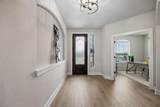
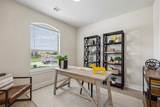
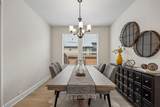
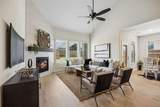
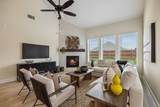
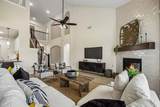
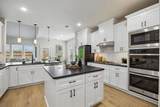
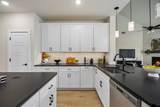
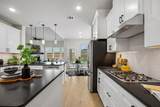
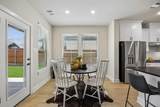
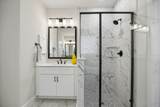
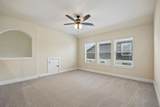
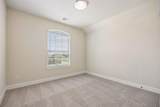
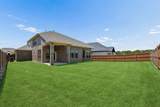
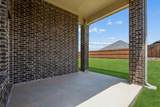
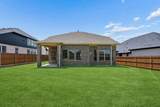
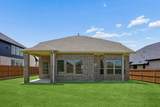
MLS# 21300921 - Built by Chesmar Homes - Ready Now! ~ This stunning 2-story home offers 5 bedrooms, 3.5 bathrooms, and a spacious 3-car garage perfect for growing families. The open-concept floor plan seamlessly connects the kitchen, family room, and casual dining area, creating an ideal space for everyday living and entertaining. A separate formal dining room adds elegance for special occasions. Work from home in the private study, and enjoy extra space with an upstairs game room perfect for movie nights or playtime. The covered patio provides a great outdoor retreat. With modern finishes and energy-efficient design, this home blends comfort, style, and functionality.

Monthly Payment Calculator


© 2026 North Texas Real Estate Information Systems. All rights reserved. IDX information is provided exclusively for consumers' personal, non-commercial use and may not be used for any purpose other than to identify prospective properties consumers may be interested in purchasing. Information is deemed reliable but is not guaranteed accurate by the MLS or EXP Realty. The data relating to real estate for sale or lease on this web site comes in part from NTREIS. Real estate listings held by brokerage firms other than EXP Realty are marked with the NTREIS logo or an abbreviated logo and detailed information about them includes the name of the listing broker. Data last updated 2026-10-06T11:45:14.86.
www.dfwhomeseeker.com/homes/177672820
Print Image

3726 Blooming Prairie Drive Crandall, TX 75114

  • Price: $448,999
  • Status: Active
  • On Site: 115 Days
  • Updated: 13 min ago
  • MLS #: 21300921
5
Beds
3
Baths
1
½ Baths
0.17
Acres
3,025
SQFT
$148
$/SQFT
2025
Built
Neighborhood:
Heartland 50'S And 60'S
County:
Kaufman
Area:
Crandall
Elementary School:
Opal Smith
High School:
Crandall
School District:
Crandall ISD
Property Description
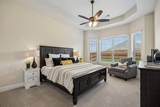
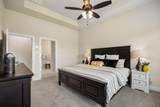
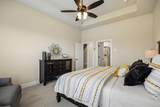
MLS# 21300921 - Built by Chesmar Homes - Ready Now! ~ This stunning 2-story home offers 5 bedrooms, 3.5 bathrooms, and a spacious 3-car garage perfect for growing families. The open-concept floor plan seamlessly connects the kitchen, family room, and casual dining area, creating an ideal space for everyday living and entertaining. A separate formal dining room adds elegance for special occasions. Work from home in the private study, and enjoy extra space with an upstairs game room perfect for movie nights or playtime. The covered patio provides a great outdoor retreat. With modern finishes and energy-efficient design, this home blends comfort, style, and functionality.
Exterior Features

Carport Spaces 0 Construction BrickFrame Covered Spaces 3 Exterior Features Covered Patio/PorchRain GuttersLightingPrivate Yard Fencing Back YardFencedFullGateWood Foundation Slab Housing Type Single Detached Parking Or Garage Garage Door OpenerGarage Faces Front Patio And Porch Features Covered Pool On Property No Roof Shingle Style Contemporary/Modern Waterfront YN No

Interior Features

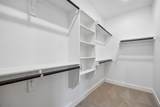
Appliances DishwasherDisposalGas CooktopMicrowaveDouble OvenRefrigeratorTankless Water HeaterWater Filter Attached Garage Yes Basement No Cooling Ceiling Fan(s)Central AirENERGY STAR Qualified Equipment Dining Areas 2 Fireplace Features Family RoomGas Fireplaces 1 Flooring CarpetCeramic TileLuxury Vinyl Plank Garage Yes Garage Length 30 Garage Width 20 Handicap YN No Heating ENERGY STAR Qualified EquipmentENERGY STAR/ACCA RSI Qualified InstallationFireplace(s)Natural Gas Interior Features Decorative LightingDouble VanityEat-in KitchenFlat Screen WiringHigh Speed Internet AvailableKitchen IslandOpen FloorplanPantrySound System WiringVaulted Ceiling(s)Walk-In Closet(s) Living Areas 3 Rooms Bedroom (2 Level) Living Room (1 Level) Bedroom-Primary (1 Level) Breakfast Room (1 Level) Bedroom (2 Level) Dining Room (1 Level) Bedroom (2 Level) Bedroom (2 Level) Office (1 Level) Game Room (2 Level)

Property Features

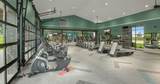
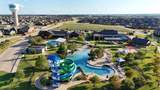
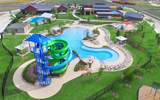
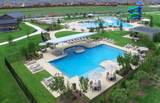
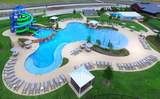
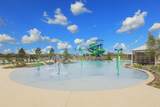
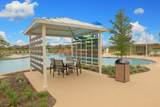
Common Features Club HouseCommunity PoolCurbsFishingFitness CenterGreenbeltLakeParkPlaygroundSidewalks Construction Status New Construction - Complete Green Certification HVACInsulationLightingThermostat HOA Mandatory Hoa Billing Freq Annually Hoa Dues 600 Hoa Includes Full Use of Facilities HOAManagement Company Heartland HOA HOAManagement Company Phone 972-564-1511 Levels Two Municipal Utility District Yes Possession Closing/Funding Property Attached No Property Type Single Family Residence Senior Community No Utilities City SewerCommunity MailboxCurbsIndividual Gas MeterIndividual Water MeterMUD SewerSidewalk Will Subdivide No

North Texas Real Estate Information Systems MLS logo Listing information © 2026 North Texas Real Estate Information System.


© 2026 North Texas Real Estate Information Systems. All rights reserved. IDX information is provided exclusively for consumers' personal, non-commercial use and may not be used for any purpose other than to identify prospective properties consumers may be interested in purchasing. Information is deemed reliable but is not guaranteed accurate by the MLS or EXP Realty. The data relating to real estate for sale or lease on this web site comes in part from NTREIS. Real estate listings held by brokerage firms other than EXP Realty are marked with the NTREIS logo or an abbreviated logo and detailed information about them includes the name of the listing broker. Data last updated 2026-10-06T11:45:14.86.
 
https://bt-photos.global.ssl.fastly.net/ntreis/orig_boomver_2_21300921-2.jpg https://bt-photos.global.ssl.fastly.net/ntreis/orig_boomver_2_21300921-2.jpg https://bt-photos.global.ssl.fastly.net/ntreis/orig_boomver_2_21300921-2.jpg
Logo
EXP Realty
5049 Edwards Ranch Rd. Floor 4
Fort Worth TX, 76109
Offered by Ben Caballero of Chesmar Homes: 888-872-6006.