


Description
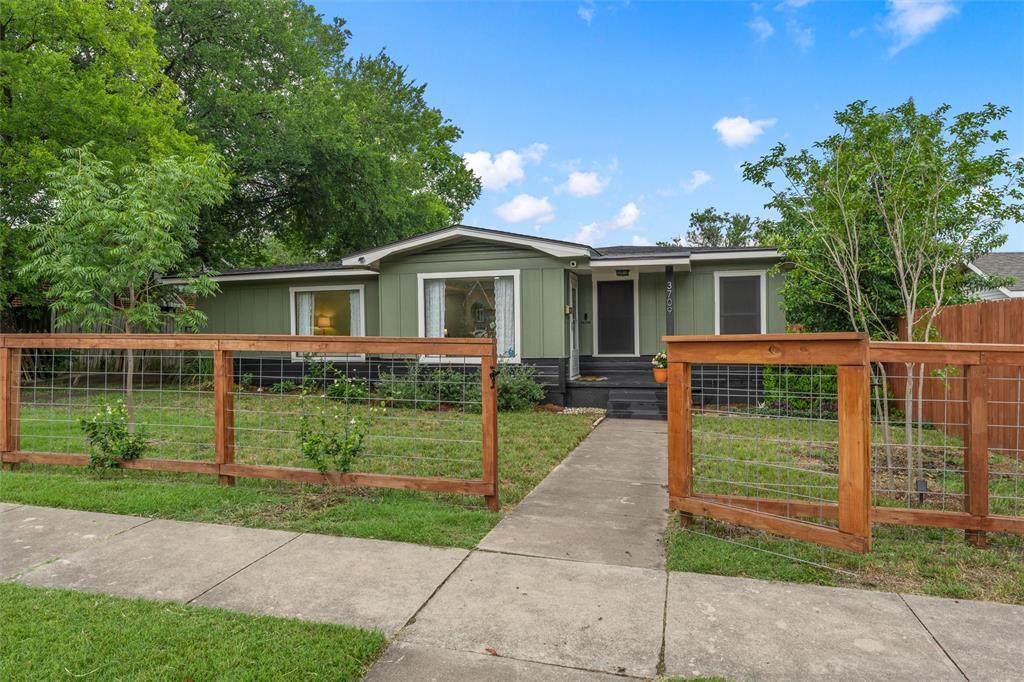
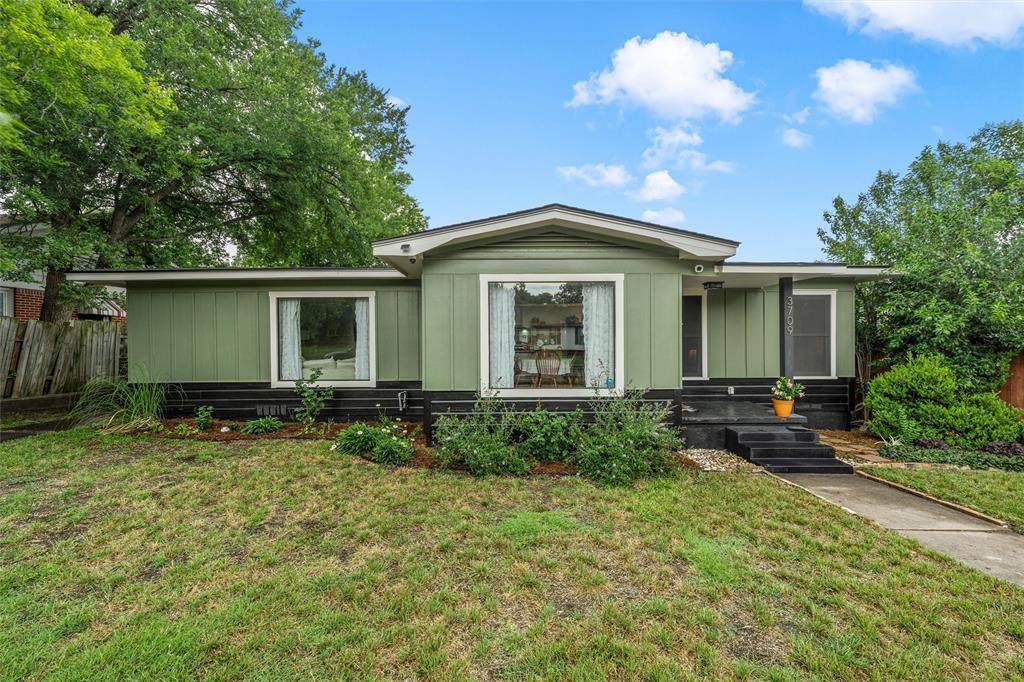
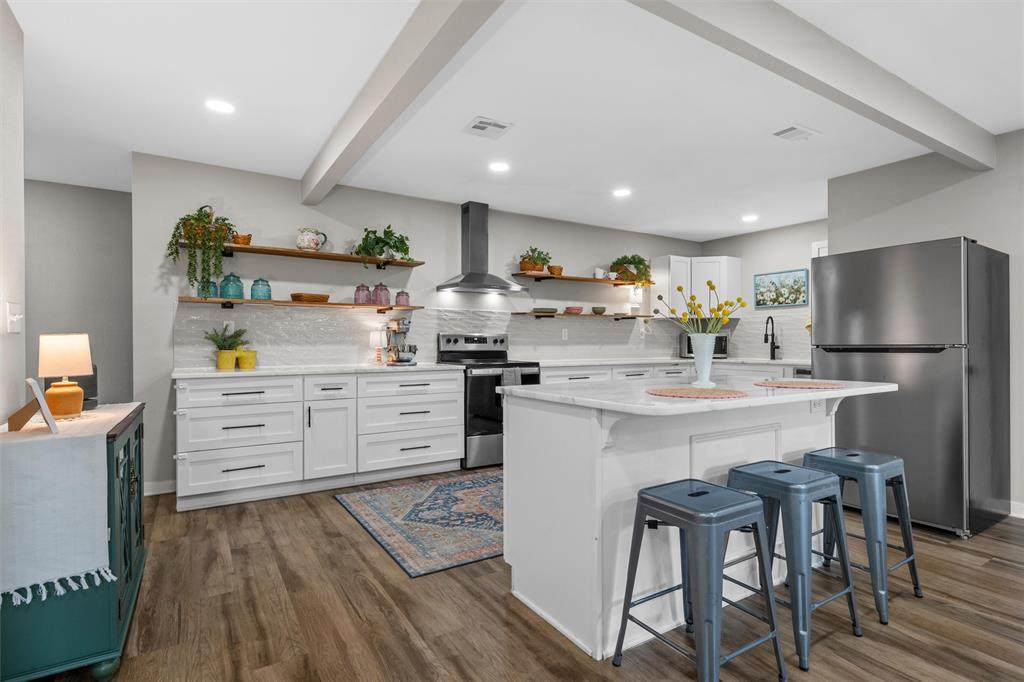
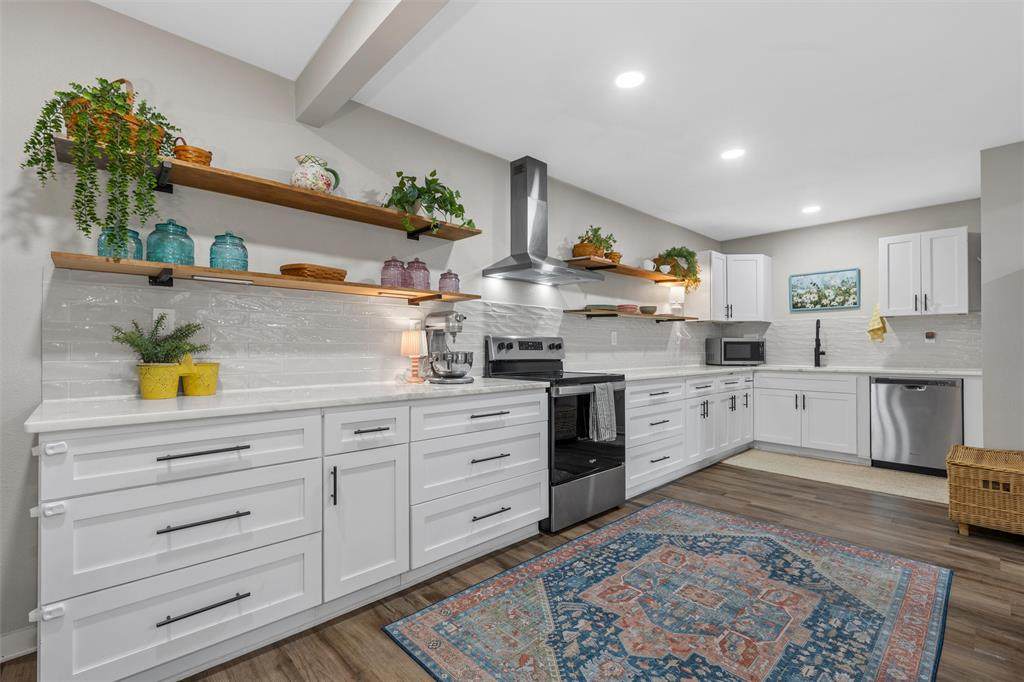
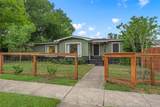
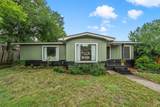
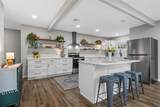
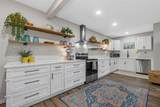
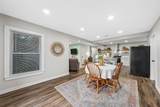
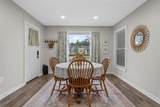
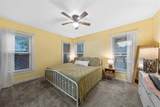
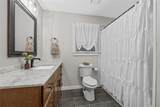
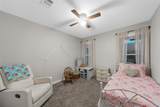
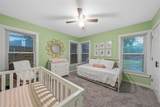
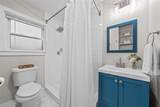
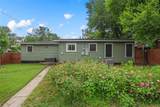
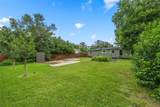
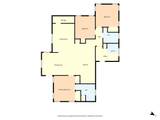
Welcome to this beautifully updated 3-bedroom, 2-bath home that perfectly blends modern design, comfort, and functionality. Situated in an established neighborhood with mature trees, this move-in-ready property offers exceptional curb appeal and extensive updates, including a full renovation completed in 2021.Step inside to discover a bright, open-concept layout designed for both comfortable living and effortless entertaining. The spacious kitchen serves as the heart of the home and features abundant white cabinetry, open wood shelving, stainless steel appliances, sleek countertops, a designer backsplash, and a large center island with bar seating—perfect for gathering with family and friends. The open flow creates an airy feel while maintaining practical everyday living.The living and dining areas offer flexibility for hosting or relaxing, while the new windows installed in July 2024 fill the home with abundant natural light and enhance energy efficiency. The primary suite provides a peaceful retreat, and the additional bedrooms offer versatility for guests, family, or a home office. Both bathrooms have been tastefully updated with clean, modern finishes, including new kitchen and primary bathroom faucets installed in 2024.This home has been meticulously and thoughtfully improved with major updates, including:• Fully renovated in 2021• New HVAC system 2021• New attic insulation 2022• New backyard fence 2022 and front yard fence 2024• New storm door 2023• New roof 2023• New windows and solar screens 2024• New exterior siding and fresh paint 2025The exterior is equally impressive, featuring beautiful landscaping enhancements with two Crape Myrtles and two Chinese Pistache trees planted in September 2024, along with an additional Crape Myrtle planted in April 2026, creating an inviting setting with lasting curb appeal.Conveniently located near shopping, dining, schools, and everything Waco has to offer. Schedule your showing today!
-
3BEDS
-
0.21ACRES
-
2BATHS
-
01/2 BATHS
-
1,529SQFT
-
$163$/SQFT
School Information
Description
Welcome to this beautifully updated 3-bedroom, 2-bath home that perfectly blends modern design, comfort, and functionality. Situated in an established neighborhood with mature trees, this move-in-ready property offers exceptional curb appeal and extensive updates, including a full renovation completed in 2021.Step inside to discover a bright, open-concept layout designed for both comfortable living and effortless entertaining. The spacious kitchen serves as the heart of the home and features abundant white cabinetry, open wood shelving, stainless steel appliances, sleek countertops, a designer backsplash, and a large center island with bar seating—perfect for gathering with family and friends. The open flow creates an airy feel while maintaining practical everyday living.The living and dining areas offer flexibility for hosting or relaxing, while the new windows installed in July 2024 fill the home with abundant natural light and enhance energy efficiency. The primary suite provides a peaceful retreat, and the additional bedrooms offer versatility for guests, family, or a home office. Both bathrooms have been tastefully updated with clean, modern finishes, including new kitchen and primary bathroom faucets installed in 2024.This home has been meticulously and thoughtfully improved with major updates, including:• Fully renovated in 2021• New HVAC system 2021• New attic insulation 2022• New backyard fence 2022 and front yard fence 2024• New storm door 2023• New roof 2023• New windows and solar screens 2024• New exterior siding and fresh paint 2025The exterior is equally impressive, featuring beautiful landscaping enhancements with two Crape Myrtles and two Chinese Pistache trees planted in September 2024, along with an additional Crape Myrtle planted in April 2026, creating an inviting setting with lasting curb appeal.Conveniently located near shopping, dining, schools, and everything Waco has to offer. Schedule your showing today!
© 2026 North Texas Real Estate Information Systems. All rights reserved. IDX information is provided exclusively for consumers' personal, non-commercial use and may not be used for any purpose other than to identify prospective properties consumers may be interested in purchasing. Information is deemed reliable but is not guaranteed accurate by the MLS or EXP Realty. The data relating to real estate for sale or lease on this web site comes in part from NTREIS. Real estate listings held by brokerage firms other than EXP Realty are marked with the NTREIS logo or an abbreviated logo and detailed information about them includes the name of the listing broker. Data last updated 2026-10-13T16:45:38.587.
 Listing information © 2026 North Texas Real Estate Information System.