



Description
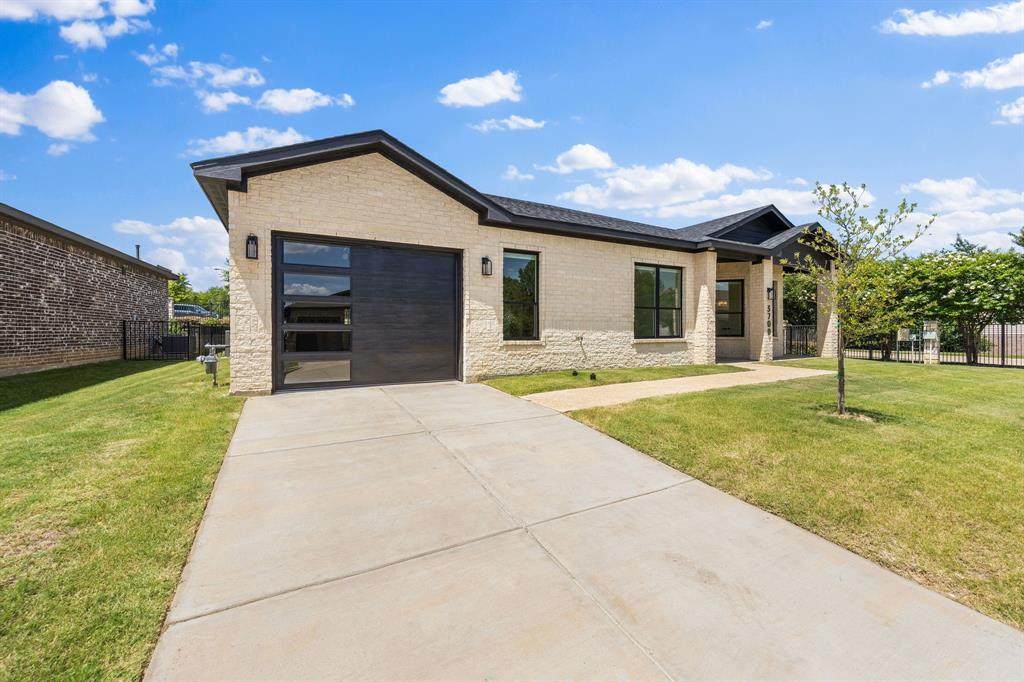
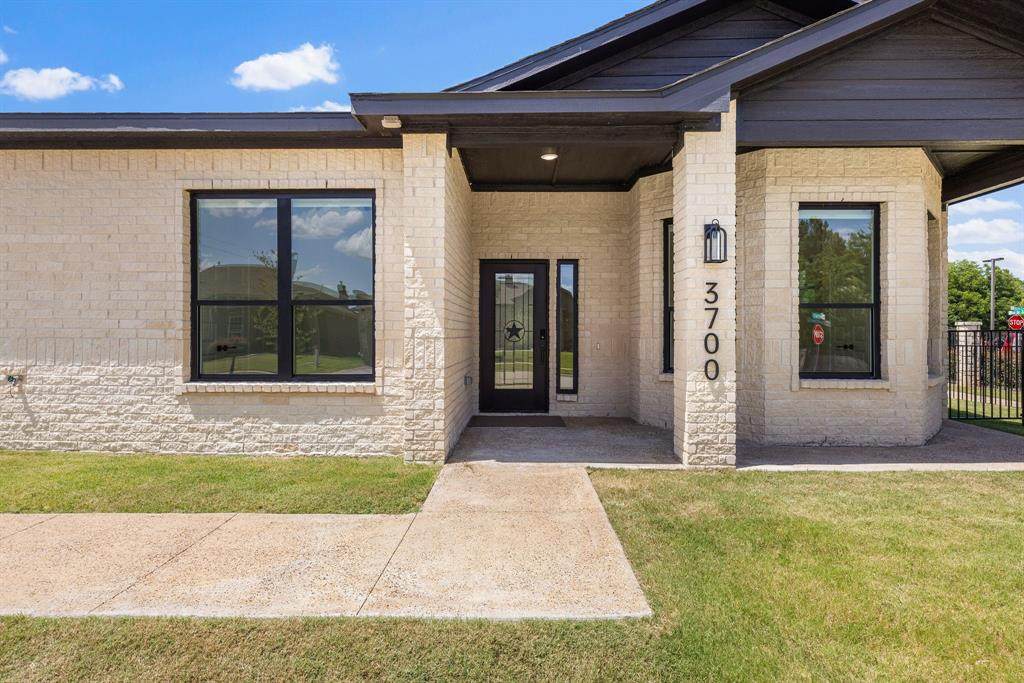
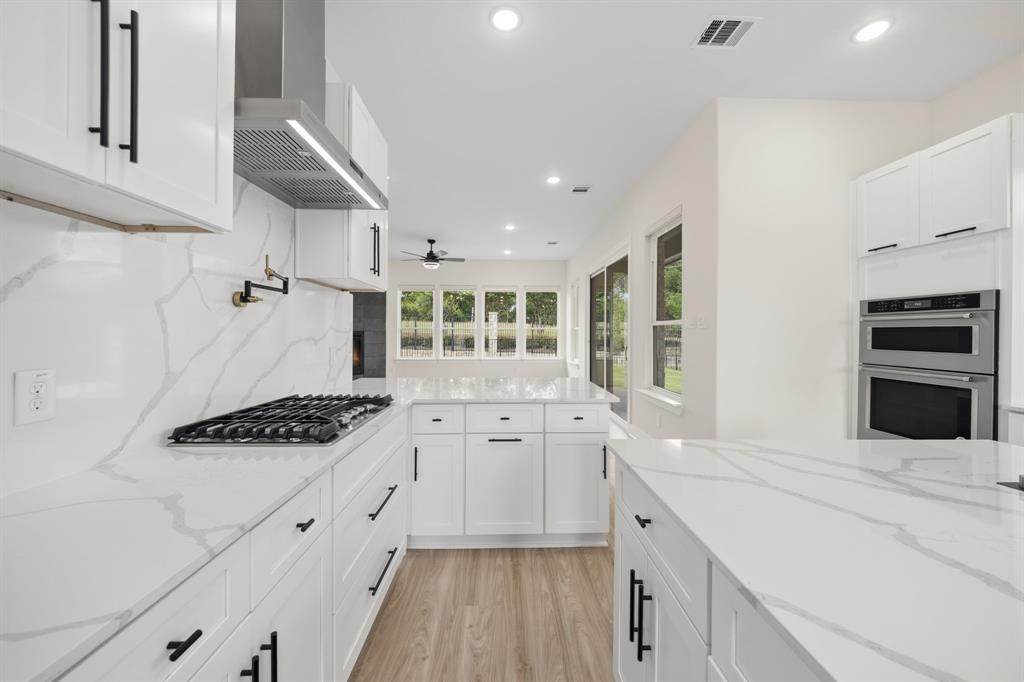
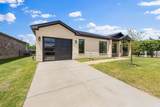
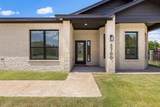
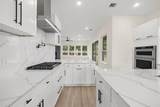
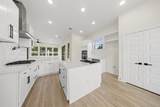
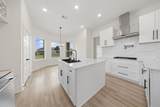
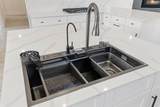
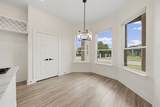
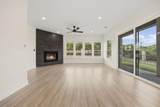
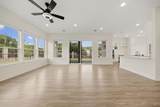
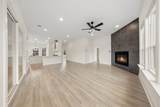
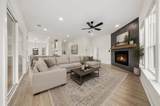
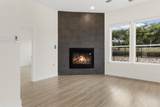
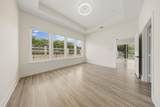
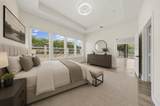
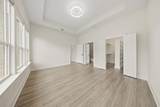
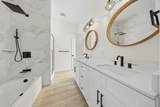
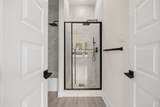
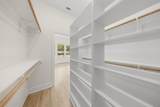
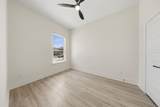
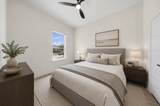
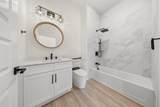
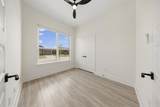
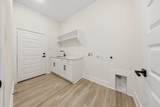
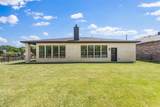
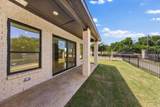
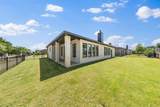
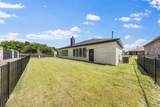
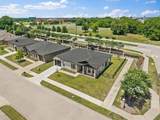
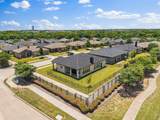
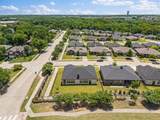
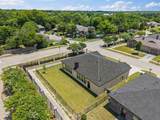
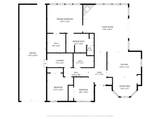
Experience luxury, comfort, and low-maintenance living in this exceptional one-story model home located within a premier 55+ active adult community in McKinney. Extensive custom upgrades and premium finishes throughout, this beautifully designed residence offers 3 beds, 2 baths, and an open-concept floor plan that brings everyday functionality. Positioned on a desirable oversized corner lot, the home also features a spacious backyard and covered patio ideal for relaxing. Experience the soaring ceilings, abundant natural light, decorative designer lighting, and luxury waterproof flooring that flows seamlessly throughout the home. The gourmet kitchen features elegant quartz countertops, upgraded shaker cabinetry, premium KitchenAid stainless steel appliances, and a luxury smart sink complete with a digital display, waterfall feature, pull-down faucet, and built-in accessories. The living room is anchored by a stunning 42-inch gas fireplace with remote control. The primary suite provides the perfect retreat, while both bathrooms feature floor-to-ceiling tile, premium matte black fixtures, accessibility grab bars, and luxury smart toilets with built-in bidets, heated seats, automatic flushing, and sleek tankless designs. Additional premium features include custom black-framed windows, upgraded window coverings, smart locks on all exterior doors, upgraded garage door, and a well-appointed utility room complete with a built-in sink. As the original model home, every detail was carefully selected to showcase superior craftsmanship and elevated design rarely found in standard new construction. Residents of this sought-after 55+ community enjoy a peaceful lifestyle with thoughtfully designed homes and amenities, all while being conveniently located near shopping, dining, healthcare, and everything McKinney has to offer. Complete with manufacturer warranties and a five-year slab foundation warranty, this extraordinary home is truly move-in ready and built to impress.
-
3BEDS
-
0.16ACRES
-
2BATHS
-
01/2 BATHS
-
1,634SQFT
-
$245$/SQFT
School Information
Description
Experience luxury, comfort, and low-maintenance living in this exceptional one-story model home located within a premier 55+ active adult community in McKinney. Extensive custom upgrades and premium finishes throughout, this beautifully designed residence offers 3 beds, 2 baths, and an open-concept floor plan that brings everyday functionality. Positioned on a desirable oversized corner lot, the home also features a spacious backyard and covered patio ideal for relaxing. Experience the soaring ceilings, abundant natural light, decorative designer lighting, and luxury waterproof flooring that flows seamlessly throughout the home. The gourmet kitchen features elegant quartz countertops, upgraded shaker cabinetry, premium KitchenAid stainless steel appliances, and a luxury smart sink complete with a digital display, waterfall feature, pull-down faucet, and built-in accessories. The living room is anchored by a stunning 42-inch gas fireplace with remote control. The primary suite provides the perfect retreat, while both bathrooms feature floor-to-ceiling tile, premium matte black fixtures, accessibility grab bars, and luxury smart toilets with built-in bidets, heated seats, automatic flushing, and sleek tankless designs. Additional premium features include custom black-framed windows, upgraded window coverings, smart locks on all exterior doors, upgraded garage door, and a well-appointed utility room complete with a built-in sink. As the original model home, every detail was carefully selected to showcase superior craftsmanship and elevated design rarely found in standard new construction. Residents of this sought-after 55+ community enjoy a peaceful lifestyle with thoughtfully designed homes and amenities, all while being conveniently located near shopping, dining, healthcare, and everything McKinney has to offer. Complete with manufacturer warranties and a five-year slab foundation warranty, this extraordinary home is truly move-in ready and built to impress.
© 2026 North Texas Real Estate Information Systems. All rights reserved. IDX information is provided exclusively for consumers' personal, non-commercial use and may not be used for any purpose other than to identify prospective properties consumers may be interested in purchasing. Information is deemed reliable but is not guaranteed accurate by the MLS or EXP Realty. The data relating to real estate for sale or lease on this web site comes in part from NTREIS. Real estate listings held by brokerage firms other than EXP Realty are marked with the NTREIS logo or an abbreviated logo and detailed information about them includes the name of the listing broker. Data last updated 2026-11-11T13:48:12.277.
 Listing information © 2026 North Texas Real Estate Information System.