





Description
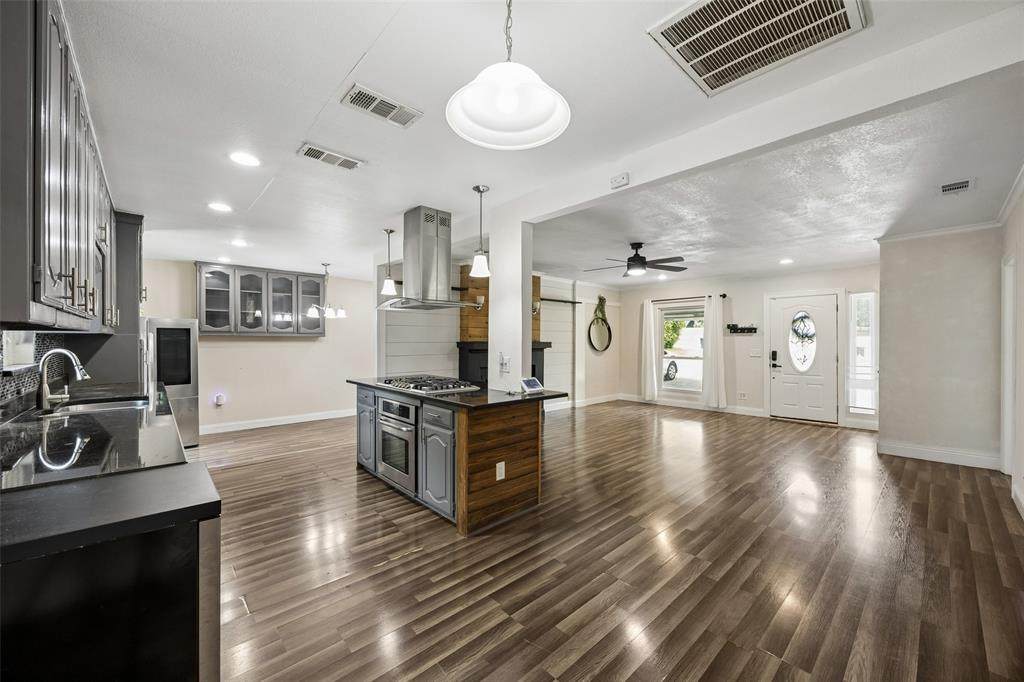
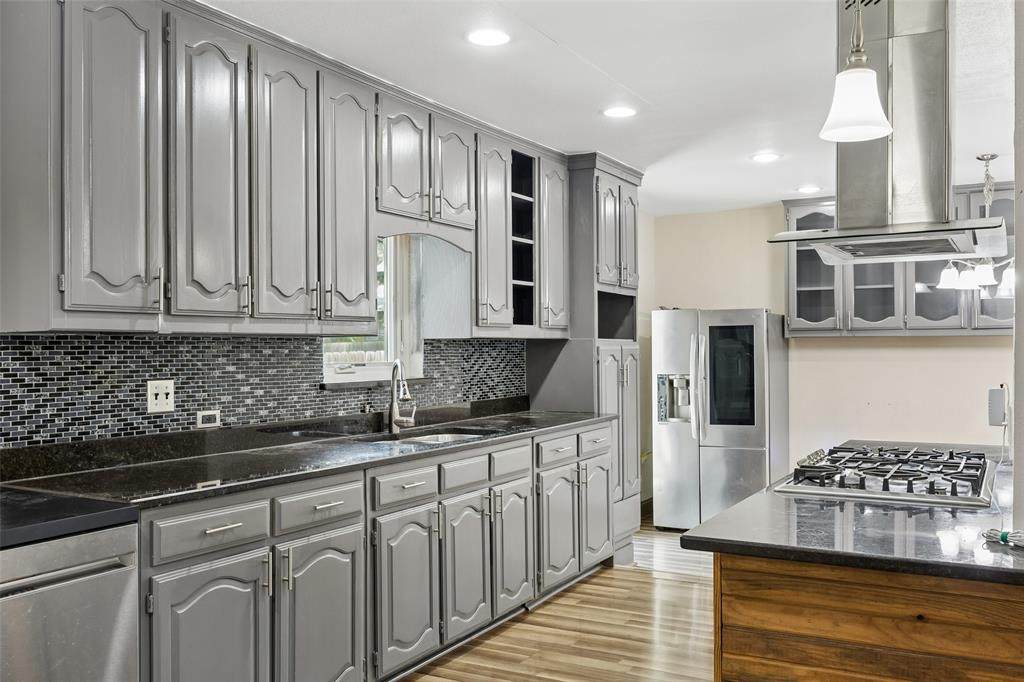
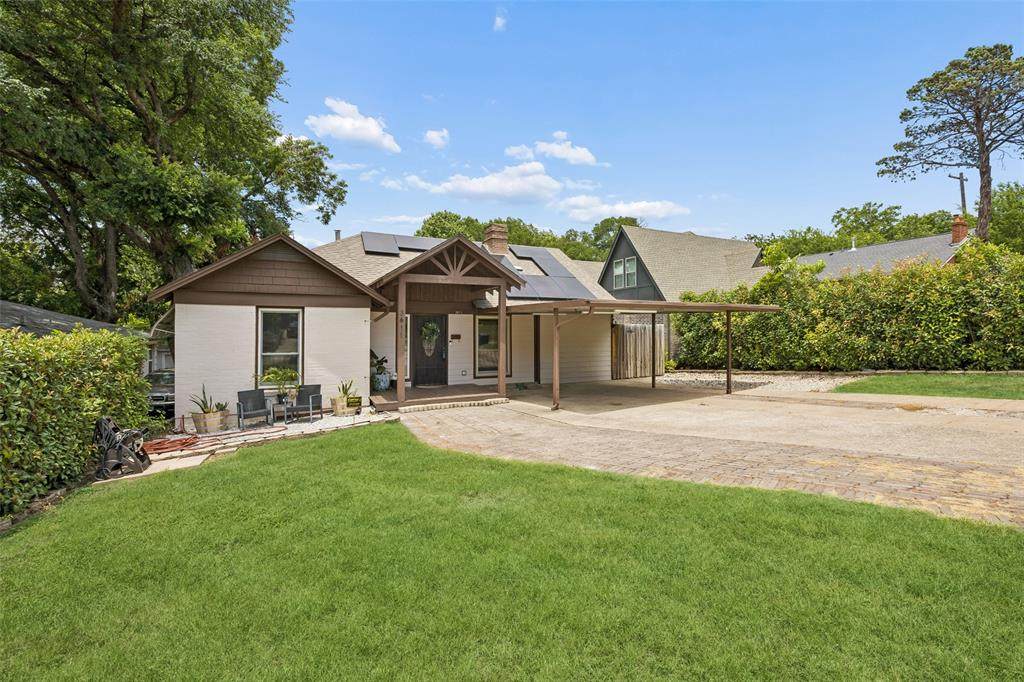
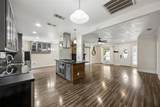
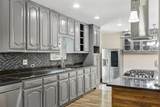
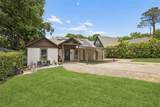
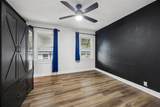
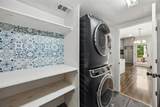
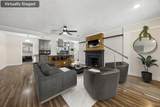
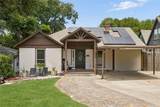
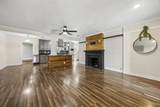
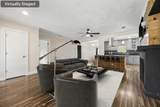
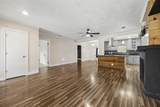
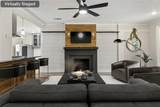
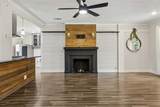
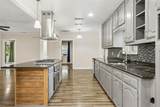
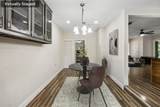
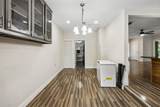
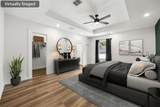
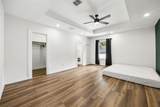
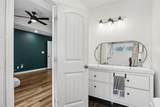
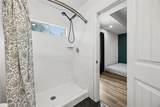
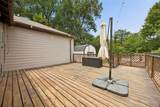
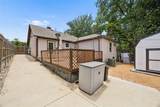
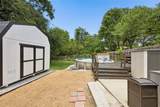
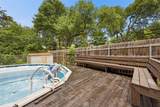
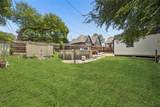
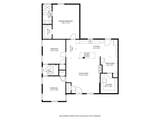
Move-in ready and full of charm, this beautifully maintained one-story home offers the perfect blend of comfort, functionality, and outdoor living. Situated on a spacious lot, the open-concept floorplan is filled with natural light and provides an inviting layout ideal for both everyday living and entertaining. Thoughtfully designed with abundant storage throughout, this home features a private primary suite tucked away at the back of the home, complete with a large walk-in closet for added comfort and privacy. Two secondary bedrooms share a convenient Jack-and-Jill bathroom, making the layout perfect for family or guests. The chef-inspired kitchen is sure to impress with a gas cooktop, ample cabinet and countertop space, and seamless flow into the living and dining areas. A generously sized laundry room adds even more convenience. Step outside to your own backyard retreat featuring an above-ground pool, expansive wood deck, and plenty of room to relax, entertain, or enjoy outdoor gatherings. The easy-care front yard and extended driveway provide parking for up to six vehicles, including two covered spaces beneath the carport. Recent updates include a 12x16 barn-style storage shed (2026), solar panels and a new HVAC system (2025), plus energy-efficient replacement windows (2023), offering added value and efficiency. Don't miss this wonderful opportunity—schedule your private showing today before this exceptional home is gone!
-
3BEDS
-
0.17ACRES
-
2BATHS
-
01/2 BATHS
-
1,576SQFT
-
$251$/SQFT
School Information
Description
Move-in ready and full of charm, this beautifully maintained one-story home offers the perfect blend of comfort, functionality, and outdoor living. Situated on a spacious lot, the open-concept floorplan is filled with natural light and provides an inviting layout ideal for both everyday living and entertaining. Thoughtfully designed with abundant storage throughout, this home features a private primary suite tucked away at the back of the home, complete with a large walk-in closet for added comfort and privacy. Two secondary bedrooms share a convenient Jack-and-Jill bathroom, making the layout perfect for family or guests. The chef-inspired kitchen is sure to impress with a gas cooktop, ample cabinet and countertop space, and seamless flow into the living and dining areas. A generously sized laundry room adds even more convenience. Step outside to your own backyard retreat featuring an above-ground pool, expansive wood deck, and plenty of room to relax, entertain, or enjoy outdoor gatherings. The easy-care front yard and extended driveway provide parking for up to six vehicles, including two covered spaces beneath the carport. Recent updates include a 12x16 barn-style storage shed (2026), solar panels and a new HVAC system (2025), plus energy-efficient replacement windows (2023), offering added value and efficiency. Don't miss this wonderful opportunity—schedule your private showing today before this exceptional home is gone!
© 2026 North Texas Real Estate Information Systems. All rights reserved. IDX information is provided exclusively for consumers' personal, non-commercial use and may not be used for any purpose other than to identify prospective properties consumers may be interested in purchasing. Information is deemed reliable but is not guaranteed accurate by the MLS or EXP Realty. The data relating to real estate for sale or lease on this web site comes in part from NTREIS. Real estate listings held by brokerage firms other than EXP Realty are marked with the NTREIS logo or an abbreviated logo and detailed information about them includes the name of the listing broker. Data last updated 2026-11-13T20:44:34.98.
 Listing information © 2026 North Texas Real Estate Information System.