






Description
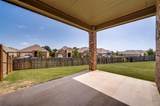
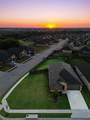
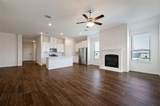
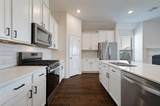
More space. More upgrades. More reasons to call this one home. Situated on an oversized corner lot that is over a quarter of an acre—almost twice the size of many homesites in Silverado—this beautifully appointed home offers 4 bedrooms with 3 full baths & the perfect combination of thoughtful upgrades, outdoor living & an exceptional community lifestyle.Inside, the open-concept floor plan is filled with natural light & enhanced by designer touches throughout. The kitchen features quartz countertops, stainless steel appliances, upgraded cabinet hardware, under-cabinet lighting & generous workspace that flows seamlessly into the spacious living and dining areas. An electric fireplace creates a warm focal point with the beauty of a traditional fireplace and none of the maintenance, while upgraded dimmer lighting throughout allows you to set the perfect ambiance for any occasion.The oversized backyard offers endless possibilities for entertaining, play, or future outdoor enhancements, all complemented by a covered patio and upgraded landscape stone borders. The east-west orientation provides beautiful sunrise and sunset views, while the expansive front yard adds curb appeal rarely found in the neighborhood. The attached two-car garage is already pre-wired with a 50-amp outlet, making it EV-ready from day one.Located in the highly desirable Silverado master-planned community, residents enjoy resort-style amenities including multiple pools, a splash pad, clubhouse, pickleball & basketball courts, playgrounds, parks & scenic walking trails. The home is within walking distance to Pete & Myra West Elementary & the Silverado West community pool, making everyday living even more convenientJust minutes from Lake Ray Roberts & Lake Lewisville for boating, fishing, kayaking & outdoor recreation, with convenient access to Highway 380 & the Dallas North Tollway this home delivers the perfect balance of peaceful suburban living, modern comfort & everyday convenience.
-
4BEDS
-
0.3ACRES
-
3BATHS
-
01/2 BATHS
-
2,075SQFT
-
$169$/SQFT
School Information
Description
More space. More upgrades. More reasons to call this one home. Situated on an oversized corner lot that is over a quarter of an acre—almost twice the size of many homesites in Silverado—this beautifully appointed home offers 4 bedrooms with 3 full baths & the perfect combination of thoughtful upgrades, outdoor living & an exceptional community lifestyle.Inside, the open-concept floor plan is filled with natural light & enhanced by designer touches throughout. The kitchen features quartz countertops, stainless steel appliances, upgraded cabinet hardware, under-cabinet lighting & generous workspace that flows seamlessly into the spacious living and dining areas. An electric fireplace creates a warm focal point with the beauty of a traditional fireplace and none of the maintenance, while upgraded dimmer lighting throughout allows you to set the perfect ambiance for any occasion.The oversized backyard offers endless possibilities for entertaining, play, or future outdoor enhancements, all complemented by a covered patio and upgraded landscape stone borders. The east-west orientation provides beautiful sunrise and sunset views, while the expansive front yard adds curb appeal rarely found in the neighborhood. The attached two-car garage is already pre-wired with a 50-amp outlet, making it EV-ready from day one.Located in the highly desirable Silverado master-planned community, residents enjoy resort-style amenities including multiple pools, a splash pad, clubhouse, pickleball & basketball courts, playgrounds, parks & scenic walking trails. The home is within walking distance to Pete & Myra West Elementary & the Silverado West community pool, making everyday living even more convenientJust minutes from Lake Ray Roberts & Lake Lewisville for boating, fishing, kayaking & outdoor recreation, with convenient access to Highway 380 & the Dallas North Tollway this home delivers the perfect balance of peaceful suburban living, modern comfort & everyday convenience.
© 2026 North Texas Real Estate Information Systems. All rights reserved. IDX information is provided exclusively for consumers' personal, non-commercial use and may not be used for any purpose other than to identify prospective properties consumers may be interested in purchasing. Information is deemed reliable but is not guaranteed accurate by the MLS or EXP Realty. The data relating to real estate for sale or lease on this web site comes in part from NTREIS. Real estate listings held by brokerage firms other than EXP Realty are marked with the NTREIS logo or an abbreviated logo and detailed information about them includes the name of the listing broker. Data last updated 2026-11-13T23:44:37.147.
 Listing information © 2026 North Texas Real Estate Information System.