
































Skip To Content

3301 Ski Lift Court

Mckinney, TX 75070
  • $664,000
  • STATUS: Active
  • ON SITE: 128 Days
  • MLS #: 21293028
$664,000
  • 4
    BEDS
  • 0.32
    ACRES
  • 3
    BATHS
  • 1
    1/2 BATHS
  • 3,353
    SQFT
  • $198
    $/SQFT
Neighborhood:
Type:
Single-Family Home
Built:
2006
County:
Area:

School Information

Elementary School:
High School:
School District:
Offered by Bruce Rayburn of Ebby Halliday, Realtors: 214-509-0808.

Description

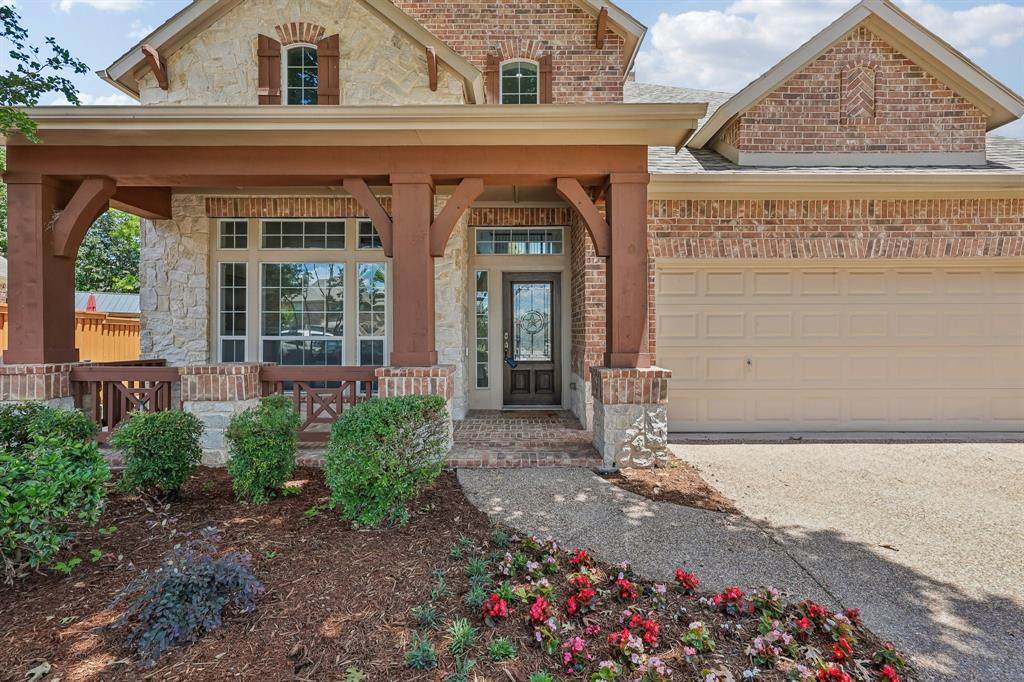
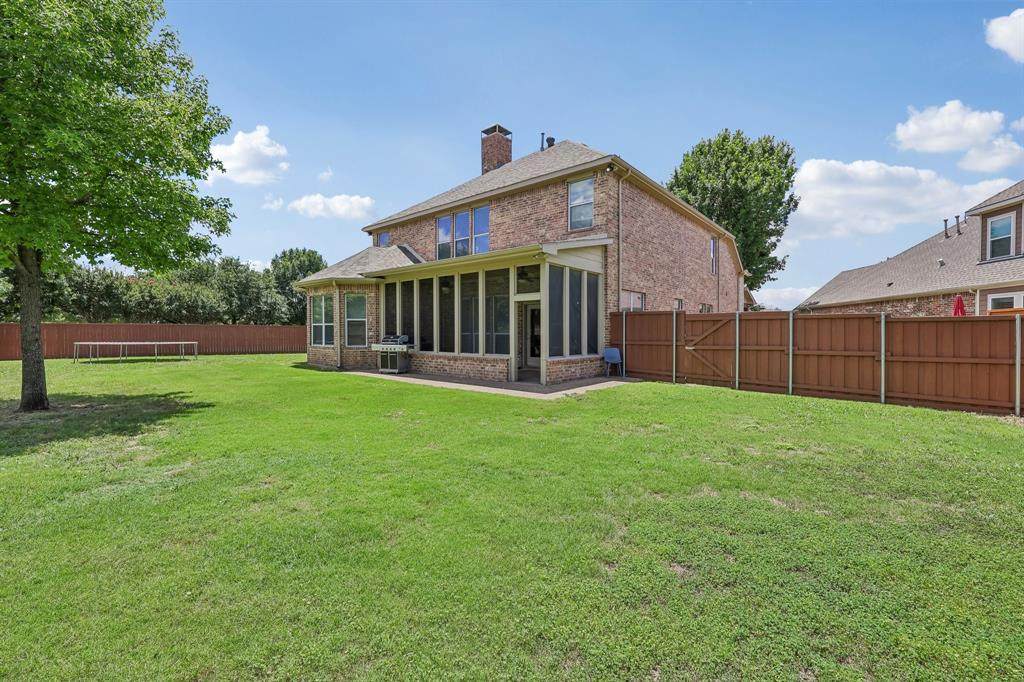
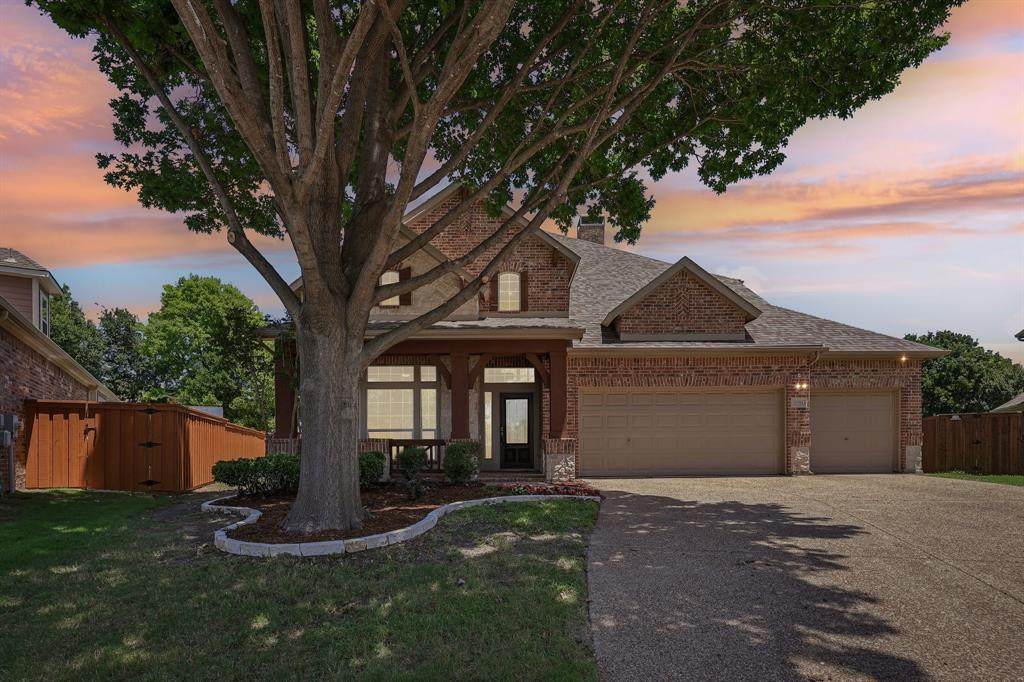
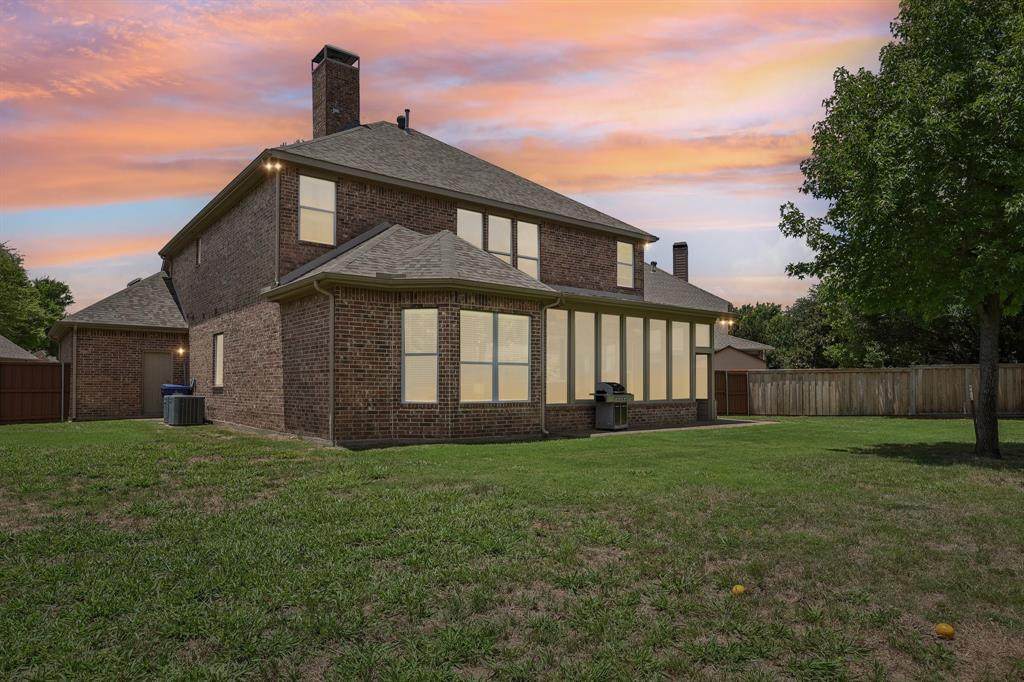
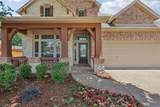
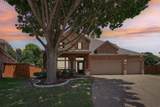
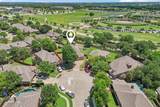
Tucked away on a rare one third acre cul-de-sac lot in Aspendale at Stonebridge Ranch 3301 Ski Lift Court offers the perfect balance of sophistication, space, and lifestyle for the discerning move-up buyer. Positioned in Aspendale at Stonebridge Ranch, this 4-bedroom, 3.5-bath home features 3,353 square feet designed for both everyday comfort and effortless entertainment. The private downstairs primary suite creates a peaceful retreat, while the first-floor study with French doors is ideal for working from home. Enjoy movie nights in the customized media room, gatherings in the oversized upstairs game room, and relaxing evenings on the covered patio overlooking the expansive backyard. A 3-car garage provides ample storage for active lifestyles. Located in highly acclaimed Frisco ISD and within walking distance to parks, soccer fields, trails, and Apex Centre. Residents enjoy premier Stonebridge Ranch amenities including the Aquatic Center, Beach Club, lakes, fishing, tennis, pickleball, playgrounds, parks, and Stonebridge Plaza.

Monthly Payment Calculator


© 2026 North Texas Real Estate Information Systems. All rights reserved. IDX information is provided exclusively for consumers' personal, non-commercial use and may not be used for any purpose other than to identify prospective properties consumers may be interested in purchasing. Information is deemed reliable but is not guaranteed accurate by the MLS or EXP Realty. The data relating to real estate for sale or lease on this web site comes in part from NTREIS. Real estate listings held by brokerage firms other than EXP Realty are marked with the NTREIS logo or an abbreviated logo and detailed information about them includes the name of the listing broker. Data last updated 2026-10-15T23:43:22.52.
www.dfwhomeseeker.com/homes/177498495
Print Image

3301 Ski Lift Court Mckinney, TX 75070

  • Price: $664,000
  • Status: Active
  • On Site: 128 Days
  • MLS #: 21293028
4
Beds
3
Baths
1
½ Baths
0.32
Acres
3,353
SQFT
$198
$/SQFT
2006
Built
Neighborhood:
Aspendale
County:
Collin
Area:
Mckinney
Elementary School:
Comstock
High School:
Emerson
School District:
Frisco ISD
Property Description
Tucked away on a rare one third acre cul-de-sac lot in Aspendale at Stonebridge Ranch 3301 Ski Lift Court offers the perfect balance of sophistication, space, and lifestyle for the discerning move-up buyer. Positioned in Aspendale at Stonebridge Ranch, this 4-bedroom, 3.5-bath home features 3,353 square feet designed for both everyday comfort and effortless entertainment. The private downstairs primary suite creates a peaceful retreat, while the first-floor study with French doors is ideal for working from home. Enjoy movie nights in the customized media room, gatherings in the oversized upstairs game room, and relaxing evenings on the covered patio overlooking the expansive backyard. A 3-car garage provides ample storage for active lifestyles. Located in highly acclaimed Frisco ISD and within walking distance to parks, soccer fields, trails, and Apex Centre. Residents enjoy premier Stonebridge Ranch amenities including the Aquatic Center, Beach Club, lakes, fishing, tennis, pickleball, playgrounds, parks, and Stonebridge Plaza.
Exterior Features

Carport Spaces 0 Construction Brick Covered Spaces 3 Exterior Features Covered Patio/PorchRain Gutters Fencing Wood Foundation Slab Housing Type Single Detached Lot Description Cul-De-SacIrregular LotLandscapedLrg. Backyard GrassMany TreesSprinkler SystemSubdivision Parking Or Garage ConcreteCoveredDrivewayGarageGarage Door OpenerGarage Double DoorGarage Faces Front Patio And Porch Features Covered Pool On Property No Roof Composition Soil Type Clay Style Traditional Waterfront YN No

Interior Features

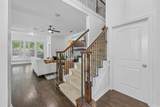
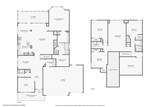
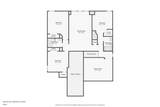
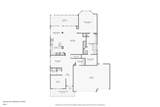
Appliances DishwasherDisposalDryerElectric RangeGas CooktopGas Water HeaterMicrowaveRefrigeratorWasher Attached Garage Yes Basement No Cooling Ceiling Fan(s)Central AirElectric Dining Areas 2 Fireplace Features GasGas StarterLiving Room Fireplaces 1 Flooring CarpetCeramic TileHardwood Garage Yes Garage Length 21 Garage Width 29 Handicap YN No Heating CentralNatural Gas Interior Features Cable TV AvailableFlat Screen WiringGranite CountersHigh Speed Internet AvailableOpen FloorplanWalk-In Closet(s) Kitchen Equipment Home TheaterIrrigation Equipment Laundry Features Electric Dryer HookupUtility RoomFull Size W/D AreaDryer HookupWasher Hookup Living Areas 3 Rooms Living Room (1 Level) Office (1 Level) Dining Room (1 Level) Breakfast Room (1 Level) Game Room (2 Level) Media Room (2 Level) Bedroom (2 Level) Bedroom (2 Level) Bedroom (2 Level) Bath-Primary (1 Level) Kitchen (1 Level) Utility Room (1 Level) Bedroom-Primary (1 Level) Window Features Window Coverings

Property Features

Accessory Unit YN No Alarm Or Security Type BurglarPrewiredSecurity System Owned Common Features Club HouseCommunity PoolCommunity SprinklerCurbsFishingFitness CenterGreenbeltJogging Path/Bike PathLakeParkPickle Ball CourtPlaygroundPoolSidewalksTennis Court(s) Construction Status Preowned Exclusions Televisions and mountsMedia room equipment (negotiable) HOA Mandatory Hoa Billing Freq Annually Hoa Dues 1053 Hoa Includes Management Fees HOAManagement Company Stonebridge Ranch HOA HOAManagement Company Phone 214-733-5800 Levels Two Listing Terms ConventionalNot Assumable Municipal Utility District No Possession Closing/Funding Property Attached Yes Property Type Single Family Residence Senior Community No Special Notes Aerial Photo Unexempt Taxes 6016 Utilities Cable AvailableCity SewerCity WaterElectricity AvailableElectricity ConnectedIndividual Gas MeterSewer AvailableSidewalkUnderground Utilities Will Subdivide No

North Texas Real Estate Information Systems MLS logo Listing information © 2026 North Texas Real Estate Information System.


© 2026 North Texas Real Estate Information Systems. All rights reserved. IDX information is provided exclusively for consumers' personal, non-commercial use and may not be used for any purpose other than to identify prospective properties consumers may be interested in purchasing. Information is deemed reliable but is not guaranteed accurate by the MLS or EXP Realty. The data relating to real estate for sale or lease on this web site comes in part from NTREIS. Real estate listings held by brokerage firms other than EXP Realty are marked with the NTREIS logo or an abbreviated logo and detailed information about them includes the name of the listing broker. Data last updated 2026-10-15T23:43:22.52.
 
https://bt-photos.global.ssl.fastly.net/ntreis/orig_boomver_2_21293028-2.jpg https://bt-photos.global.ssl.fastly.net/ntreis/orig_boomver_2_21293028-2.jpg https://bt-photos.global.ssl.fastly.net/ntreis/orig_boomver_2_21293028-2.jpg
Logo
EXP Realty
5049 Edwards Ranch Rd. Floor 4
Fort Worth TX, 76109
Offered by Bruce Rayburn of Ebby Halliday, Realtors: 214-509-0808.