







Description
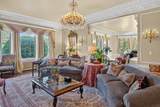
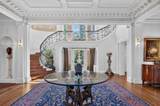
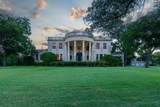
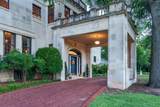
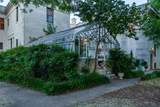
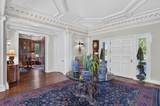
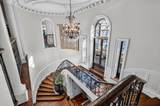
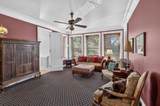
There are homes you understand from the photographs. Hamilton Boulevard Estate is not one of them. Six monumental Corinthian columns. Ninety-two bronze windows. Seven fireplaces. Soaring staircases. Russian walnut. Italian marble. Hand-cut Indiana limestone. More than 9,000 square feet of extraordinary craftsmanship waiting to be discovered. Gracefully positioned on 4.24 landscaped acres, this Historic Landmark was commissioned nearly a century ago by prominent oilman, former mayor and civic leader Walter D. Cline. Its Neoclassical façade - six solid Corinthian columns framing a sweeping oval portico inspired by the South Portico of the White House - offers only the first glimpse of what lies beyond. Inside, the home reveals itself one remarkable room at a time. A Russian walnut library with Italian marble fireplace. A sun-filled conservatory. Original crystal chandeliers, ornate plaster ceilings, exquisite millwork and bronze windows. A renovated kitchen pairs honed Carrara marble, custom cabinetry and Wolf and Sub-Zero appliances with carefully preserved original details. With 6 bedrooms, 6 full baths, guest quarters, historic greenhouse, terraces and mature gardens, the estate offers extraordinary flexibility for entertaining, gathering and everyday living. Yet Hamilton’s greatest distinction may be the life lived within its walls. For three decades, its owners have considered themselves stewards of a home where charitable causes were championed, milestones celebrated and generations of memories made. Now, nearly a century after its story began, Hamilton Boulevard Estate awaits its next chapter. For the buyer drawn to architecture, preservation and the privilege of caring for something truly meaningful, this is more than an extraordinary residence. It is an invitation to become the next steward of a cherished landmark - and add a story of your own. Some homes are meant to be seen. Hamilton Boulevard Estate is meant to be discovered.
-
6BEDS
-
4.24ACRES
-
6BATHS
-
11/2 BATHS
-
9,492SQFT
-
$290$/SQFT
School Information
Description
There are homes you understand from the photographs. Hamilton Boulevard Estate is not one of them. Six monumental Corinthian columns. Ninety-two bronze windows. Seven fireplaces. Soaring staircases. Russian walnut. Italian marble. Hand-cut Indiana limestone. More than 9,000 square feet of extraordinary craftsmanship waiting to be discovered. Gracefully positioned on 4.24 landscaped acres, this Historic Landmark was commissioned nearly a century ago by prominent oilman, former mayor and civic leader Walter D. Cline. Its Neoclassical façade - six solid Corinthian columns framing a sweeping oval portico inspired by the South Portico of the White House - offers only the first glimpse of what lies beyond. Inside, the home reveals itself one remarkable room at a time. A Russian walnut library with Italian marble fireplace. A sun-filled conservatory. Original crystal chandeliers, ornate plaster ceilings, exquisite millwork and bronze windows. A renovated kitchen pairs honed Carrara marble, custom cabinetry and Wolf and Sub-Zero appliances with carefully preserved original details. With 6 bedrooms, 6 full baths, guest quarters, historic greenhouse, terraces and mature gardens, the estate offers extraordinary flexibility for entertaining, gathering and everyday living. Yet Hamilton’s greatest distinction may be the life lived within its walls. For three decades, its owners have considered themselves stewards of a home where charitable causes were championed, milestones celebrated and generations of memories made. Now, nearly a century after its story began, Hamilton Boulevard Estate awaits its next chapter. For the buyer drawn to architecture, preservation and the privilege of caring for something truly meaningful, this is more than an extraordinary residence. It is an invitation to become the next steward of a cherished landmark - and add a story of your own. Some homes are meant to be seen. Hamilton Boulevard Estate is meant to be discovered.
© 2026 North Texas Real Estate Information Systems. All rights reserved. IDX information is provided exclusively for consumers' personal, non-commercial use and may not be used for any purpose other than to identify prospective properties consumers may be interested in purchasing. Information is deemed reliable but is not guaranteed accurate by the MLS or EXP Realty. The data relating to real estate for sale or lease on this web site comes in part from NTREIS. Real estate listings held by brokerage firms other than EXP Realty are marked with the NTREIS logo or an abbreviated logo and detailed information about them includes the name of the listing broker. Data last updated 2026-11-16T22:42:51.65.
 Listing information © 2026 North Texas Real Estate Information System.