


Skip To Content

2960 Dixondale Drive

Fort Worth, TX 76108
  • $434,900
  • STATUS: Active
  • ON SITE: 124 Days
  • MLS #: 21326438
UPDATED: 46 min ago
$434,900
  • 4
    BEDS
  • 0.13
    ACRES
  • 2
    BATHS
  • 1
    1/2 BATHS
  • 3,116
    SQFT
  • $140
    $/SQFT
Neighborhood:
Type:
Single-Family Home
Built:
2023
County:
Area:

School Information

Elementary School:
High School:
School District:
Offered by Kathy Hull of Keller Williams Realty: 817-403-2363.

Description

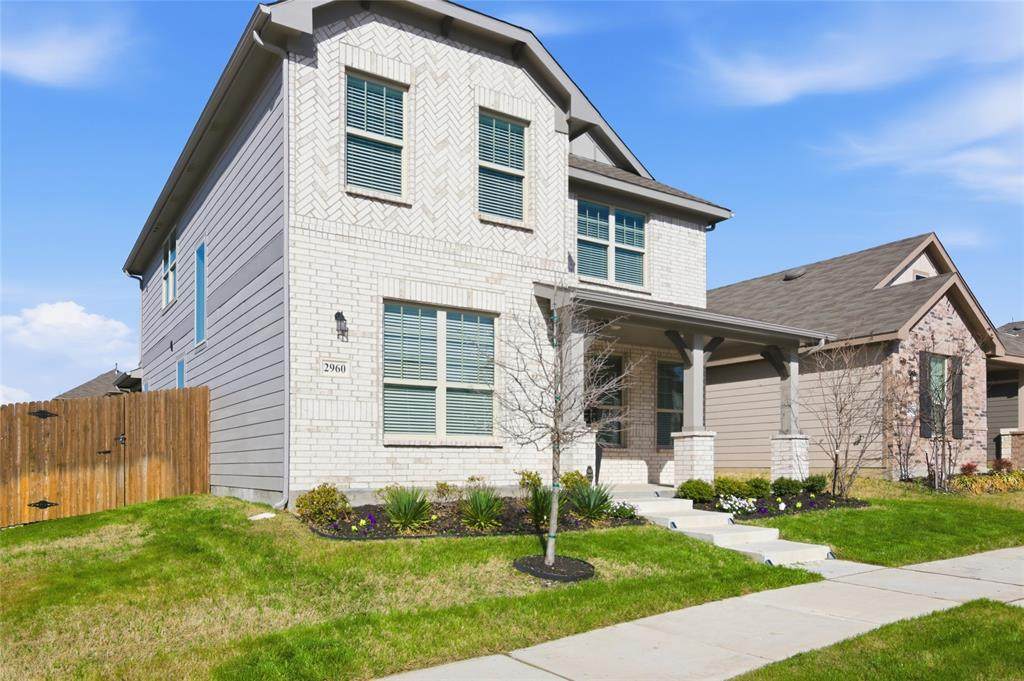
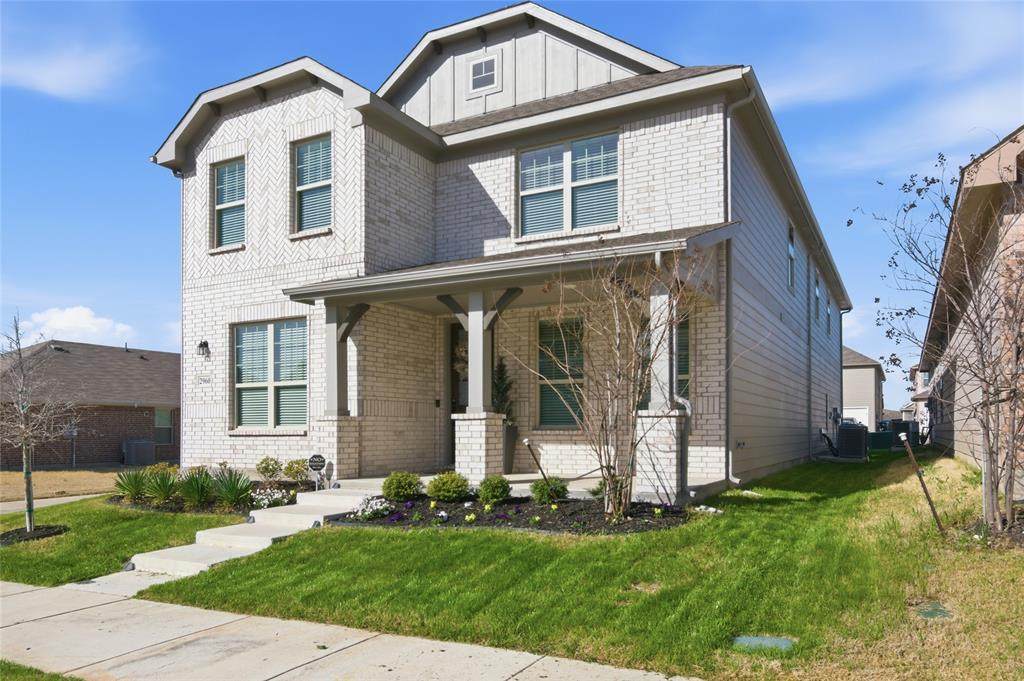
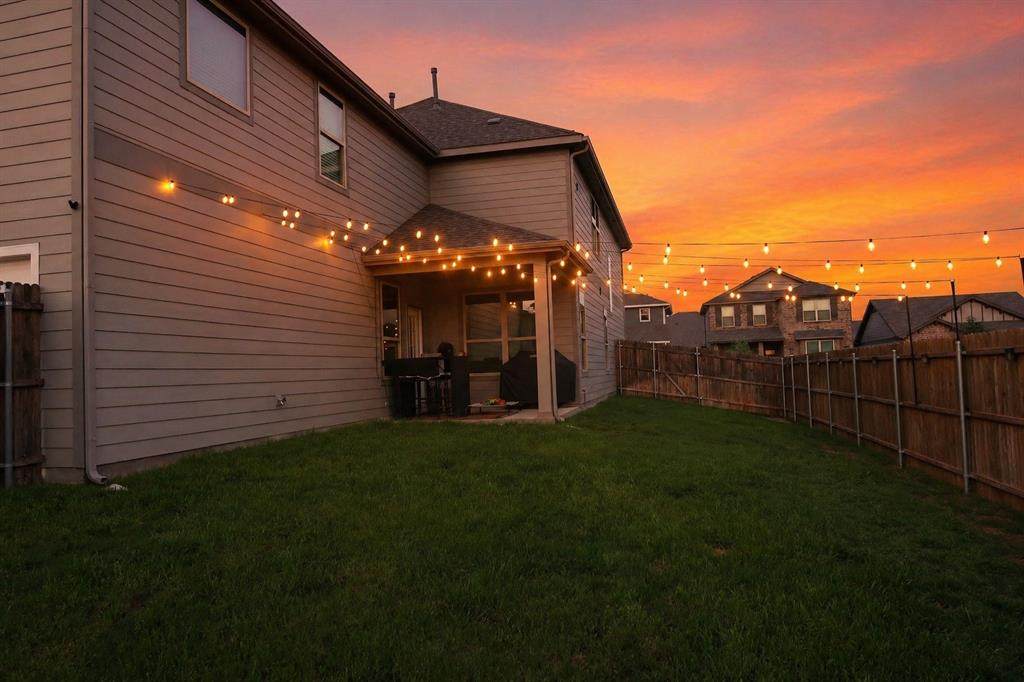
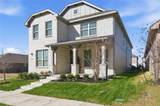
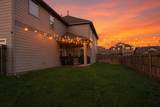
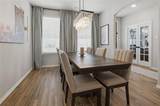
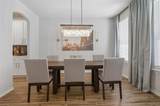
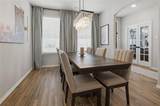
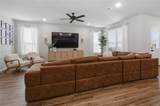
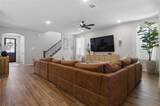
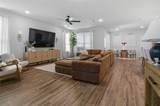
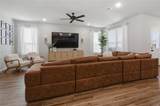
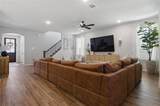
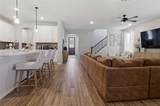
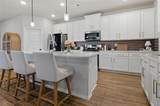
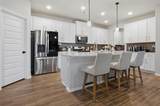
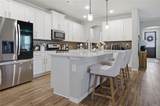
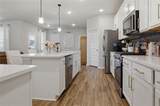
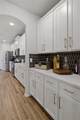
Better Than Brand New! Welcome to 2960 Dixondale Drive, an immaculate 2023 corner-lot home offering over $61,000 in completed upgrades you won't have to pay a builder for later.Step through the beveled-glass entry onto wood-look tile floors leading into an open-concept living area and chef’s kitchen packed with quartz counters, an enhanced backsplash, premium gas appliances, and a butler’s pantry. The main floor also features a private office, formal dining, and an oversized walk-in pantry.Upstairs, find a spacious game room, three large bedrooms, full bath, laundry, and a peaceful primary suite with a garden tub and 90-inch dual vanity. Outside, enjoy a fully fenced backyard, full irrigation system, and rear-entry garage. Enjoy Palmilla’s community trails, dog park, and low $500 yr HOA dues. Move-in ready today at an incredible price!

Monthly Payment Calculator


© 2026 North Texas Real Estate Information Systems. All rights reserved. IDX information is provided exclusively for consumers' personal, non-commercial use and may not be used for any purpose other than to identify prospective properties consumers may be interested in purchasing. Information is deemed reliable but is not guaranteed accurate by the MLS or EXP Realty. The data relating to real estate for sale or lease on this web site comes in part from NTREIS. Real estate listings held by brokerage firms other than EXP Realty are marked with the NTREIS logo or an abbreviated logo and detailed information about them includes the name of the listing broker. Data last updated 2026-11-11T13:48:12.277.
www.dfwhomeseeker.com/homes/178631705
Print Image

2960 Dixondale Drive Fort Worth, TX 76108

  • Price: $434,900
  • Status: Active
  • On Site: 124 Days
  • Updated: 46 min ago
  • MLS #: 21326438
4
Beds
2
Baths
1
½ Baths
0.13
Acres
3,116
SQFT
$140
$/SQFT
2023
Built
Neighborhood:
Palmilla Springs
County:
Tarrant
Area:
Fort Worth
Elementary School:
Waverlypar
High School:
Westn Hill
School District:
FORT WORTH ISD
Property Description
Better Than Brand New! Welcome to 2960 Dixondale Drive, an immaculate 2023 corner-lot home offering over $61,000 in completed upgrades you won't have to pay a builder for later.Step through the beveled-glass entry onto wood-look tile floors leading into an open-concept living area and chef’s kitchen packed with quartz counters, an enhanced backsplash, premium gas appliances, and a butler’s pantry. The main floor also features a private office, formal dining, and an oversized walk-in pantry.Upstairs, find a spacious game room, three large bedrooms, full bath, laundry, and a peaceful primary suite with a garden tub and 90-inch dual vanity. Outside, enjoy a fully fenced backyard, full irrigation system, and rear-entry garage. Enjoy Palmilla’s community trails, dog park, and low $500 yr HOA dues. Move-in ready today at an incredible price!
Exterior Features

Carport Spaces 0 Construction BrickFiber Cement Covered Spaces 2 Exterior Features Covered Patio/PorchRain GuttersPrivate Yard Fencing FencedWood Foundation Slab Housing Type Single Detached Lot Description Corner LotLandscapedSprinkler SystemSubdivision Parking Or Garage DrivewayGarageGarage Door OpenerGarage Faces RearPrivate Pool On Property No Roof Composition Soil Type Unknown Style Traditional Waterfront YN No

Interior Features

Appliances Built-in Gas RangeDishwasherDisposalGas OvenGas RangeGas Water HeaterMicrowaveConvection OvenPlumbed For Gas in KitchenTankless Water HeaterVented Exhaust Fan Attached Garage Yes Basement No Cooling Ceiling Fan(s)Central AirElectricZoned Dining Areas 2 Fireplace Features None Fireplaces 0 Flooring CarpetCeramic TileLuxury Vinyl Plank Garage Yes Garage Length 20 Garage Width 18 Handicap YN No Heating CentralNatural Gas Interior Features ChandelierDecorative LightingDouble VanityEat-in KitchenFlat Screen WiringHigh Speed Internet AvailableKitchen IslandOpen FloorplanWalk-In Closet(s) Living Areas 2 Rooms Bedroom-Primary (2 Level) Bedroom (2 Level) Bedroom (2 Level) Bedroom (2 Level) Living Room (1 Level) Family Room (2 Level) Dining Room (1 Level) Kitchen (1 Level) Utility Room (2 Level) Breakfast Room (1 Level) Office (1 Level)

Property Features

Alarm Or Security Type Carbon Monoxide Detector(s)Smoke Detector(s) Construction Status Preowned HOA Mandatory Hoa Billing Freq Annually Hoa Dues 500 Hoa Includes Full Use of Facilities HOAManagement Company Insight Association ManagementLP HOAManagement Company Phone 214-494-6002 Levels Two Listing Terms CashConventionalFHA Municipal Utility District No Possession Closing/Funding Property Attached No Property Type Single Family Residence Restrictions No Known Restriction(s) Unexempt Taxes 9606 Utilities City SewerCity WaterCommunity MailboxCurbsIndividual Gas MeterIndividual Water MeterSidewalkUnderground Utilities Will Subdivide No

North Texas Real Estate Information Systems MLS logo Listing information © 2026 North Texas Real Estate Information System.


© 2026 North Texas Real Estate Information Systems. All rights reserved. IDX information is provided exclusively for consumers' personal, non-commercial use and may not be used for any purpose other than to identify prospective properties consumers may be interested in purchasing. Information is deemed reliable but is not guaranteed accurate by the MLS or EXP Realty. The data relating to real estate for sale or lease on this web site comes in part from NTREIS. Real estate listings held by brokerage firms other than EXP Realty are marked with the NTREIS logo or an abbreviated logo and detailed information about them includes the name of the listing broker. Data last updated 2026-11-11T13:48:12.277.
 
https://bt-photos.global.ssl.fastly.net/ntreis/orig_boomver_2_21326438-2.jpg https://bt-photos.global.ssl.fastly.net/ntreis/orig_boomver_2_21326438-2.jpg https://bt-photos.global.ssl.fastly.net/ntreis/orig_boomver_2_21326438-2.jpg
Logo
EXP Realty
5049 Edwards Ranch Rd. Floor 4
Fort Worth TX, 76109
Offered by Kathy Hull of Keller Williams Realty: 817-403-2363.