Skip To Content

2837 County Road 301

Glen Rose, TX 76043
  • $339,000
  • STATUS: Active
  • ON SITE: 121 Days
  • MLS #: 21325460
UPDATED: 25 min ago
$339,000
  • 3
    BEDS
  • 0.51
    ACRES
  • 2
    BATHS
  • 0
    1/2 BATHS
  • 1,660
    SQFT
  • $204
    $/SQFT
Neighborhood:
Type:
Single-Family Home
Built:
2014
County:
Area:

School Information

Elementary School:
School District:
Offered by Renea Gallagher of Winston Properties, LLC: 817-219-3755.

Description

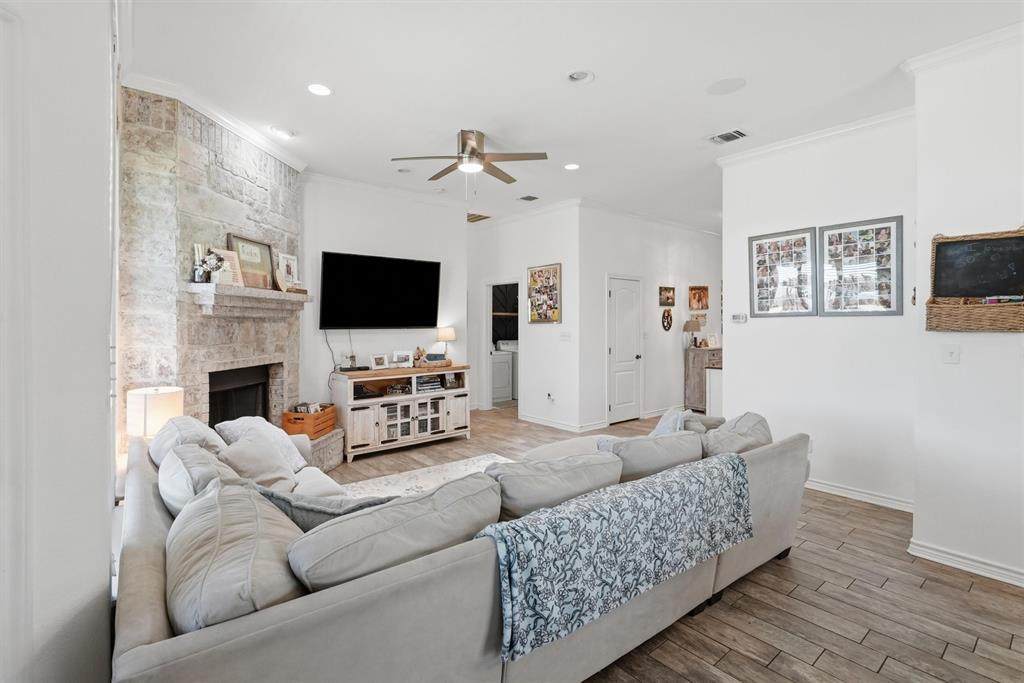
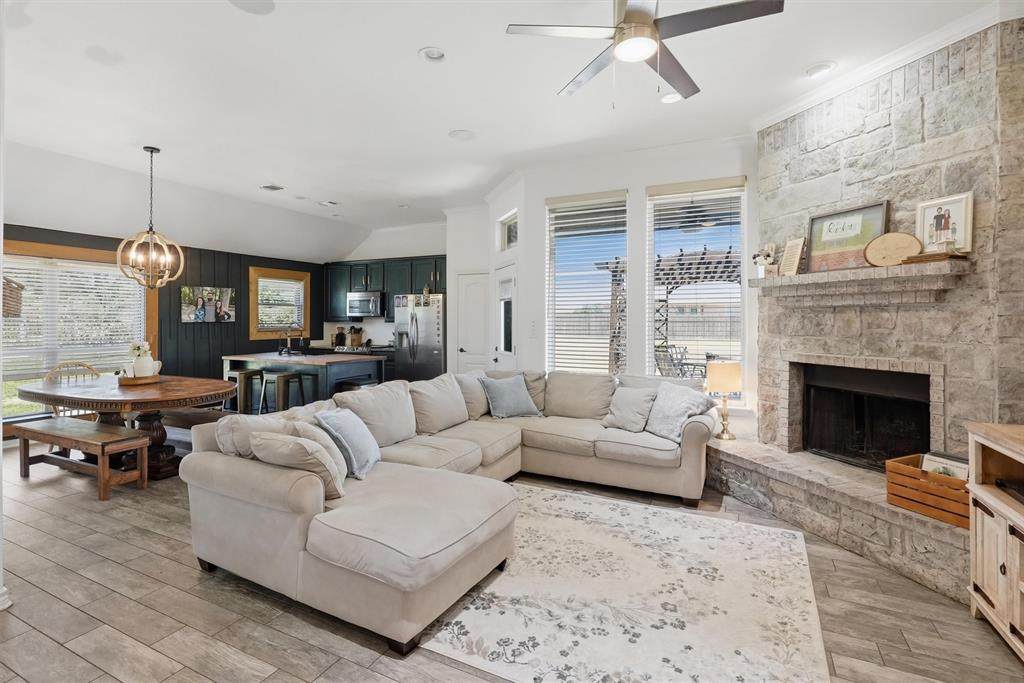
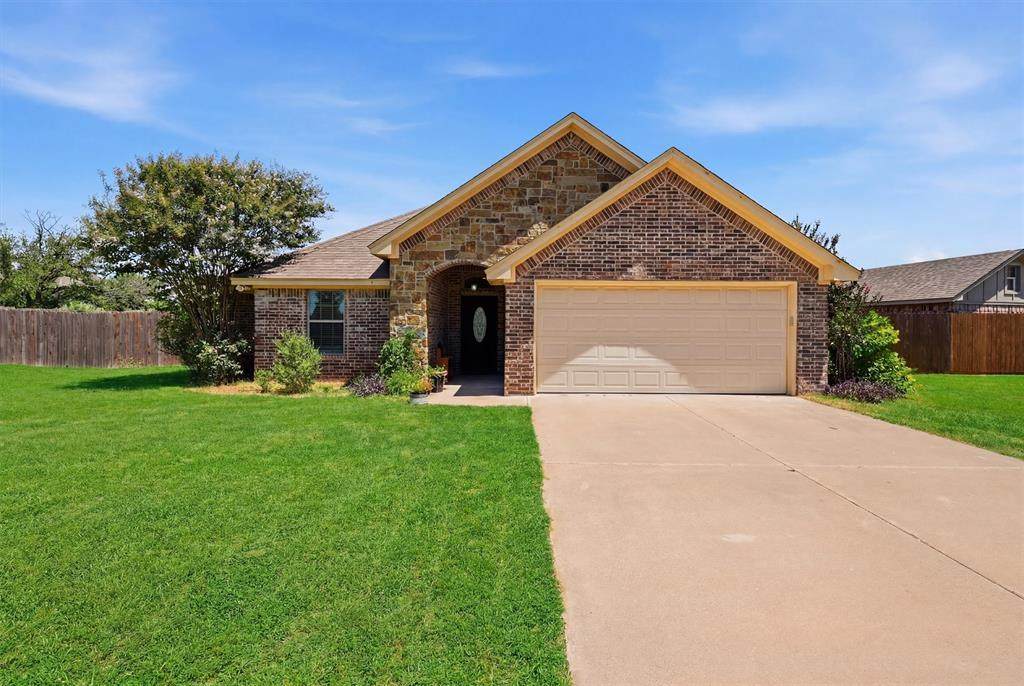
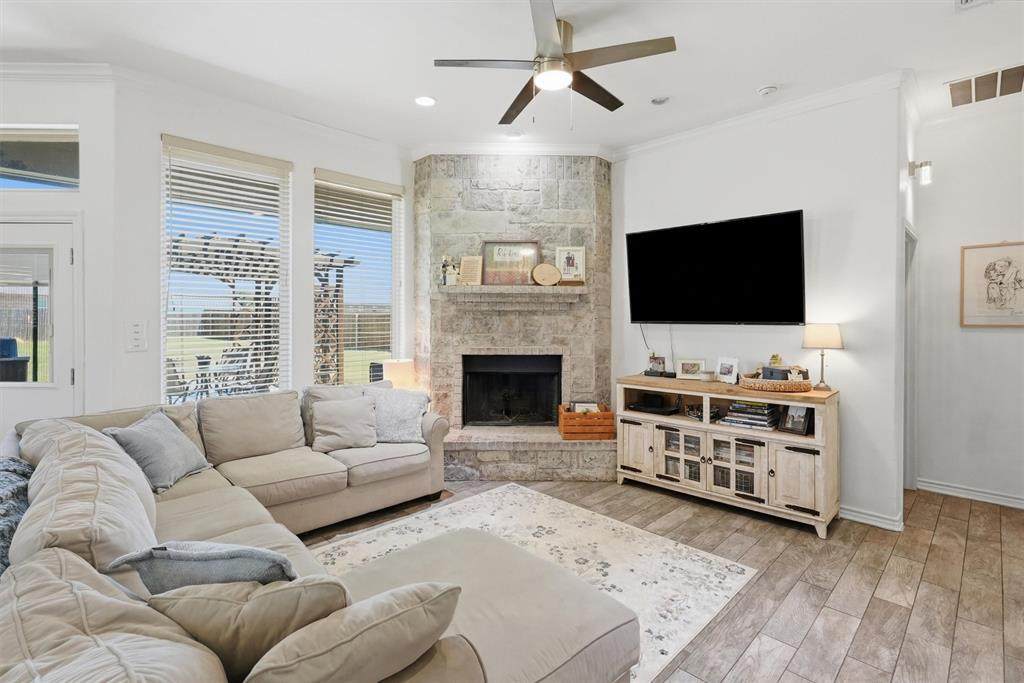
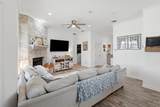
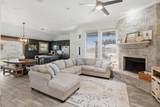
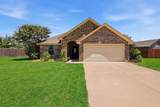
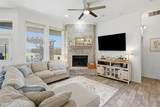
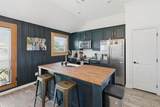
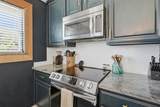
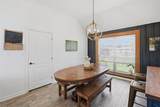
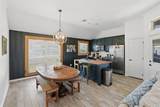
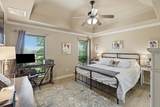
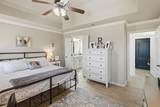
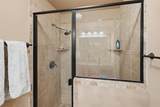
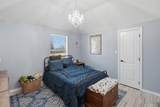
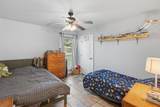
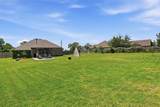
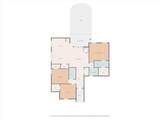
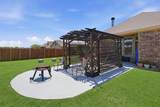
Move in ready!! Quick Close available immediate occupancy. Glen Rose ISD, no HOA, no City Taxes. The attic is foam insulation for a very energy efficient home. Desirable area with views of horse property. Wonderful updates which include all tile flooring. Stainless appliances new fixtures. White Austin Stone Rock fireplace floor to ceiling. Open floor plan with a lot of natural light, and vaulted ceilings and crown molding. All of the bedrooms have walk-in closets, and granite counter tops. The primary bath has a walk in shower. The huge back yard will catch your eye, with outdoor seating area covered with a Pergola, that has been freshly stained. All the backyard is fenced and has a gate. just waiting for your family.

Monthly Payment Calculator


© 2026 North Texas Real Estate Information Systems. All rights reserved. IDX information is provided exclusively for consumers' personal, non-commercial use and may not be used for any purpose other than to identify prospective properties consumers may be interested in purchasing. Information is deemed reliable but is not guaranteed accurate by the MLS or EXP Realty. The data relating to real estate for sale or lease on this web site comes in part from NTREIS. Real estate listings held by brokerage firms other than EXP Realty are marked with the NTREIS logo or an abbreviated logo and detailed information about them includes the name of the listing broker. Data last updated 2026-11-06T23:44:11.597.
www.dfwhomeseeker.com/homes/178591881
Print Image

2837 County Road 301 Glen Rose, TX 76043

  • Price: $339,000
  • Status: Active
  • On Site: 121 Days
  • Updated: 25 min ago
  • MLS #: 21325460
3
Beds
2
Baths
0
½ Baths
0.51
Acres
1,660
SQFT
$204
$/SQFT
2014
Built
Neighborhood:
Sandy Heights
County:
Somervell
Area:
Glen Rose
Elementary School:
Glen Rose
School District:
Glen Rose ISD
Property Description
Move in ready!! Quick Close available immediate occupancy. Glen Rose ISD, no HOA, no City Taxes. The attic is foam insulation for a very energy efficient home. Desirable area with views of horse property. Wonderful updates which include all tile flooring. Stainless appliances new fixtures. White Austin Stone Rock fireplace floor to ceiling. Open floor plan with a lot of natural light, and vaulted ceilings and crown molding. All of the bedrooms have walk-in closets, and granite counter tops. The primary bath has a walk in shower. The huge back yard will catch your eye, with outdoor seating area covered with a Pergola, that has been freshly stained. All the backyard is fenced and has a gate. just waiting for your family.
Exterior Features

Carport Spaces 0 Construction BrickConcrete Covered Spaces 2 Dock Permitted No Exterior Features Covered Patio/PorchRain GuttersLightingOutdoor Living Center Fencing Back YardFencedGateWood Foundation Slab Housing Type Single Detached Parking Or Garage ConcreteDrivewayEnclosedGarage Door OpenerGarage Double DoorGarage Faces FrontKitchen Level Patio And Porch Features Covered Pool On Property No Roof Composition Style Traditional Waterfront YN No

Interior Features

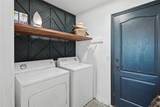
Appliances DishwasherDisposalDryerElectric OvenElectric RangeElectric Water HeaterMicrowaveWasher Attached Garage Yes Basement No Cooling Ceiling Fan(s)Central AirElectricHeat Pump Dining Areas 1 Fireplace Features Wood Burning Fireplaces 1 Flooring Ceramic Tile Garage Yes Garage Length 20 Garage Width 21 Handicap YN No Heating CentralElectricFireplace(s)Heat PumpOther Interior Features Dry BarEat-in KitchenHigh Speed Internet AvailableKitchen IslandOpen FloorplanPantryVaulted Ceiling(s)Walk-In Closet(s) Laundry Features Electric Dryer HookupUtility RoomFull Size W/D AreaWasher Hookup Living Areas 1 Rooms Kitchen (1 Level) Living Room (1 Level) Breakfast Room (1 Level) Bedroom-Primary (1 Level) Bedroom (1 Level) Bedroom (1 Level) Laundry (1 Level) Window Features Window Coverings

Property Features

Alarm Or Security Type Smoke Detector(s) Green Certification DoorsInsulationLightingRoofThermostatWaterheaterWindows HOA None Intermediate School Name Glen Rose Junior High School Name Glen Rose Lake Pump No Levels One Listing Terms CashConventionalFHA-203KVA Loan Municipal Utility District No Other Structures Arena Possession Closing/Funding Property Attached Yes Property Type Single Family Residence Special Notes Survey Available Unexempt Taxes 4177 Utilities Aerobic SepticAsphaltCable AvailableRural Water DistrictUnderground UtilitiesNo City Services Will Subdivide No

North Texas Real Estate Information Systems MLS logo Listing information © 2026 North Texas Real Estate Information System.


© 2026 North Texas Real Estate Information Systems. All rights reserved. IDX information is provided exclusively for consumers' personal, non-commercial use and may not be used for any purpose other than to identify prospective properties consumers may be interested in purchasing. Information is deemed reliable but is not guaranteed accurate by the MLS or EXP Realty. The data relating to real estate for sale or lease on this web site comes in part from NTREIS. Real estate listings held by brokerage firms other than EXP Realty are marked with the NTREIS logo or an abbreviated logo and detailed information about them includes the name of the listing broker. Data last updated 2026-11-06T23:44:11.597.
 
https://bt-photos.global.ssl.fastly.net/ntreis/orig_boomver_2_21325460-2.jpg https://bt-photos.global.ssl.fastly.net/ntreis/orig_boomver_2_21325460-2.jpg https://bt-photos.global.ssl.fastly.net/ntreis/orig_boomver_2_21325460-2.jpg
Logo
EXP Realty
5049 Edwards Ranch Rd. Floor 4
Fort Worth TX, 76109
Offered by Renea Gallagher of Winston Properties, LLC: 817-219-3755.