Skip To Content

2621 Silo Lane

Van Alstyne, TX 75495
  • $579,900
  • STATUS: Active
  • ON SITE: 128 Days
  • MLS #: 21294291
UPDATED: 50 min ago
$579,900
  • 4
    BEDS
  • 1.02
    ACRES
  • 3
    BATHS
  • 1
    1/2 BATHS
  • 2,716
    SQFT
  • $214
    $/SQFT
Neighborhood:
Type:
Single-Family Home
Built:
2026
County:
Area:

School Information

Elementary School:
High School:
School District:
Offered by Kyle Skaar of Ultima Real Estate: 214-677-5218.

Description

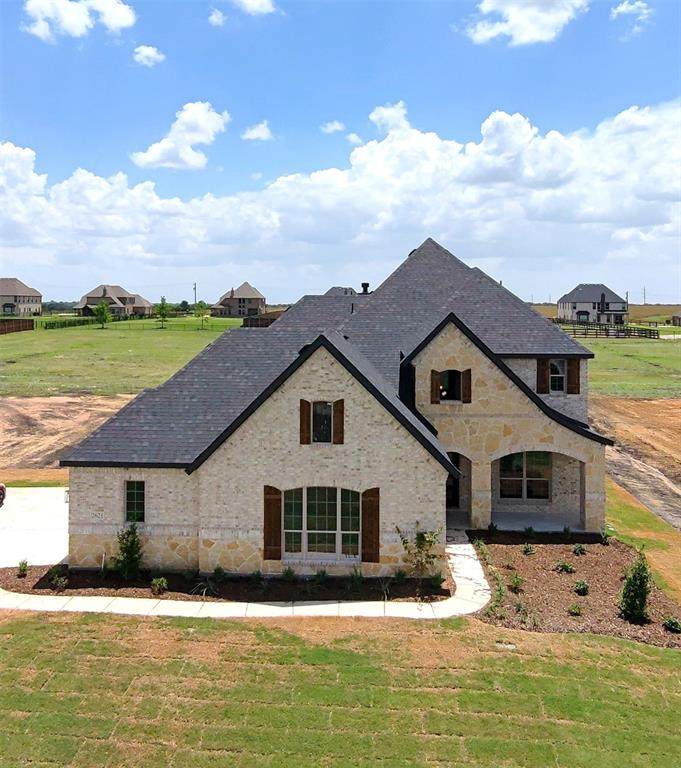
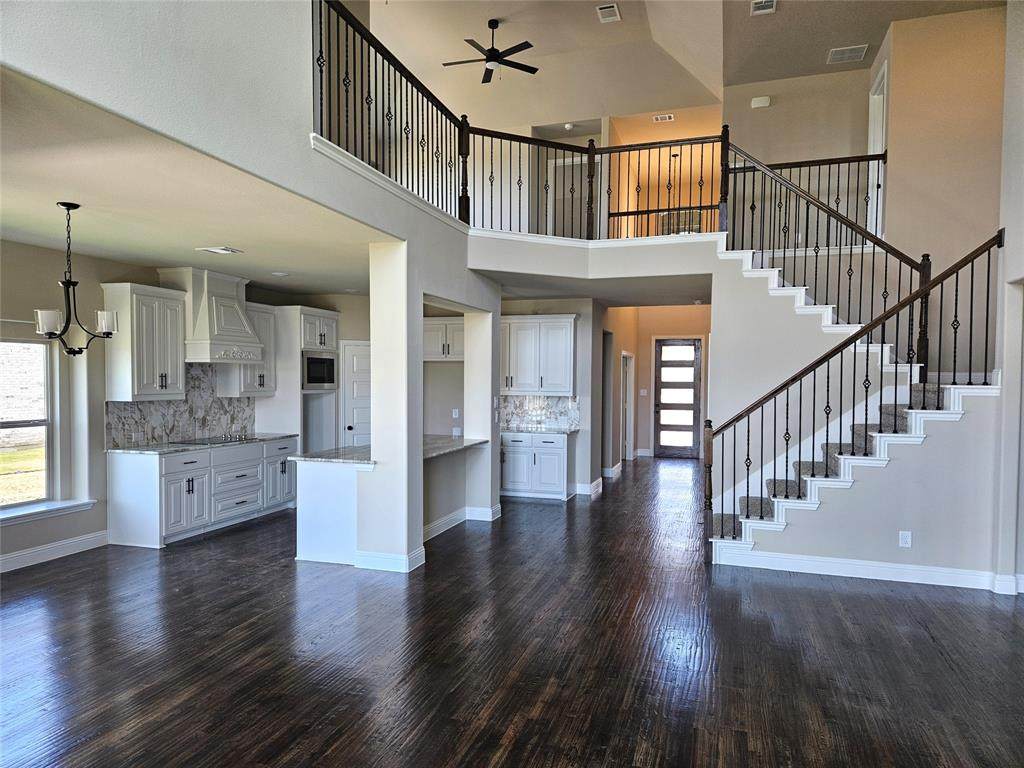
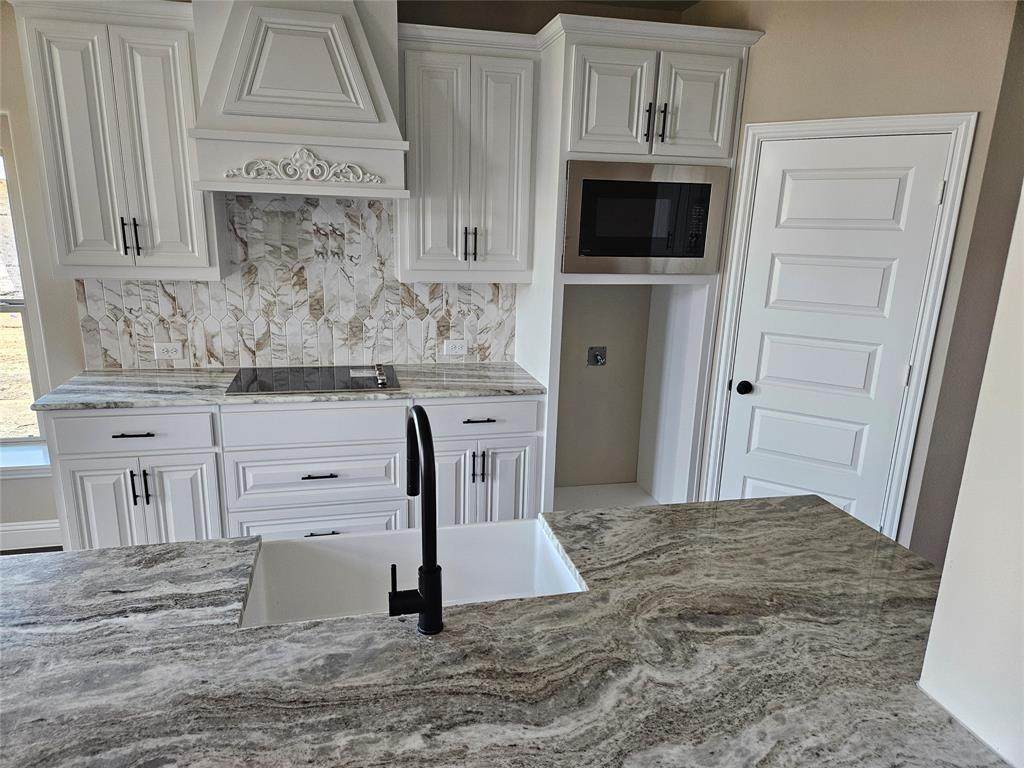
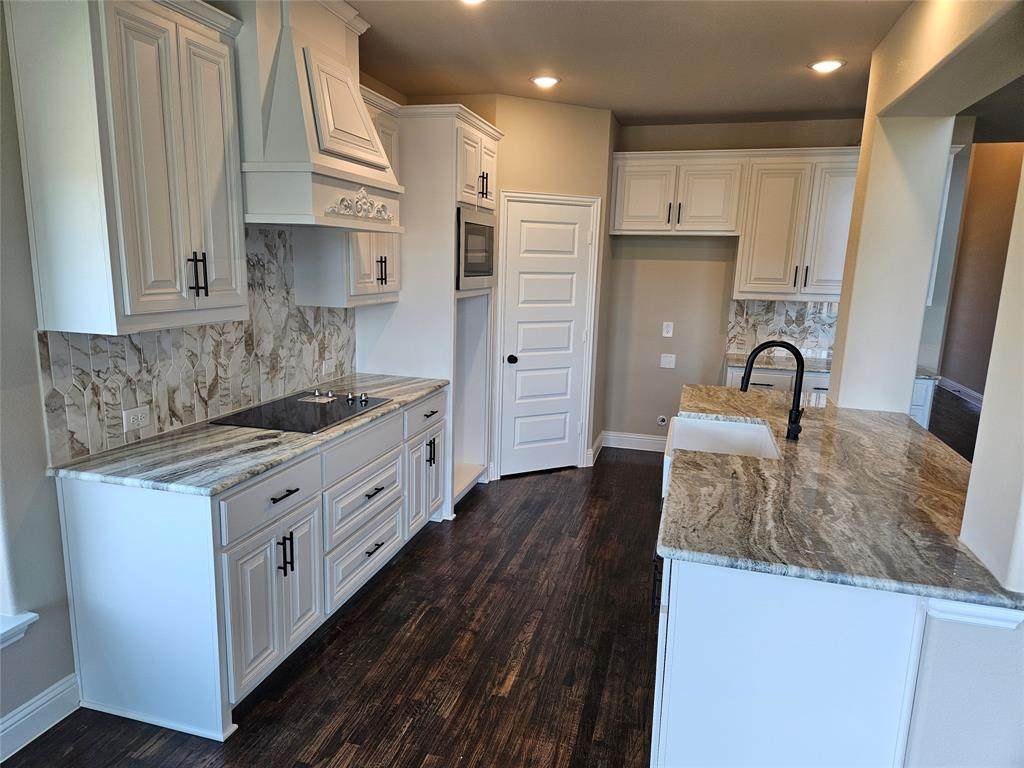
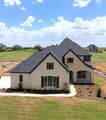
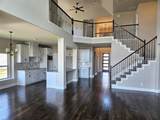
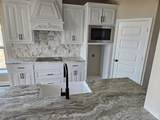
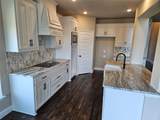
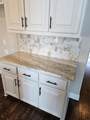
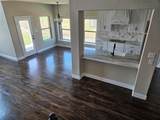
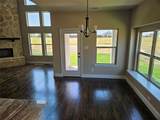
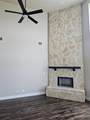
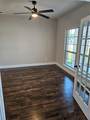
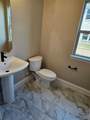
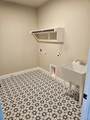
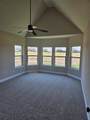
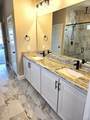
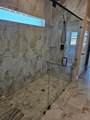
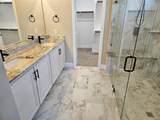
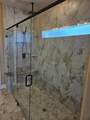
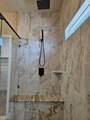
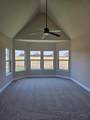
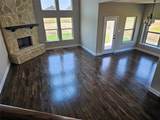
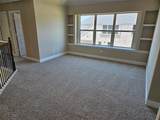
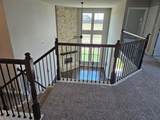
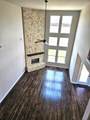
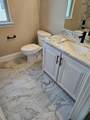
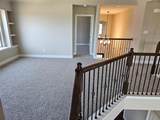
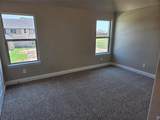
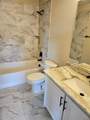
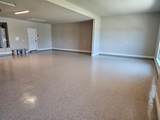
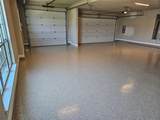
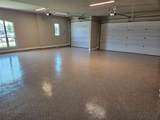
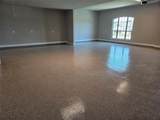
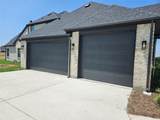
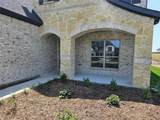
New home built by Astoria Homes on a 1 acre lot. This home comes with the oversized 6 car Super Stall with one garage door extra wide & 9ft tall for that awesome truck you can’t fit in your current garage. Large open floor plan with real hand scraped hardwood floors, granite counter tops in kitchen and all bathrooms. Wash Happy oversized shower in primary bath. Solid maple cabinets, beautiful backsplash, matte black fixtures and 5.25 baseboard. Garage is full finished with insulated garage door, opener & epoxy floors with baseboards. Sod, Sprinkler, landscaped package in front yard and full gutters.

Monthly Payment Calculator


© 2026 North Texas Real Estate Information Systems. All rights reserved. IDX information is provided exclusively for consumers' personal, non-commercial use and may not be used for any purpose other than to identify prospective properties consumers may be interested in purchasing. Information is deemed reliable but is not guaranteed accurate by the MLS or EXP Realty. The data relating to real estate for sale or lease on this web site comes in part from NTREIS. Real estate listings held by brokerage firms other than EXP Realty are marked with the NTREIS logo or an abbreviated logo and detailed information about them includes the name of the listing broker. Data last updated 2026-10-13T16:45:38.587.
www.dfwhomeseeker.com/homes/177384916
Print Image

2621 Silo Lane Van Alstyne, TX 75495

  • Price: $579,900
  • Status: Active
  • On Site: 128 Days
  • Updated: 50 min ago
  • MLS #: 21294291
4
Beds
3
Baths
1
½ Baths
1.02
Acres
2,716
SQFT
$214
$/SQFT
2026
Built
Neighborhood:
West Farmington Add Ph 2
County:
Grayson
Area:
Van Alstyne
Elementary School:
Summit Hill
High School:
Howe
School District:
Howe ISD
Property Description
New home built by Astoria Homes on a 1 acre lot. This home comes with the oversized 6 car Super Stall with one garage door extra wide & 9ft tall for that awesome truck you can’t fit in your current garage. Large open floor plan with real hand scraped hardwood floors, granite counter tops in kitchen and all bathrooms. Wash Happy oversized shower in primary bath. Solid maple cabinets, beautiful backsplash, matte black fixtures and 5.25 baseboard. Garage is full finished with insulated garage door, opener & epoxy floors with baseboards. Sod, Sprinkler, landscaped package in front yard and full gutters.
Exterior Features

Carport Spaces 0 Covered Spaces 6 Housing Type Single Detached Parking Or Garage Epoxy FlooringGarageGarage Door OpenerOversizedTandem Pool On Property No Style Traditional Waterfront YN No

Interior Features

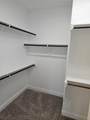
Appliances DishwasherDisposalElectric CooktopMicrowaveDouble OvenVented Exhaust Fan Attached Garage Yes Basement No Dining Areas 1 Fireplace Features StoneWood Burning Fireplaces 1 Garage Yes Handicap YN No Interior Features Granite CountersHigh Speed Internet AvailableKitchen IslandWalk-In Closet(s) Living Areas 2 Rooms Bedroom-Primary (1 Level) Game Room (2 Level) Living Room (1 Level) Office (1 Level)

Property Features

Construction Status New Construction - Complete HOA None Levels Two Municipal Utility District No Possession Closing/Funding Property Attached No Property Type Single Family Residence Unexempt Taxes 1068 Utilities Aerobic SepticCo-op ElectricCo-op WaterCommunity Mailbox Will Subdivide No

North Texas Real Estate Information Systems MLS logo Listing information © 2026 North Texas Real Estate Information System.


© 2026 North Texas Real Estate Information Systems. All rights reserved. IDX information is provided exclusively for consumers' personal, non-commercial use and may not be used for any purpose other than to identify prospective properties consumers may be interested in purchasing. Information is deemed reliable but is not guaranteed accurate by the MLS or EXP Realty. The data relating to real estate for sale or lease on this web site comes in part from NTREIS. Real estate listings held by brokerage firms other than EXP Realty are marked with the NTREIS logo or an abbreviated logo and detailed information about them includes the name of the listing broker. Data last updated 2026-10-13T16:45:38.587.
 
https://bt-photos.global.ssl.fastly.net/ntreis/orig_boomver_2_21294291-2.jpg https://bt-photos.global.ssl.fastly.net/ntreis/orig_boomver_2_21294291-2.jpg https://bt-photos.global.ssl.fastly.net/ntreis/orig_boomver_2_21294291-2.jpg
Logo
EXP Realty
5049 Edwards Ranch Rd. Floor 4
Fort Worth TX, 76109
Offered by Kyle Skaar of Ultima Real Estate: 214-677-5218.