



Description
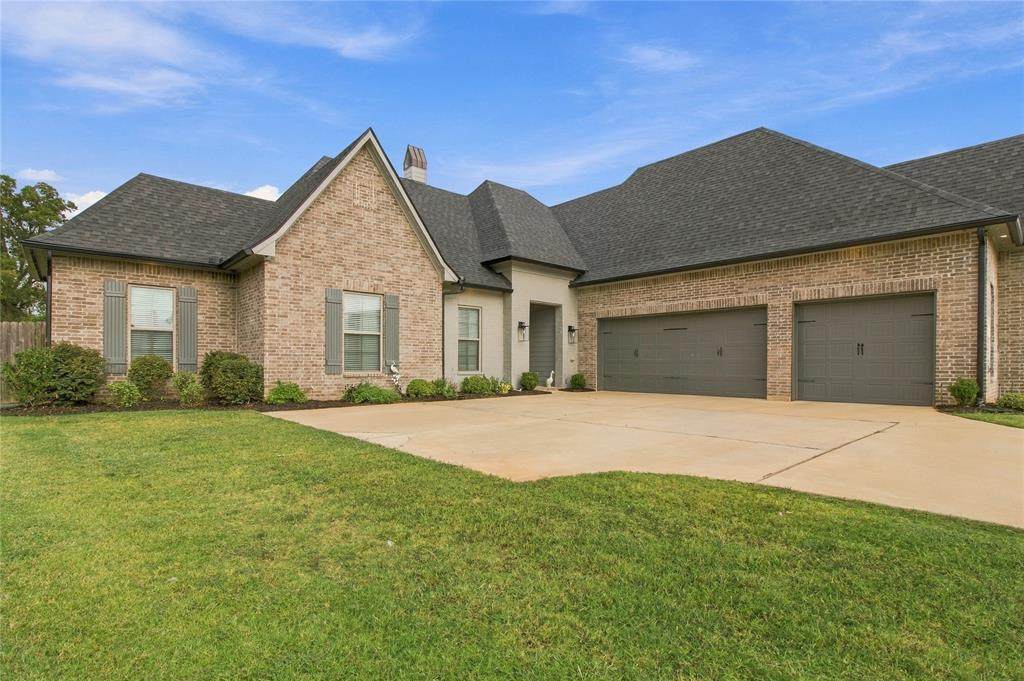
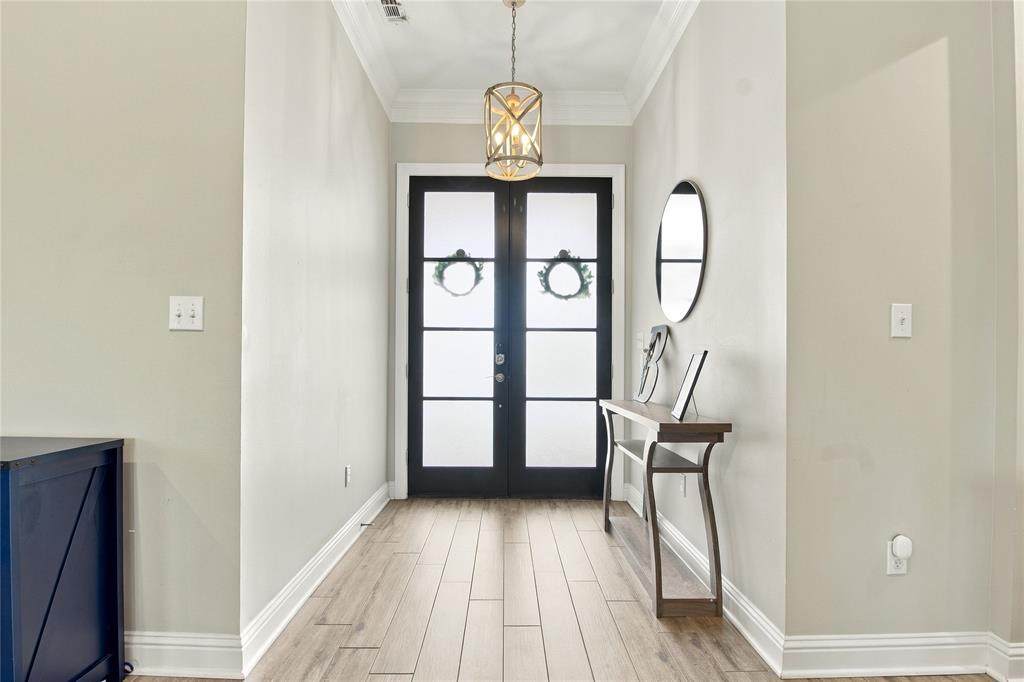
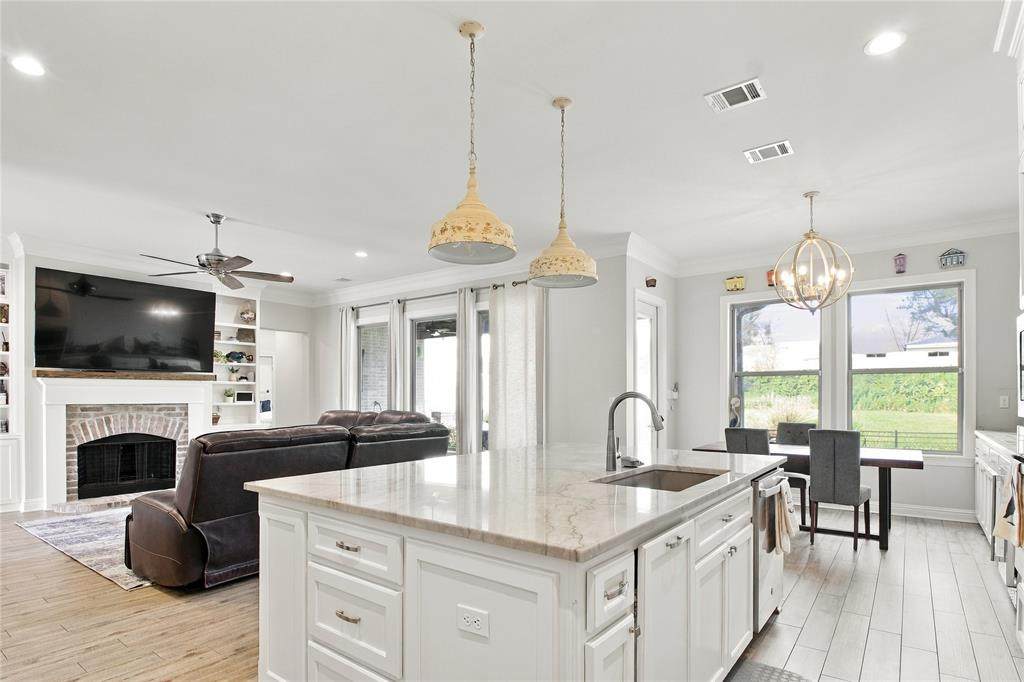
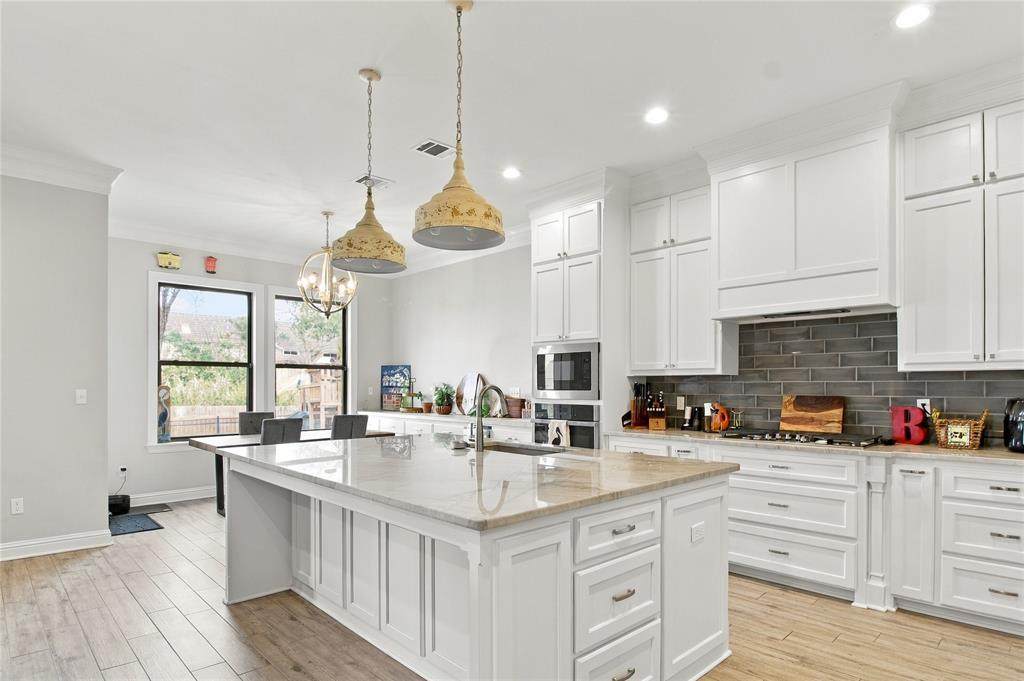
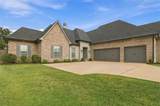
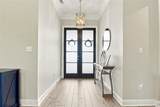
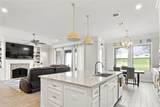
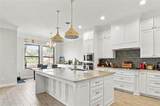
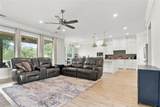
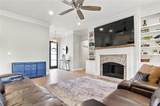
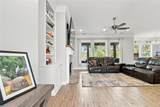
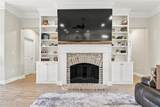
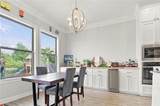
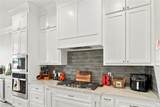
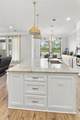
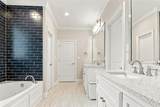
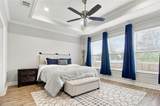
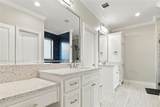
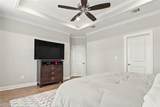
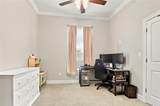
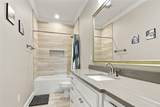
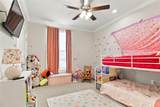
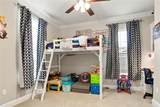
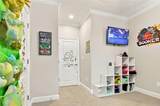
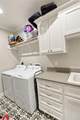
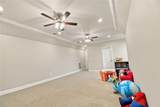
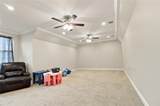
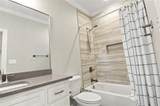
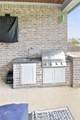
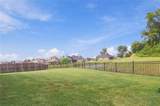
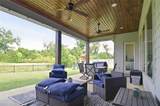
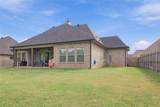
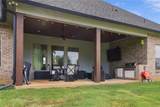
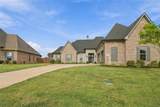
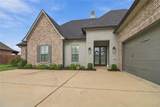
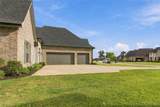
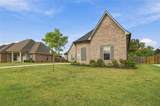
5 BEDROOMS • POND VIEW • 3-CAR GARAGE • NO REAR NEIGHBORS!Welcome to 260 Cullom Drive in The Preserve, a beautifully maintained 2022 Sollevare-built Meredith 4 plan offering 5 bedrooms, 3 full bathrooms, 2,736 square feet and a 3-car garage.The open-concept living, kitchen and dining areas offer abundant natural light and an easy flow for everyday living and entertaining. The kitchen features generous cabinetry and counter space, plus owner-added cabinetry and countertop space with a built-in under-counter ice maker for additional storage and serving space.The flexible 1.5-story layout includes four bedrooms downstairs plus a fifth bedroom upstairs with a full bath, offering versatile space for guests, an office, recreation or additional living needs. Additional features include a fireplace, sprinkler system, smart-home features with security cameras, and thoughtful storage throughout.Outside, enjoy a covered patio and outdoor kitchen with gas grill overlooking a fully fenced backyard with pond views and an expansive open rear setting with no home directly behind the property. Privacy fencing along the sides transitions to iron fencing across the back, keeping the yard enclosed while preserving the view. Permanent exterior eave lighting adds year-round accent and holiday lighting convenience.Conveniently located approximately 13 minutes from Barksdale AFB, 13 minutes from Willis-Knighton Pierremont and 15 minutes from Ochsner LSU Health, with easy access to South Bossier shopping, dining and major roadways.Zoned for Sun City Elementary, Curtis Elementary, Elm Grove Middle and Parkway High School. Buyer to verify school attendance zones and approximate drive times.With 5 bedrooms, a 3-car garage, upgraded kitchen features, smart-home technology, outdoor kitchen, permanent exterior lighting and an open pond-view setting, 260 Cullom offers an impressive combination of space, functionality and outdoor living.
-
5BEDS
-
0.32ACRES
-
3BATHS
-
01/2 BATHS
-
2,736SQFT
-
$201$/SQFT
School Information
Description
5 BEDROOMS • POND VIEW • 3-CAR GARAGE • NO REAR NEIGHBORS!Welcome to 260 Cullom Drive in The Preserve, a beautifully maintained 2022 Sollevare-built Meredith 4 plan offering 5 bedrooms, 3 full bathrooms, 2,736 square feet and a 3-car garage.The open-concept living, kitchen and dining areas offer abundant natural light and an easy flow for everyday living and entertaining. The kitchen features generous cabinetry and counter space, plus owner-added cabinetry and countertop space with a built-in under-counter ice maker for additional storage and serving space.The flexible 1.5-story layout includes four bedrooms downstairs plus a fifth bedroom upstairs with a full bath, offering versatile space for guests, an office, recreation or additional living needs. Additional features include a fireplace, sprinkler system, smart-home features with security cameras, and thoughtful storage throughout.Outside, enjoy a covered patio and outdoor kitchen with gas grill overlooking a fully fenced backyard with pond views and an expansive open rear setting with no home directly behind the property. Privacy fencing along the sides transitions to iron fencing across the back, keeping the yard enclosed while preserving the view. Permanent exterior eave lighting adds year-round accent and holiday lighting convenience.Conveniently located approximately 13 minutes from Barksdale AFB, 13 minutes from Willis-Knighton Pierremont and 15 minutes from Ochsner LSU Health, with easy access to South Bossier shopping, dining and major roadways.Zoned for Sun City Elementary, Curtis Elementary, Elm Grove Middle and Parkway High School. Buyer to verify school attendance zones and approximate drive times.With 5 bedrooms, a 3-car garage, upgraded kitchen features, smart-home technology, outdoor kitchen, permanent exterior lighting and an open pond-view setting, 260 Cullom offers an impressive combination of space, functionality and outdoor living.
© 2026 North Texas Real Estate Information Systems. All rights reserved. IDX information is provided exclusively for consumers' personal, non-commercial use and may not be used for any purpose other than to identify prospective properties consumers may be interested in purchasing. Information is deemed reliable but is not guaranteed accurate by the MLS or EXP Realty. The data relating to real estate for sale or lease on this web site comes in part from NTREIS. Real estate listings held by brokerage firms other than EXP Realty are marked with the NTREIS logo or an abbreviated logo and detailed information about them includes the name of the listing broker. Data last updated 2026-10-10T12:44:14.413.
 Listing information © 2026 North Texas Real Estate Information System.