












Description
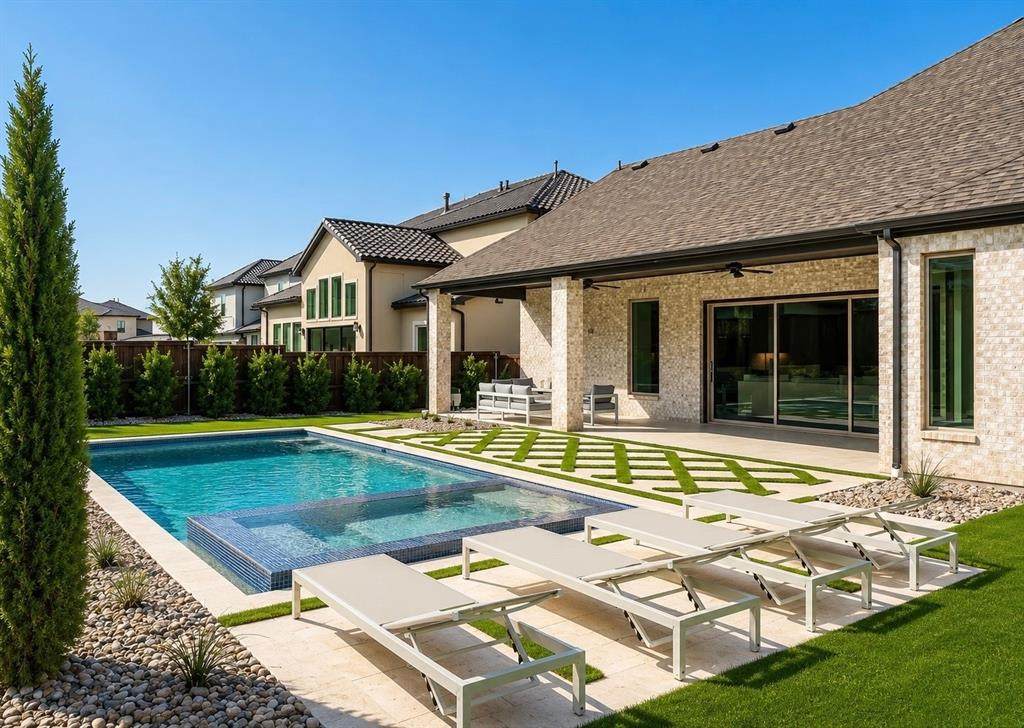
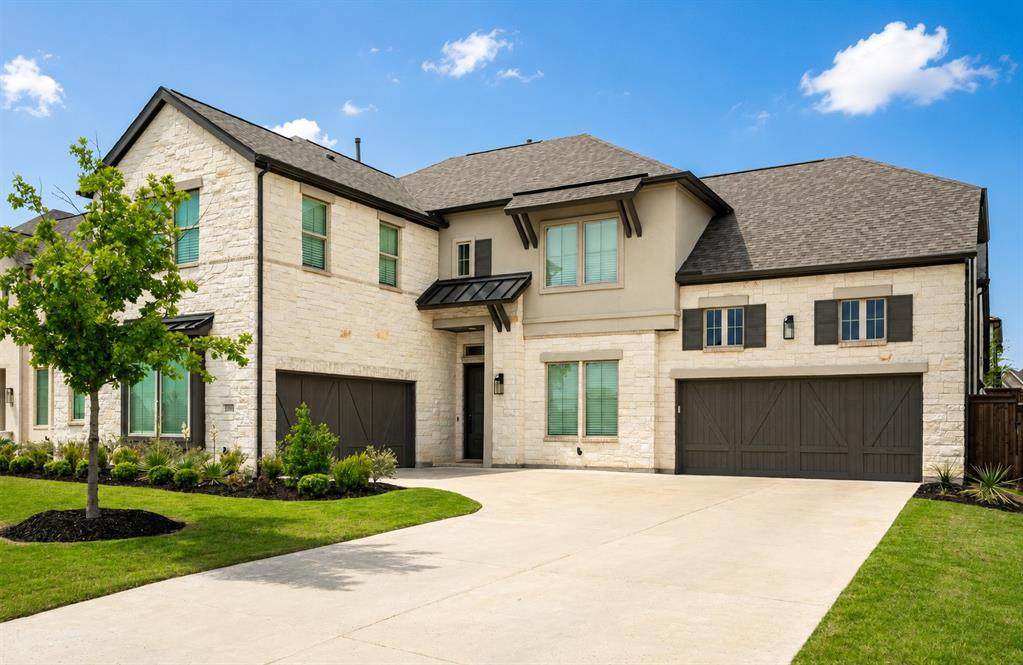
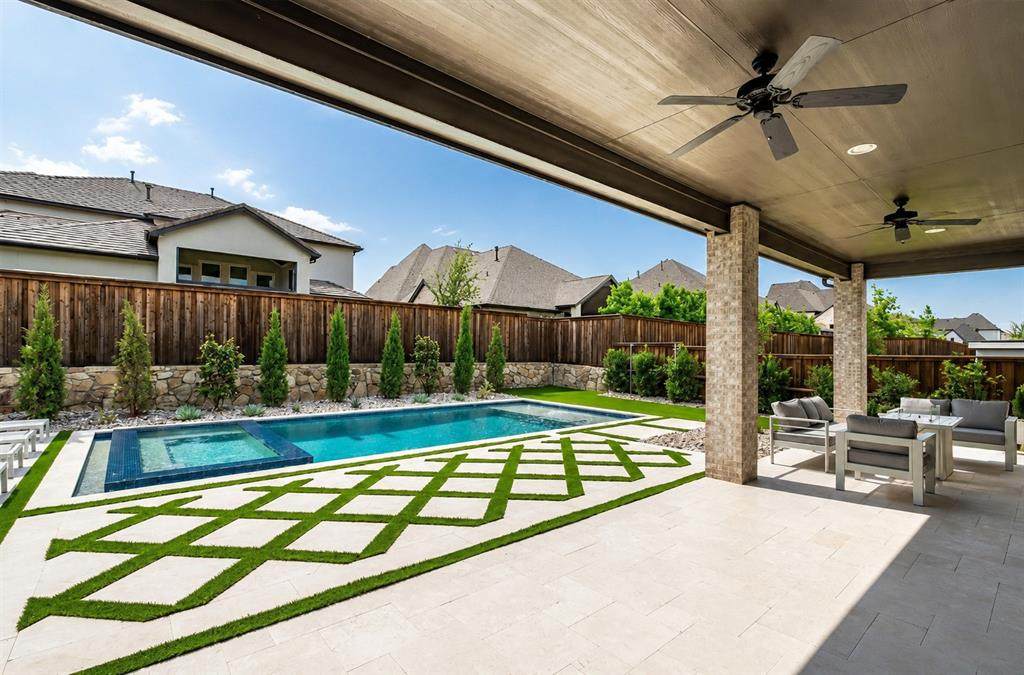
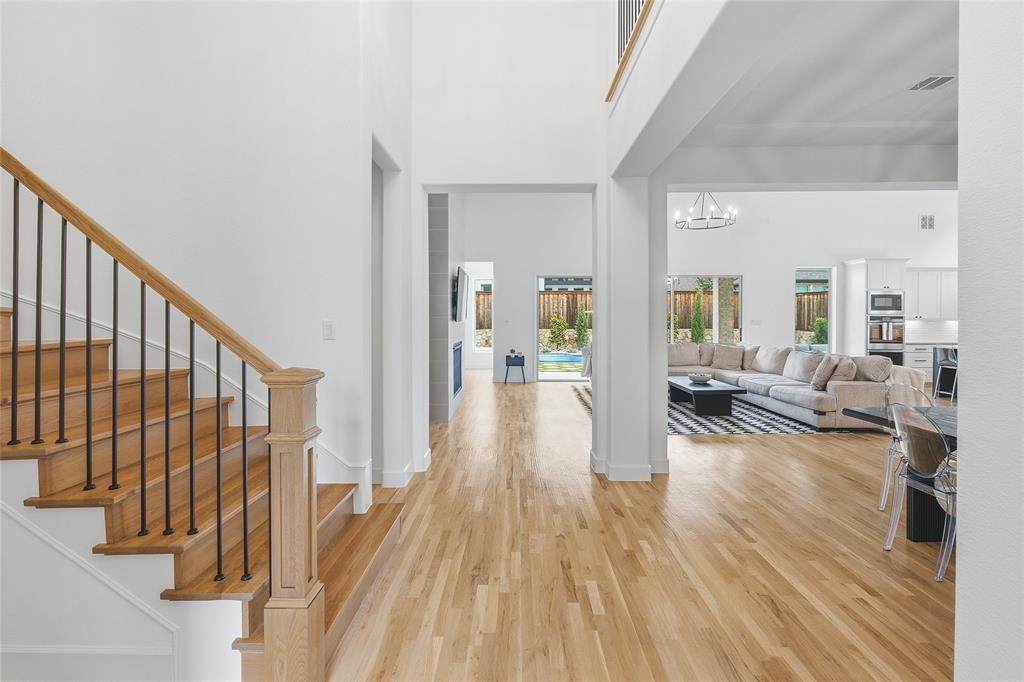
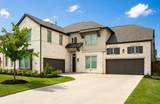
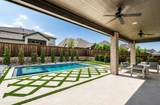
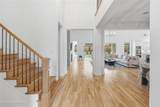
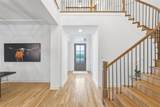
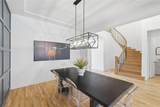
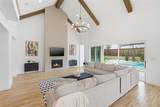
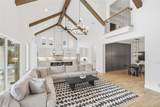
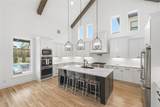
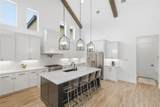
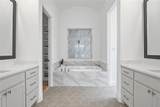
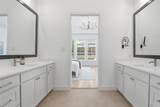
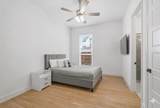
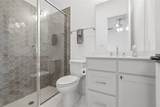
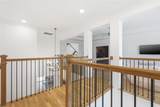
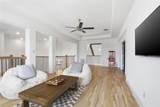
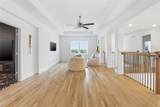
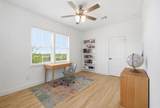
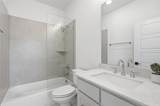
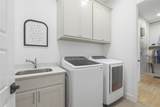
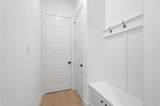
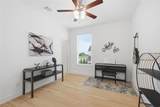
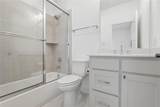
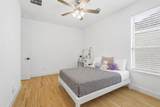
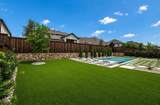
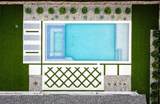
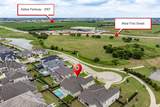
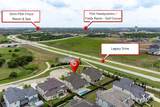
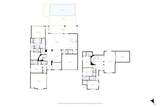
Better than new in Star Trail. Like-new luxury Tuscan estate on a premium cul-de-sac lot directly across from green space, creek, and jogging path, adding privacy, views, and a rare sense of openness. This home blends custom finishes, a modern farmhouse interior, premium owner upgrades, and a private backyard oasis with more than $170,000 invested, including a newly installed resort-style pool and spa, gas heater, chiller for hot Texas summers, travertine decking, artificial turf, expansive covered patio improvements, and engineered drainage system.An extended gallery entry opens under dramatic 21-foot ceilings, flanked by a private office with French doors and built-in desk, plus a formal dining room. White oak hardwoods flow throughout, with carpet only in the theater room. The light-filled great room and kitchen continue the 21-foot ceilings and feature cedar beams, a fireplace, and a massive sliding glass door opening to the expansive covered patio.The chef’s kitchen includes a large island with built-in seating, 6-burner gas range, double ovens, walk-in pantry, dry bar, and GE Café refrigerator that conveys. The secluded primary suite offers a wall of windows and spa-like bath with dual vanities, garden tub, glass shower, and two walk-in closets. A guest suite, two mudrooms, and a 4-car garage setup with two separate 2-car garages and professional epoxy flooring complete the main level.Upstairs offers a spacious game room, dedicated theater room, and generous secondary bedrooms. Additional features include two tankless water heaters, full security system, audio pre-wiring in the great room and theater, and patio furniture that conveys. Located in Star Trail with no MUD fees, clubhouse, pools, courts, trails, and highly acclaimed Prosper ISD. Perfectly situated between Legacy Drive and the Dallas North Tollway with immediate access to both, just minutes from PGA Frisco, Universal Kids Resort, and the highly anticipated Firefly Park.
-
5BEDS
-
0.25ACRES
-
5BATHS
-
11/2 BATHS
-
4,369SQFT
-
$365$/SQFT
School Information
Description
Better than new in Star Trail. Like-new luxury Tuscan estate on a premium cul-de-sac lot directly across from green space, creek, and jogging path, adding privacy, views, and a rare sense of openness. This home blends custom finishes, a modern farmhouse interior, premium owner upgrades, and a private backyard oasis with more than $170,000 invested, including a newly installed resort-style pool and spa, gas heater, chiller for hot Texas summers, travertine decking, artificial turf, expansive covered patio improvements, and engineered drainage system.An extended gallery entry opens under dramatic 21-foot ceilings, flanked by a private office with French doors and built-in desk, plus a formal dining room. White oak hardwoods flow throughout, with carpet only in the theater room. The light-filled great room and kitchen continue the 21-foot ceilings and feature cedar beams, a fireplace, and a massive sliding glass door opening to the expansive covered patio.The chef’s kitchen includes a large island with built-in seating, 6-burner gas range, double ovens, walk-in pantry, dry bar, and GE Café refrigerator that conveys. The secluded primary suite offers a wall of windows and spa-like bath with dual vanities, garden tub, glass shower, and two walk-in closets. A guest suite, two mudrooms, and a 4-car garage setup with two separate 2-car garages and professional epoxy flooring complete the main level.Upstairs offers a spacious game room, dedicated theater room, and generous secondary bedrooms. Additional features include two tankless water heaters, full security system, audio pre-wiring in the great room and theater, and patio furniture that conveys. Located in Star Trail with no MUD fees, clubhouse, pools, courts, trails, and highly acclaimed Prosper ISD. Perfectly situated between Legacy Drive and the Dallas North Tollway with immediate access to both, just minutes from PGA Frisco, Universal Kids Resort, and the highly anticipated Firefly Park.
© 2026 North Texas Real Estate Information Systems. All rights reserved. IDX information is provided exclusively for consumers' personal, non-commercial use and may not be used for any purpose other than to identify prospective properties consumers may be interested in purchasing. Information is deemed reliable but is not guaranteed accurate by the MLS or EXP Realty. The data relating to real estate for sale or lease on this web site comes in part from NTREIS. Real estate listings held by brokerage firms other than EXP Realty are marked with the NTREIS logo or an abbreviated logo and detailed information about them includes the name of the listing broker. Data last updated 2026-10-15T23:43:22.52.
 Listing information © 2026 North Texas Real Estate Information System.