



Description
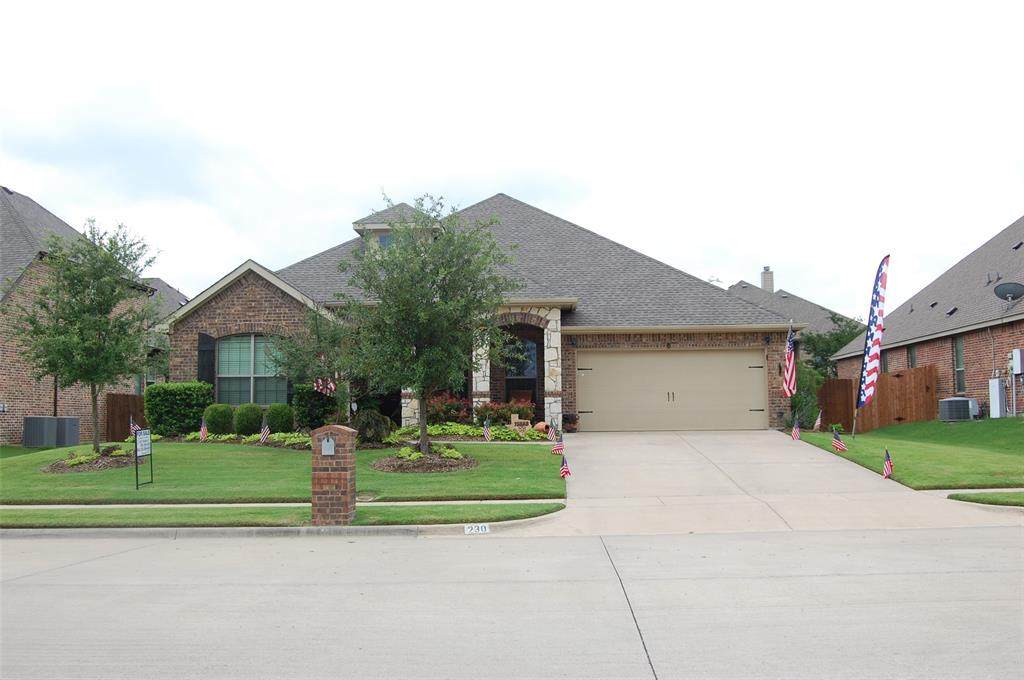
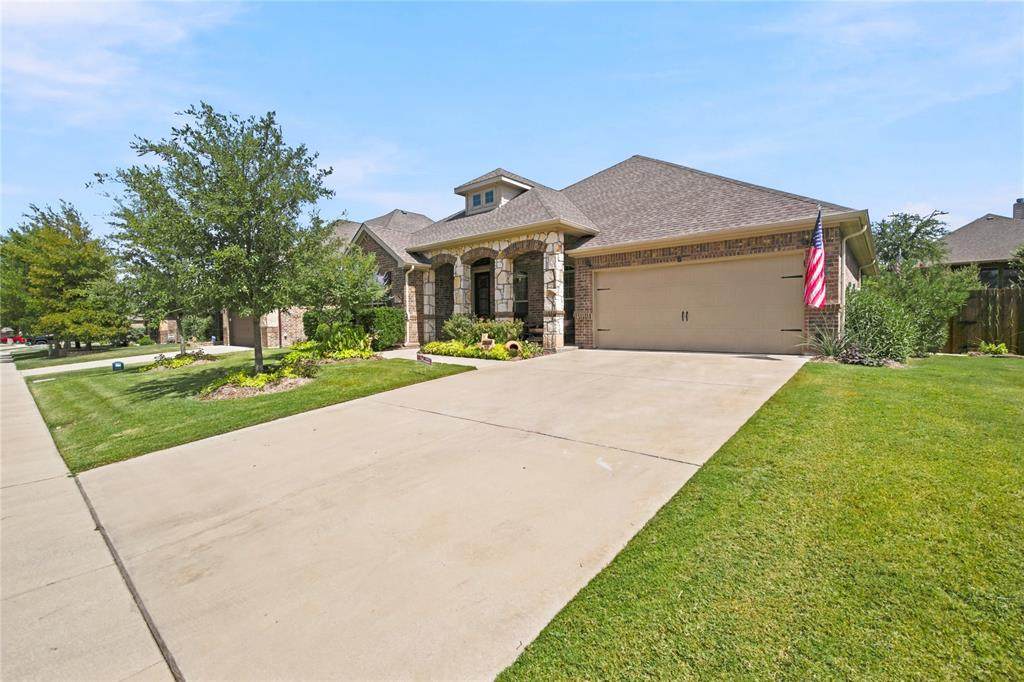
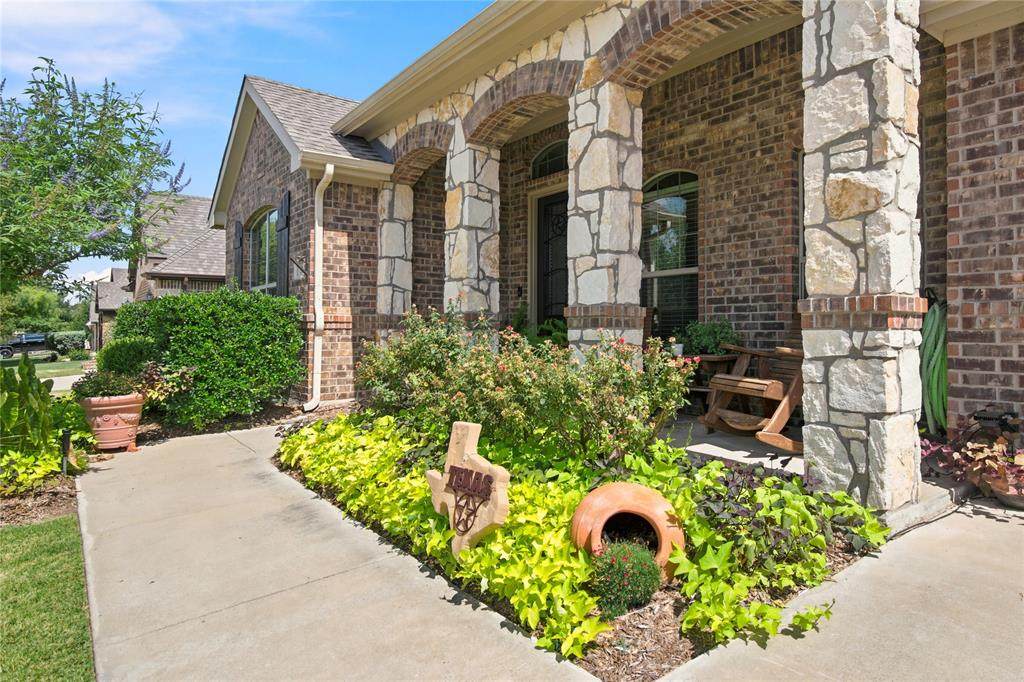
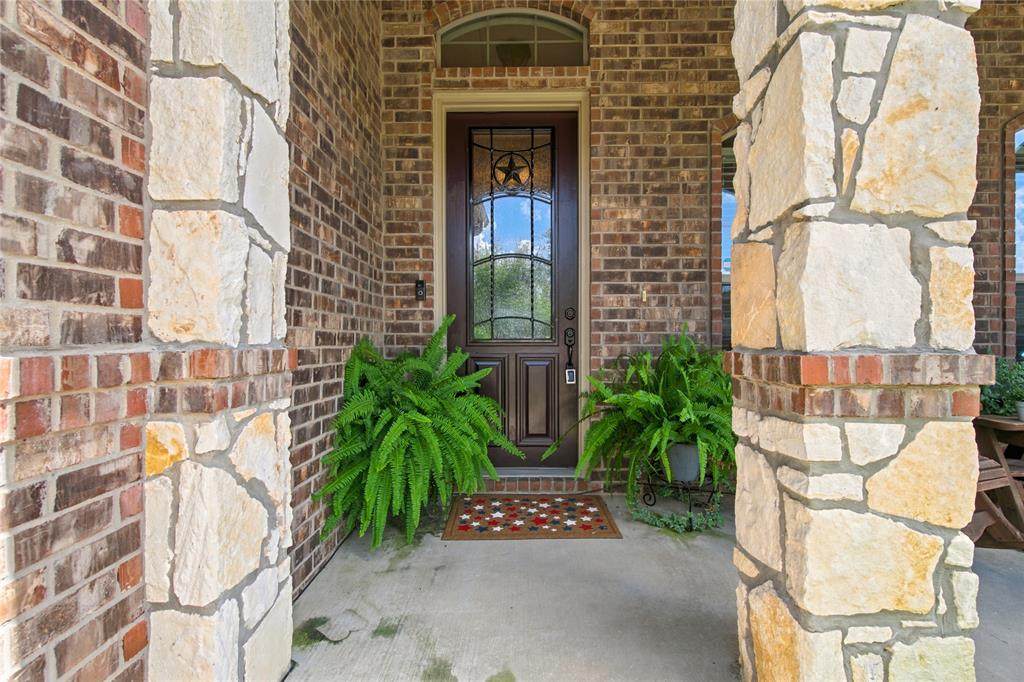
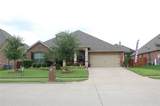
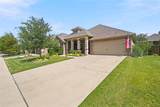
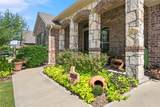
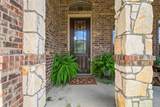
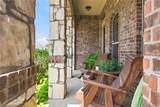
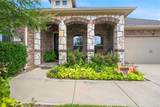
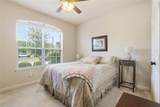
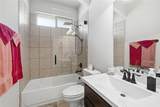
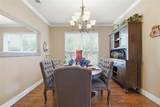
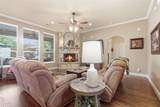
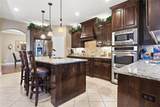
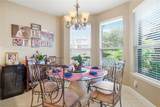
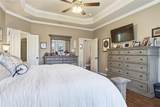
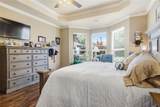
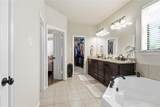
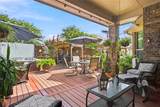
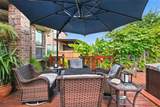
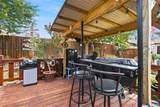
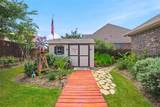
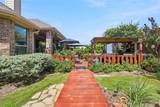
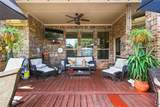
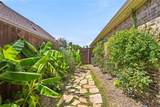
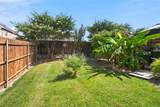
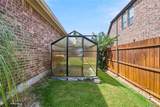
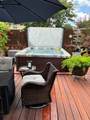
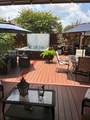
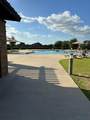
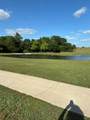
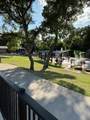
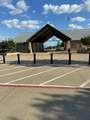
Original Owner built to satisfaction perfectly maintained residence located in the Highly Sought after Lawson Farms community. This inviting home features an open, spacious layout ideal for both everyday living and entertaining. Lush landscaping with curb appeal welcomes you to stone brick exterior with a private stone front porch. Inside rich hand scraped hardwood floors flow through the main living areas. Living room is a true focal point, showcasing a floor to ceiling stone, wood burning fireplace with propane, custom built ins and large windows overlooking the beautiful manicured backyard with awesome covered patio and oversized redwood deck with 8 capacity hot tub and outdoor cookout. The kitchen is designed to impress with granite countertops,a breakfast bar, double ovens and a smooth cooktop, Underlighting, Custon Cabinets making it perfect for hosting and family gatherings. The Primary Suite offers a relaxing retreat with bay windows, dual sinks, soaking tub, separate walk in shower and spacious walk in closet. Secondary bedrooms are generously sized with ample closet space. Step outside and be WOWED by the Backyard Covered patio accompanied by the redwood decking, huge hot tub, Covered Bar B Que Cooking Area, Gorgeous manicured landscaping with special continuous water system, high redwood privacy Fencing and even a powered workshop; All with plenty of space to Relax and Entertain. Enjoy an unbeatable location within walking distance to Midlothian City Park with a fishing pond, tennis, football, baseball, swimming pool and soccer. Plus Lawson Farms features its own playgrounds and Swimming Pool with low HOA fees. Home offers the perfect blend of comfort, style and community a must see! Home also has a special plug to hook up a Generator. Home HAS EVERYTHIHNGTHE PLANTS ARE LOW MAINTENANCE HAS A SEPARATE ZONE ON SPRIKLER SYSTEMSPECIAL NO DOWN PAYMENT PROGRAMS AVAILABLE
-
3BEDS
-
0.21ACRES
-
2BATHS
-
11/2 BATHS
-
2,163SQFT
-
$196$/SQFT
School Information
Description
Original Owner built to satisfaction perfectly maintained residence located in the Highly Sought after Lawson Farms community. This inviting home features an open, spacious layout ideal for both everyday living and entertaining. Lush landscaping with curb appeal welcomes you to stone brick exterior with a private stone front porch. Inside rich hand scraped hardwood floors flow through the main living areas. Living room is a true focal point, showcasing a floor to ceiling stone, wood burning fireplace with propane, custom built ins and large windows overlooking the beautiful manicured backyard with awesome covered patio and oversized redwood deck with 8 capacity hot tub and outdoor cookout. The kitchen is designed to impress with granite countertops,a breakfast bar, double ovens and a smooth cooktop, Underlighting, Custon Cabinets making it perfect for hosting and family gatherings. The Primary Suite offers a relaxing retreat with bay windows, dual sinks, soaking tub, separate walk in shower and spacious walk in closet. Secondary bedrooms are generously sized with ample closet space. Step outside and be WOWED by the Backyard Covered patio accompanied by the redwood decking, huge hot tub, Covered Bar B Que Cooking Area, Gorgeous manicured landscaping with special continuous water system, high redwood privacy Fencing and even a powered workshop; All with plenty of space to Relax and Entertain. Enjoy an unbeatable location within walking distance to Midlothian City Park with a fishing pond, tennis, football, baseball, swimming pool and soccer. Plus Lawson Farms features its own playgrounds and Swimming Pool with low HOA fees. Home offers the perfect blend of comfort, style and community a must see! Home also has a special plug to hook up a Generator. Home HAS EVERYTHIHNGTHE PLANTS ARE LOW MAINTENANCE HAS A SEPARATE ZONE ON SPRIKLER SYSTEMSPECIAL NO DOWN PAYMENT PROGRAMS AVAILABLE
© 2026 North Texas Real Estate Information Systems. All rights reserved. IDX information is provided exclusively for consumers' personal, non-commercial use and may not be used for any purpose other than to identify prospective properties consumers may be interested in purchasing. Information is deemed reliable but is not guaranteed accurate by the MLS or EXP Realty. The data relating to real estate for sale or lease on this web site comes in part from NTREIS. Real estate listings held by brokerage firms other than EXP Realty are marked with the NTREIS logo or an abbreviated logo and detailed information about them includes the name of the listing broker. Data last updated 2026-10-15T23:43:22.52.
 Listing information © 2026 North Texas Real Estate Information System.