Skip To Content

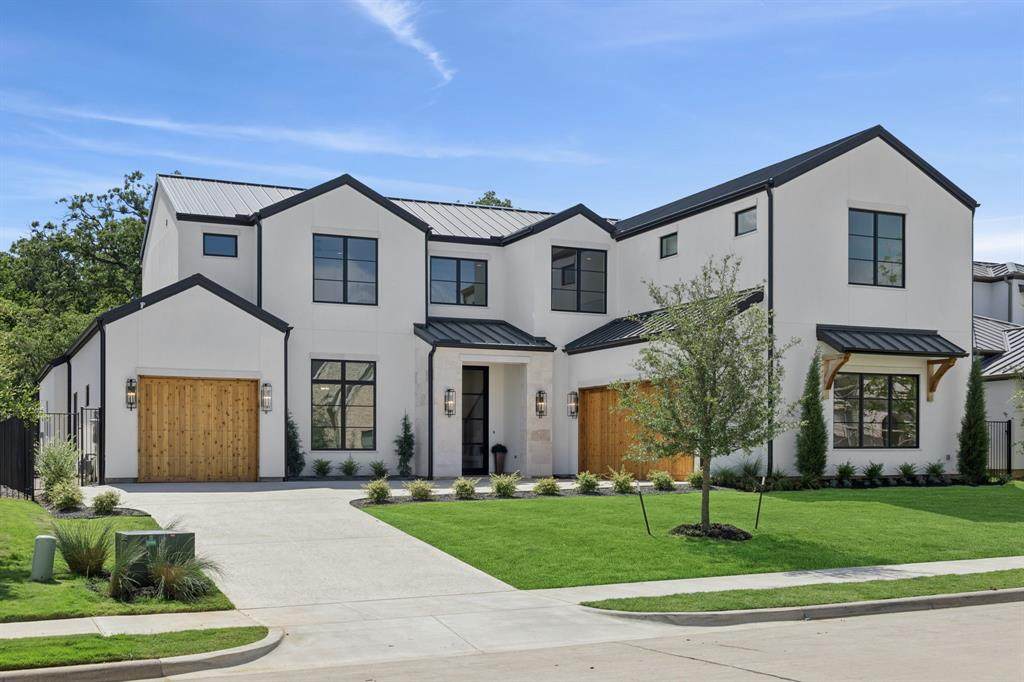
225 Metairie Lane

Southlake, TX 76092
  • $2,899,900
  • STATUS: Active
  • ON SITE: 126 Days
  • MLS #: 21293586
UPDATED: 161 min ago
$2,899,900
  • 5
    BEDS
  • 0.23
    ACRES
  • 5
    BATHS
  • 1
    1/2 BATHS
  • 5,333
    SQFT
  • $544
    $/SQFT
Neighborhood:
Type:
Single-Family Home
Built:
2026
County:
Area:

School Information

Elementary School:
High School:
School District:
Offered by Susan Gilchrest of Ebby Halliday, REALTORS: 817-718-1242.

Monthly Payment Calculator


© 2026 North Texas Real Estate Information Systems. All rights reserved. IDX information is provided exclusively for consumers' personal, non-commercial use and may not be used for any purpose other than to identify prospective properties consumers may be interested in purchasing. Information is deemed reliable but is not guaranteed accurate by the MLS or EXP Realty. The data relating to real estate for sale or lease on this web site comes in part from NTREIS. Real estate listings held by brokerage firms other than EXP Realty are marked with the NTREIS logo or an abbreviated logo and detailed information about them includes the name of the listing broker. Data last updated 2026-10-15T23:43:22.52.
www.dfwhomeseeker.com/homes/177611188
Print Image

225 Metairie Lane Southlake, TX 76092

  • Price: $2,899,900
  • Status: Active
  • On Site: 126 Days
  • Updated: 161 min ago
  • MLS #: 21293586
5
Beds
5
Baths
1
½ Baths
0.23
Acres
5,333
SQFT
$544
$/SQFT
2026
Built
Neighborhood:
Metairie-Southlake
County:
Tarrant
Area:
Southlake
Elementary School:
Walnut Grove
High School:
Carroll
School District:
Carroll ISD
Exterior Features

Carport Spaces 0 Construction Stucco Covered Spaces 3 Exterior Features Covered Patio/PorchRain GuttersLightingOutdoor GrillOutdoor Living Center Fencing MetalPerimeterWrought Iron Foundation Slab Housing Type Single Detached Lot Description Adjacent to GreenbeltClearedFew TreesInterior LotLandscapedPark ViewSprinkler SystemSubdivision Lot Size Source Public Records Parking Or Garage ConcreteDrivewayGarageGarage Door OpenerGarage Double DoorGarage Faces FrontGarage Faces SideGarage Single DoorKitchen Level Patio And Porch Features Covered Pool On Property No Roof Metal Soil Type Unknown Style Contemporary/ModernTraditional Waterfront YN No

Interior Features

Appliances Built-in RefrigeratorCommercial Grade VentDishwasherDisposalElectric OvenGas CooktopMicrowaveConvection OvenDouble OvenPlumbed For Gas in KitchenTankless Water Heater Attached Garage Yes Basement No Cooling Ceiling Fan(s)Central AirElectricZoned Dining Areas 1 Fireplace Features GasGas StarterGlass DoorsLiving Room Fireplaces 1 Flooring TileWood Garage Yes Handicap YN No Heating CentralFireplace(s)Natural GasZoned Interior Features Built-in FeaturesChandelierDecorative LightingDouble VanityDry BarFlat Screen WiringHigh Speed Internet AvailableKitchen IslandLoftOpen FloorplanPantrySmart Home SystemWalk-In Closet(s) Laundry Features Electric Dryer HookupUtility RoomFull Size W/D Area Living Areas 4 Rooms Living Room (1 Level) Bedroom-Primary (1 Level) Dining Room (1 Level) Bedroom (1 Level) Kitchen (1 Level) Bedroom (2 Level) Office (1 Level) Bedroom (2 Level) Family Room (1 Level) Bedroom (2 Level) Game Room (2 Level) Loft (2 Level) Laundry (1 Level)

Property Features

Accessory Unit YN No Alarm Or Security Type BurglarCarbon Monoxide Detector(s)Fire Sprinkler SystemSecurity SystemSecurity System OwnedSmoke Detector(s) Barns1 0 Common Features Jogging Path/Bike PathPark Construction Status New Construction - Complete Easements Utilities Green Certification 12 inch+ Attic InsulationAppliancesConstructionDoorsDrought Tolerant PlantsExposure/ShadeHVACInsulationLightingRain / Freeze SensorsWaterheaterWindows HOA Mandatory Hoa Billing Freq Annually Hoa Dues 2500 Hoa Includes Front Yard MaintenanceManagement Fees HOAManagement Company SBB Management Co HOAManagement Company Phone 972-960-2800 Horse Permitted No Intermediate School Name Durham Lake Pump No Levels Two Listing Terms CashConventional Municipal Utility District No Possession Closing/Funding Property Attached No Property Type Single Family Residence Senior Community No Unexempt Taxes 5169 Utilities City SewerCity WaterCo-op ElectricCommunity MailboxConcreteCurbsElectricity ConnectedIndividual Gas MeterIndividual Water MeterNatural Gas AvailableSidewalkUnderground Utilities Will Subdivide No

North Texas Real Estate Information Systems MLS logo Listing information © 2026 North Texas Real Estate Information System.


© 2026 North Texas Real Estate Information Systems. All rights reserved. IDX information is provided exclusively for consumers' personal, non-commercial use and may not be used for any purpose other than to identify prospective properties consumers may be interested in purchasing. Information is deemed reliable but is not guaranteed accurate by the MLS or EXP Realty. The data relating to real estate for sale or lease on this web site comes in part from NTREIS. Real estate listings held by brokerage firms other than EXP Realty are marked with the NTREIS logo or an abbreviated logo and detailed information about them includes the name of the listing broker. Data last updated 2026-10-15T23:43:22.52.
 
Logo
EXP Realty
5049 Edwards Ranch Rd. Floor 4
Fort Worth TX, 76109
Offered by Susan Gilchrest of Ebby Halliday, REALTORS: 817-718-1242.