







Description
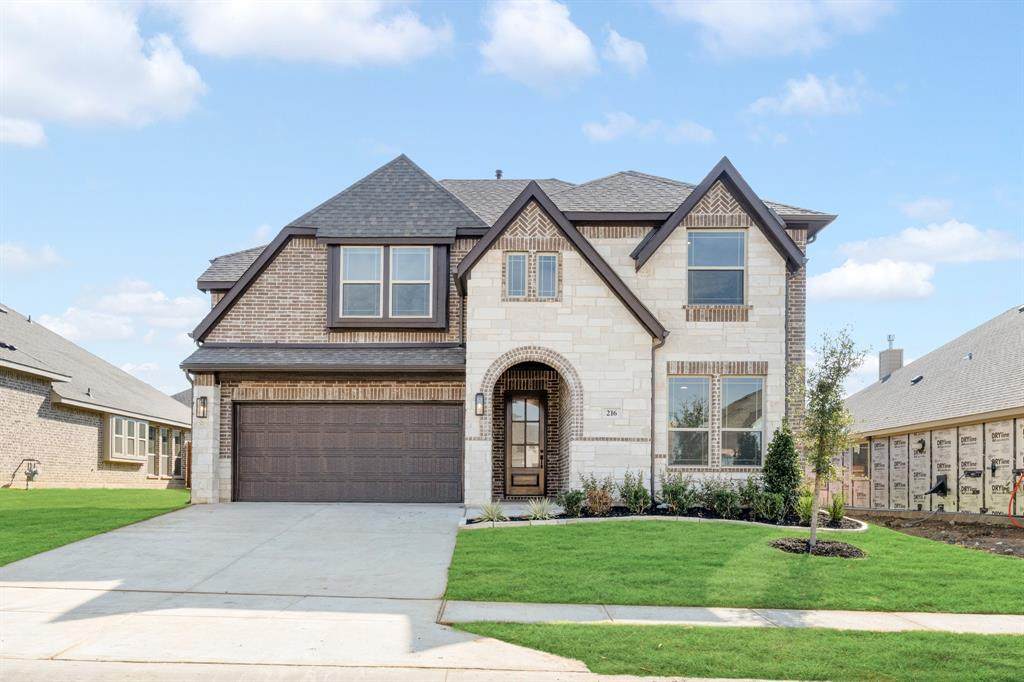
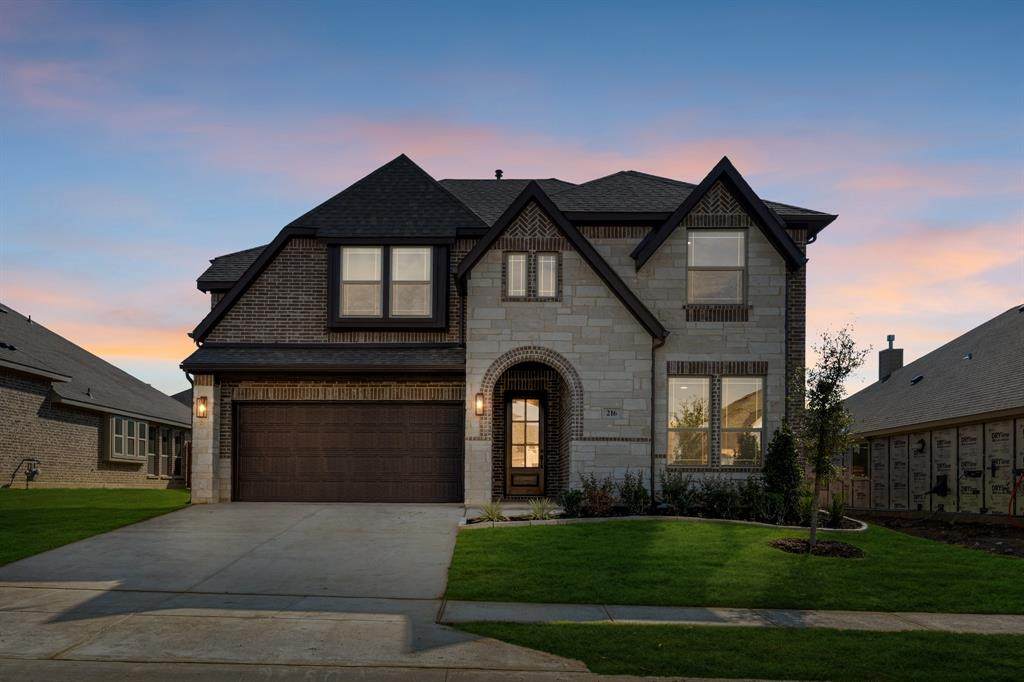
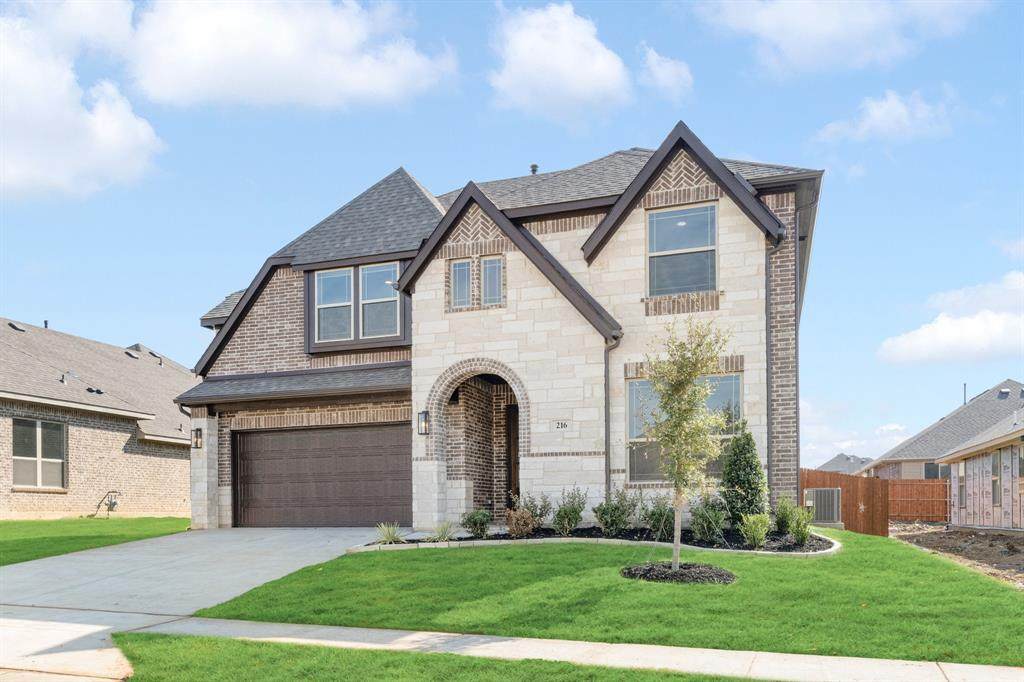
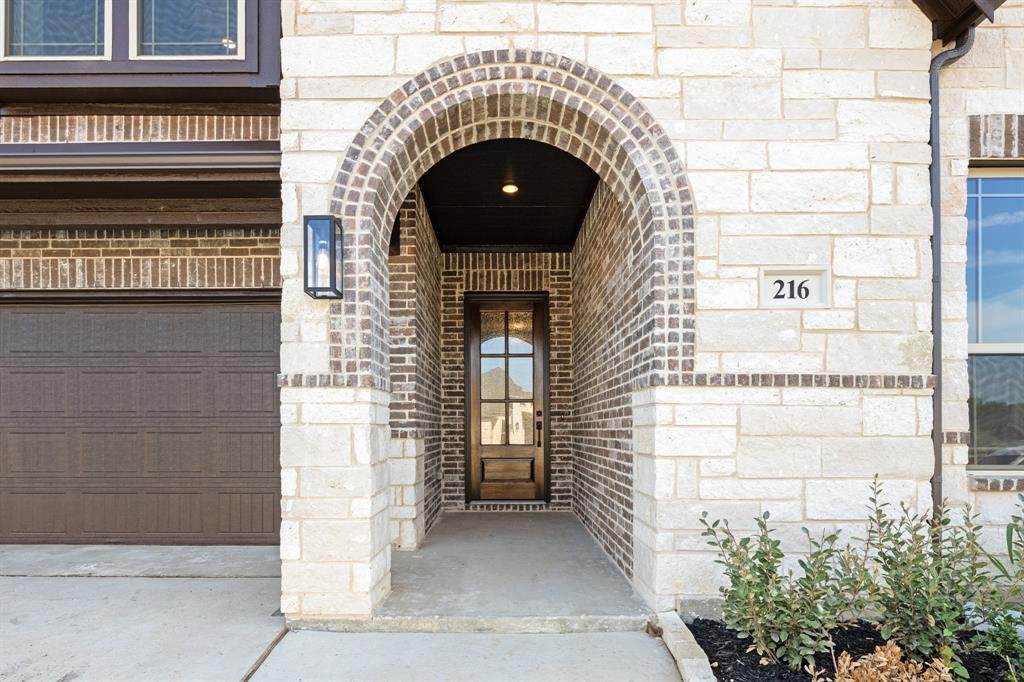
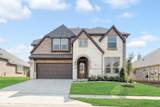
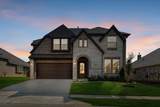
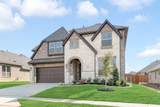
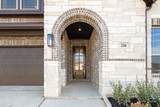
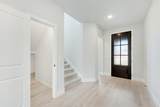
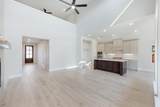
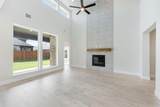
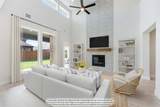
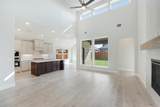
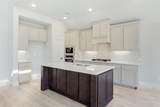
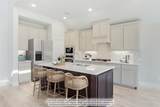
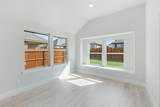
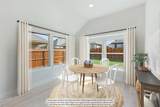
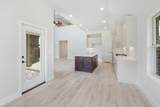
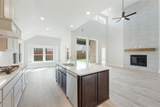
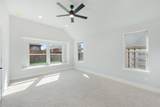
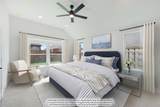
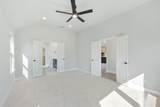
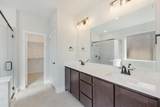
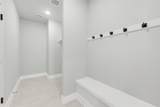
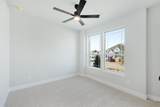
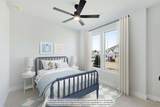
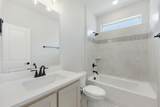
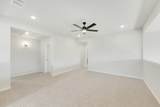
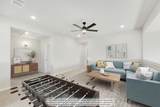
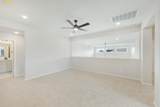
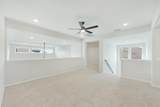
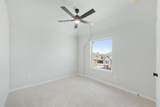
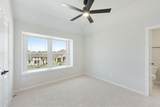
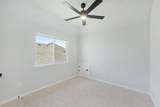
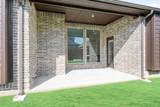
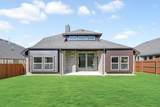
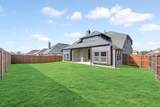
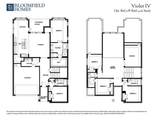
BRAND NEW! NEVER LIVED IN! This Violet IV by Bloomfield Homes offers 5 bedrooms, 4 bathrooms, game room, and media room. Situated in the desirable Sunset Ridge community, this beautifully designed home showcases an open-concept layout with upscale finishes throughout, including a Deluxe Kitchen with quartz countertops, pot and pan drawers, and ample cabinetry that flows seamlessly into the family room highlighted by a striking floor-to-ceiling tile fireplace with an oak mantel, while the thoughtfully designed layout includes a large foyer entry with a staircase leading to the second level, creating a grand and welcoming entrance; wood flooring extends through the main areas of the first floor, complemented by a mud room with a built-in bench and hooks for extra storage, as well as a spacious laundry room with a convenient drip and dry area, with the downstairs offering two bedrooms and two full bathrooms including the primary suite, while upstairs features three additional bedrooms, two full bathrooms, a game room, and a media room providing excellent space for entertaining or guests, along with inviting outdoor living including a covered front porch and covered patio on an interior lot, all enhanced by strong curb appeal featuring an impressive 8' front door and gutters; Sunset Ridge in Alvarado offers a comfortable, small-town lifestyle with easy access to Highway 35W and 67, nearby shopping, dining, and entertainment in Burleson, Mansfield, and Fort Worth, as well as convenient access to highly regarded Alvarado ISD schools all within minutes. Visit Bloomfield Homes today at Sunset Ridge to tour this gorgeous Violet IV.
-
5BEDS
-
0.15ACRES
-
4BATHS
-
01/2 BATHS
-
2,838SQFT
-
$161$/SQFT
School Information
Description
BRAND NEW! NEVER LIVED IN! This Violet IV by Bloomfield Homes offers 5 bedrooms, 4 bathrooms, game room, and media room. Situated in the desirable Sunset Ridge community, this beautifully designed home showcases an open-concept layout with upscale finishes throughout, including a Deluxe Kitchen with quartz countertops, pot and pan drawers, and ample cabinetry that flows seamlessly into the family room highlighted by a striking floor-to-ceiling tile fireplace with an oak mantel, while the thoughtfully designed layout includes a large foyer entry with a staircase leading to the second level, creating a grand and welcoming entrance; wood flooring extends through the main areas of the first floor, complemented by a mud room with a built-in bench and hooks for extra storage, as well as a spacious laundry room with a convenient drip and dry area, with the downstairs offering two bedrooms and two full bathrooms including the primary suite, while upstairs features three additional bedrooms, two full bathrooms, a game room, and a media room providing excellent space for entertaining or guests, along with inviting outdoor living including a covered front porch and covered patio on an interior lot, all enhanced by strong curb appeal featuring an impressive 8' front door and gutters; Sunset Ridge in Alvarado offers a comfortable, small-town lifestyle with easy access to Highway 35W and 67, nearby shopping, dining, and entertainment in Burleson, Mansfield, and Fort Worth, as well as convenient access to highly regarded Alvarado ISD schools all within minutes. Visit Bloomfield Homes today at Sunset Ridge to tour this gorgeous Violet IV.
© 2026 North Texas Real Estate Information Systems. All rights reserved. IDX information is provided exclusively for consumers' personal, non-commercial use and may not be used for any purpose other than to identify prospective properties consumers may be interested in purchasing. Information is deemed reliable but is not guaranteed accurate by the MLS or EXP Realty. The data relating to real estate for sale or lease on this web site comes in part from NTREIS. Real estate listings held by brokerage firms other than EXP Realty are marked with the NTREIS logo or an abbreviated logo and detailed information about them includes the name of the listing broker. Data last updated 2026-10-15T23:43:22.52.
 Listing information © 2026 North Texas Real Estate Information System.