


Description
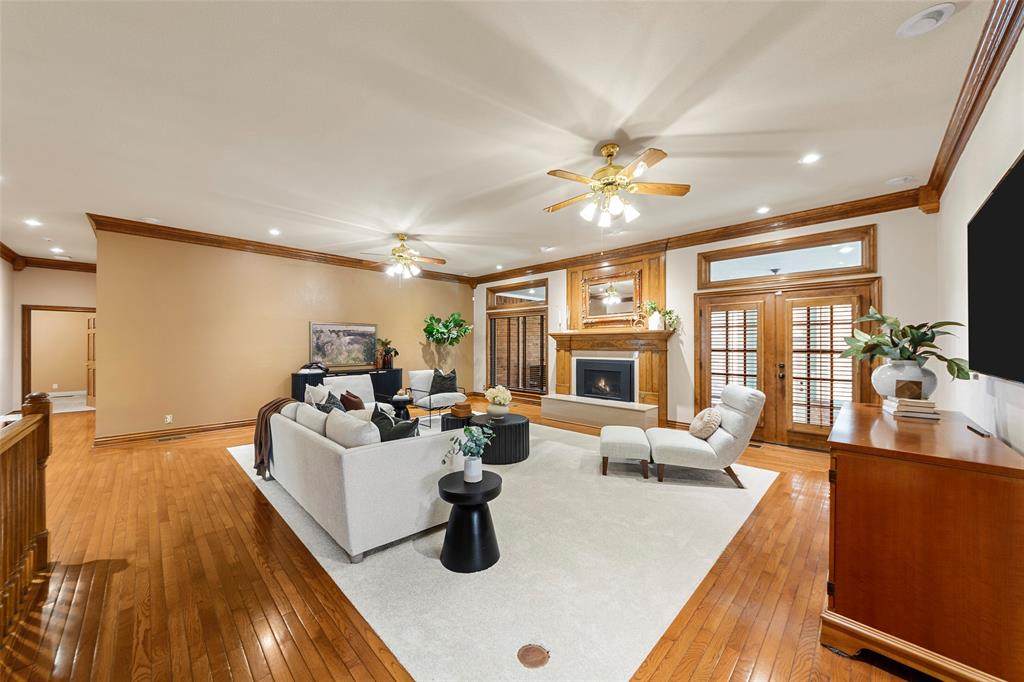
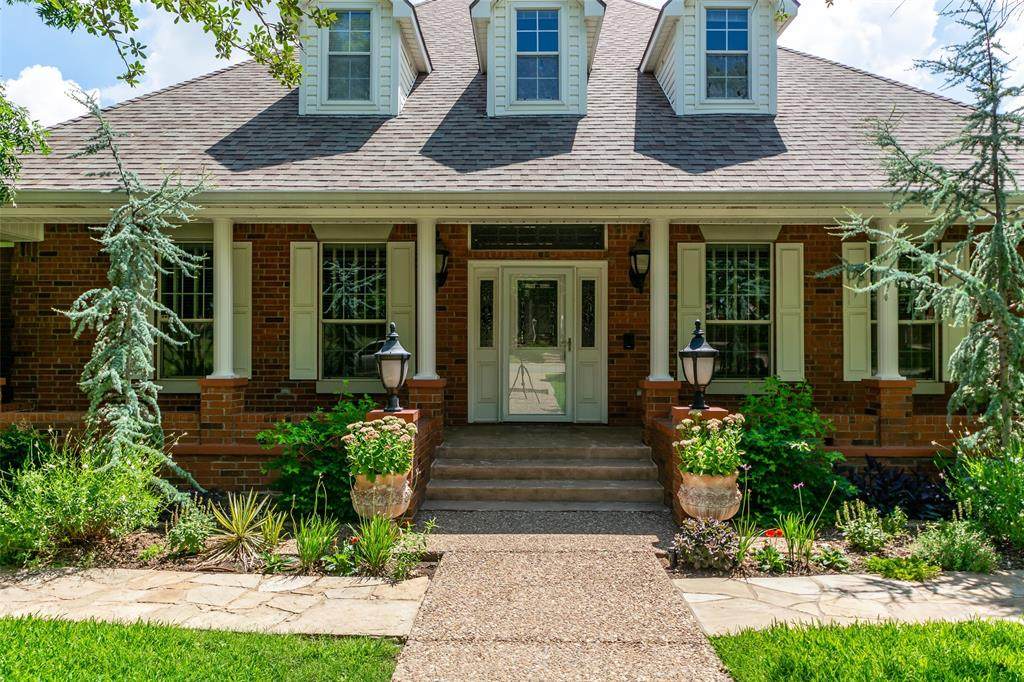
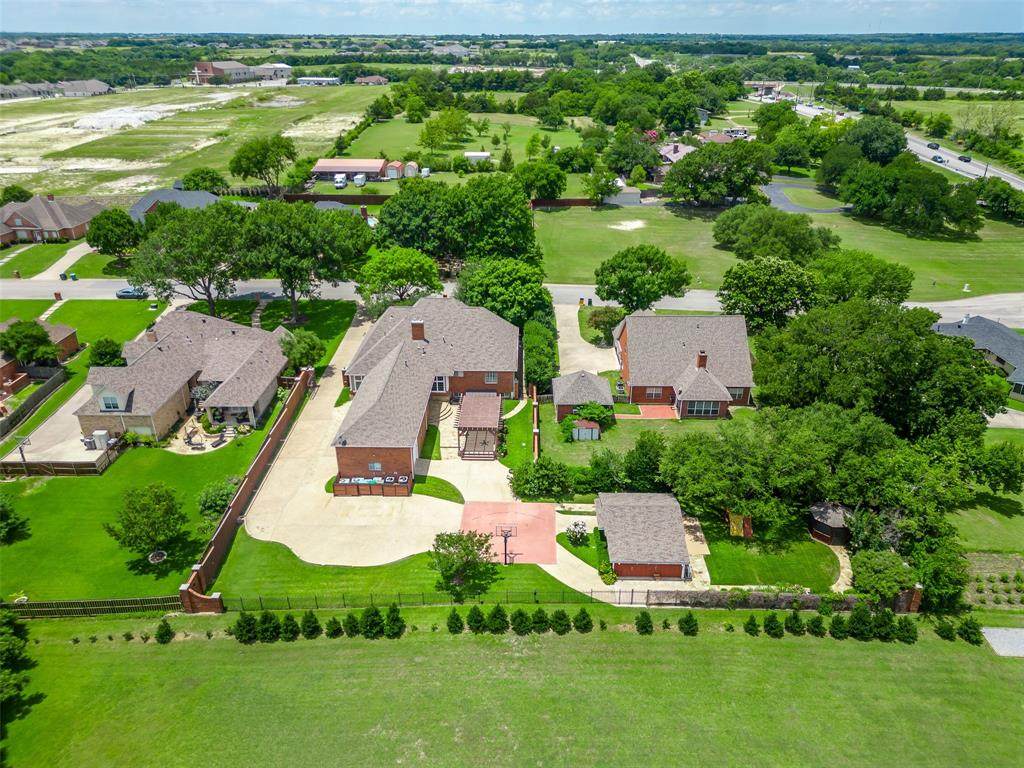
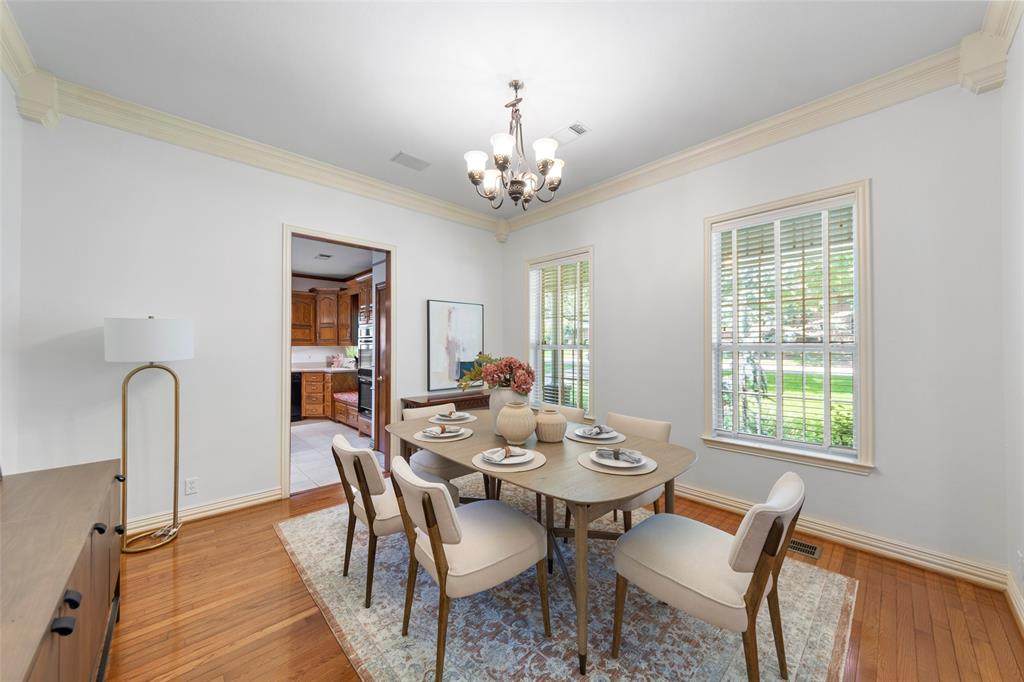
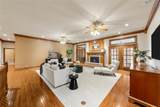
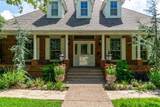
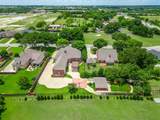
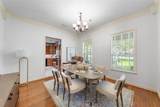
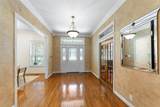
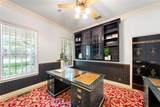
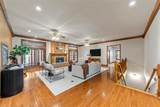
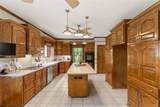
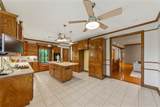
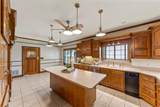
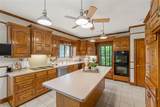
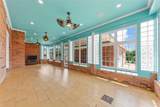
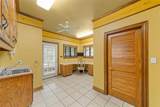
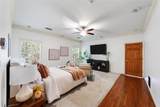
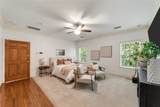
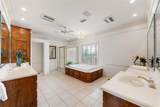
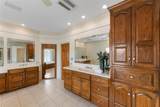
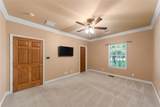
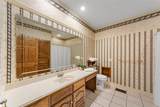
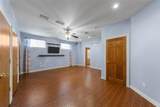
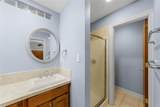
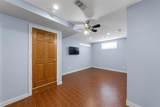
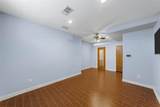
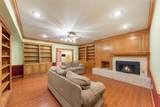
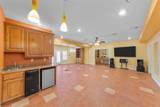
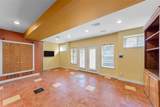
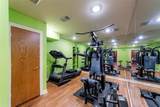
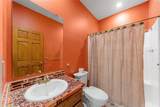
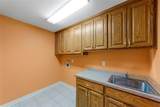
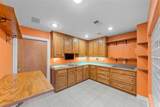
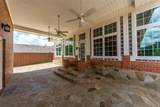
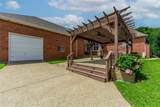
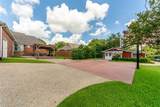
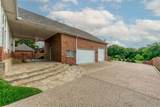
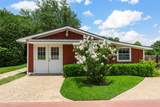
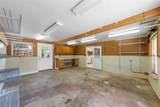
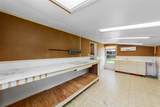
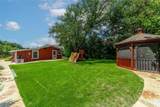
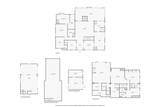
Custom-built estate on 0.6 acres in the established Parkhaven North neighborhood of Sherman, Texas. This 6,273 square foot residence offers 4 bedrooms, 5 full bathrooms, and a true rarity for the area: a full walk-out basement with two complete living levels, each with its own fireplace, full bathrooms, and dedicated laundry room.The main level features a formal dining room, a dedicated office with built-in cabinets, a large living room with a wood-burning fireplace, and a sunroom overlooking the backyard. The kitchen includes a center island, breakfast room, and walk-in pantry. The main-level primary suite offers a jetted tub, separate shower, dual vanities, and a walk-in closet, plus a second main-level bedroom and bath, ideal for guests or multigenerational living.Downstairs, the walk-out basement adds a second living room with fireplace, a 24x27 game room, an exercise room, two additional bedrooms, three more bathrooms, and a second laundry room, space built for in-laws, adult children, or long-term guests.Outside a detached three-car garage plus a 29x19 detached accessory dwelling unit. This ADU could be anything you wanted it to be, an income producing addition or private hobby space.The expansive grounds include a basketball court, covered patios, gated electric entry, and RV or boat parking. NO HOA. Recent capital upgrades include a new roof (2021), two new HVAC systems (2023 and 2024), two new water heaters (2024), a new compressor (2024), dual sump pumps (2023), and two reverse osmosis systems, plus smart home wiring and sound system wiring throughout. It is offered today well below the recent appraised valuation of $1.2M, a rare gap between appraised worth and asking price for a home of this scale in Sherman ISD. This gap provides instant equity for the buyer. Located minutes from Highway 82 and the Grayson County growth corridor, with easy access to Lake Texoma and Bois d'Arc Lake.
-
4BEDS
-
0.6ACRES
-
5BATHS
-
01/2 BATHS
-
6,273SQFT
-
$142$/SQFT
School Information
Description
Custom-built estate on 0.6 acres in the established Parkhaven North neighborhood of Sherman, Texas. This 6,273 square foot residence offers 4 bedrooms, 5 full bathrooms, and a true rarity for the area: a full walk-out basement with two complete living levels, each with its own fireplace, full bathrooms, and dedicated laundry room.The main level features a formal dining room, a dedicated office with built-in cabinets, a large living room with a wood-burning fireplace, and a sunroom overlooking the backyard. The kitchen includes a center island, breakfast room, and walk-in pantry. The main-level primary suite offers a jetted tub, separate shower, dual vanities, and a walk-in closet, plus a second main-level bedroom and bath, ideal for guests or multigenerational living.Downstairs, the walk-out basement adds a second living room with fireplace, a 24x27 game room, an exercise room, two additional bedrooms, three more bathrooms, and a second laundry room, space built for in-laws, adult children, or long-term guests.Outside a detached three-car garage plus a 29x19 detached accessory dwelling unit. This ADU could be anything you wanted it to be, an income producing addition or private hobby space.The expansive grounds include a basketball court, covered patios, gated electric entry, and RV or boat parking. NO HOA. Recent capital upgrades include a new roof (2021), two new HVAC systems (2023 and 2024), two new water heaters (2024), a new compressor (2024), dual sump pumps (2023), and two reverse osmosis systems, plus smart home wiring and sound system wiring throughout. It is offered today well below the recent appraised valuation of $1.2M, a rare gap between appraised worth and asking price for a home of this scale in Sherman ISD. This gap provides instant equity for the buyer. Located minutes from Highway 82 and the Grayson County growth corridor, with easy access to Lake Texoma and Bois d'Arc Lake.
© 2026 North Texas Real Estate Information Systems. All rights reserved. IDX information is provided exclusively for consumers' personal, non-commercial use and may not be used for any purpose other than to identify prospective properties consumers may be interested in purchasing. Information is deemed reliable but is not guaranteed accurate by the MLS or EXP Realty. The data relating to real estate for sale or lease on this web site comes in part from NTREIS. Real estate listings held by brokerage firms other than EXP Realty are marked with the NTREIS logo or an abbreviated logo and detailed information about them includes the name of the listing broker. Data last updated 2026-10-15T23:43:22.52.
 Listing information © 2026 North Texas Real Estate Information System.