Skip To Content

2033 Blue Moon Bay

Mesquite, TX 75181
  • $539,178
  • STATUS: Active
  • ON SITE: 127 Days
  • MLS #: 21322318
UPDATED: 57 min ago
$539,178
  • 4
    BEDS
  • N/A
    ACRES
  • 3
    BATHS
  • 0
    1/2 BATHS
  • 2,778
    SQFT
  • $194
    $/SQFT
Neighborhood:
Type:
Single-Family Home
Built:
2025
County:
Area:

School Information

Elementary School:
High School:
School District:
Offered by Ashley Yoder of CastleRock Realty, LLC: .

Description

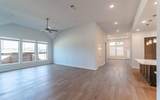
The Hogan plan contains four bedrooms, two-and-a-half bathrooms, and a secluded study!

Monthly Payment Calculator


© 2026 North Texas Real Estate Information Systems. All rights reserved. IDX information is provided exclusively for consumers' personal, non-commercial use and may not be used for any purpose other than to identify prospective properties consumers may be interested in purchasing. Information is deemed reliable but is not guaranteed accurate by the MLS or EXP Realty. The data relating to real estate for sale or lease on this web site comes in part from NTREIS. Real estate listings held by brokerage firms other than EXP Realty are marked with the NTREIS logo or an abbreviated logo and detailed information about them includes the name of the listing broker. Data last updated 2026-11-11T13:48:12.277.
www.dfwhomeseeker.com/homes/178485835
Print Image

2033 Blue Moon Bay Mesquite, TX 75181

  • Price: $539,178
  • Status: Active
  • On Site: 127 Days
  • Updated: 57 min ago
  • MLS #: 21322318
4
Beds
3
Baths
0
½ Baths
N/A
Acres
2,778
SQFT
$194
$/SQFT
2025
Built
Neighborhood:
Solterra
County:
Dallas
Area:
Mesquite
Elementary School:
Gentry
High School:
Horn
School District:
Mesquite ISD
Property Description
The Hogan plan contains four bedrooms, two-and-a-half bathrooms, and a secluded study!
Exterior Features

Carport Spaces 0 Construction BrickRock/Stone Covered Spaces 2 Dock Permitted No Exterior Features Covered Patio/PorchRain GuttersPrivate Yard Fencing Back YardFencedGateWood Foundation Slab Housing Type Single Detached Lot Description Interior LotLandscapedPark ViewSprinkler SystemSubdivision Parking Or Garage Alley AccessDrivewayGarageGarage Faces Rear Pool On Property No Roof Composition Style Traditional Waterfront YN No

Interior Features

Appliances DishwasherDisposalGas CooktopGas OvenRefrigeratorTankless Water HeaterOther Attached Garage Yes Basement No Cooling Ceiling Fan(s)Central AirElectric Dining Areas 1 Fireplace Features Gas LogsGreat RoomStone Fireplaces 1 Flooring Hardwood Garage Yes Handicap YN No Heating CentralNatural Gas Interior Features ChandelierDouble VanityIn-Law Suite FloorplanKitchen IslandOpen FloorplanPantryWalk-In Closet(s)Second Primary Bedroom Living Areas 1 Rooms Living Room (1 Level) Kitchen (1 Level) Dining Room (1 Level) Bedroom (1 Level) Bedroom-Primary (1 Level) Bedroom (1 Level) Bedroom (1 Level) Bedroom (1 Level)

Property Features

Accessory Unit YN No Barns1 0 Construction Status New Construction - Complete Easements ElectricNatural Gas HOA Mandatory Hoa Billing Freq Semi-Annual Hoa Dues 1250 Hoa Includes Full Use of FacilitiesMaintenance Grounds HOAManagement Company CCMC HOAManagement Company Phone 888-257-1388 Horse Permitted No Levels Two Listing Terms CashConventionalFHAVA Loan Municipal Utility District No Possession Closing/Funding Property Attached No Property Type Single Family Residence Senior Community No Utilities AlleyCity SewerCity WaterConcreteCurbsElectricity AvailableIndividual Gas MeterSidewalk Will Subdivide No

North Texas Real Estate Information Systems MLS logo Listing information © 2026 North Texas Real Estate Information System.


© 2026 North Texas Real Estate Information Systems. All rights reserved. IDX information is provided exclusively for consumers' personal, non-commercial use and may not be used for any purpose other than to identify prospective properties consumers may be interested in purchasing. Information is deemed reliable but is not guaranteed accurate by the MLS or EXP Realty. The data relating to real estate for sale or lease on this web site comes in part from NTREIS. Real estate listings held by brokerage firms other than EXP Realty are marked with the NTREIS logo or an abbreviated logo and detailed information about them includes the name of the listing broker. Data last updated 2026-11-11T13:48:12.277.
 
https://bt-photos.global.ssl.fastly.net/ntreis/orig_boomver_1_21322318-2.jpg https://bt-photos.global.ssl.fastly.net/ntreis/orig_boomver_1_21322318-2.jpg https://bt-photos.global.ssl.fastly.net/ntreis/orig_boomver_1_21322318-2.jpg
Logo
EXP Realty
5049 Edwards Ranch Rd. Floor 4
Fort Worth TX, 76109
Offered by Ashley Yoder of CastleRock Realty, LLC: .