Skip To Content

1839 Tuscany Drive

McLendon Chisholm, TX 75032
  • $500,000
  • STATUS: Active
  • ON SITE: 127 Days
  • MLS #: 21325749
UPDATED: 62 min ago
$500,000
  • 4
    BEDS
  • 0.16
    ACRES
  • 2
    BATHS
  • 1
    1/2 BATHS
  • 3,041
    SQFT
  • $164
    $/SQFT
Neighborhood:
Type:
Single-Family Home
Built:
2019
County:

School Information

Elementary School:
High School:
School District:
Offered by Amber Corral of Bradford Elite Real Estate LLC: 469-321-7480.

Description

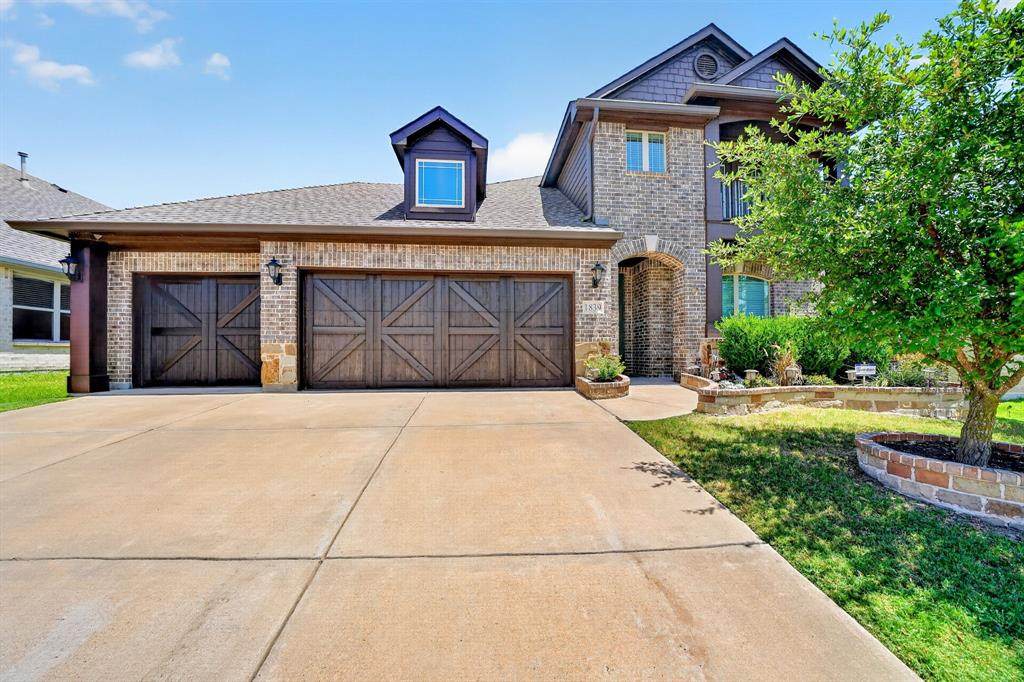
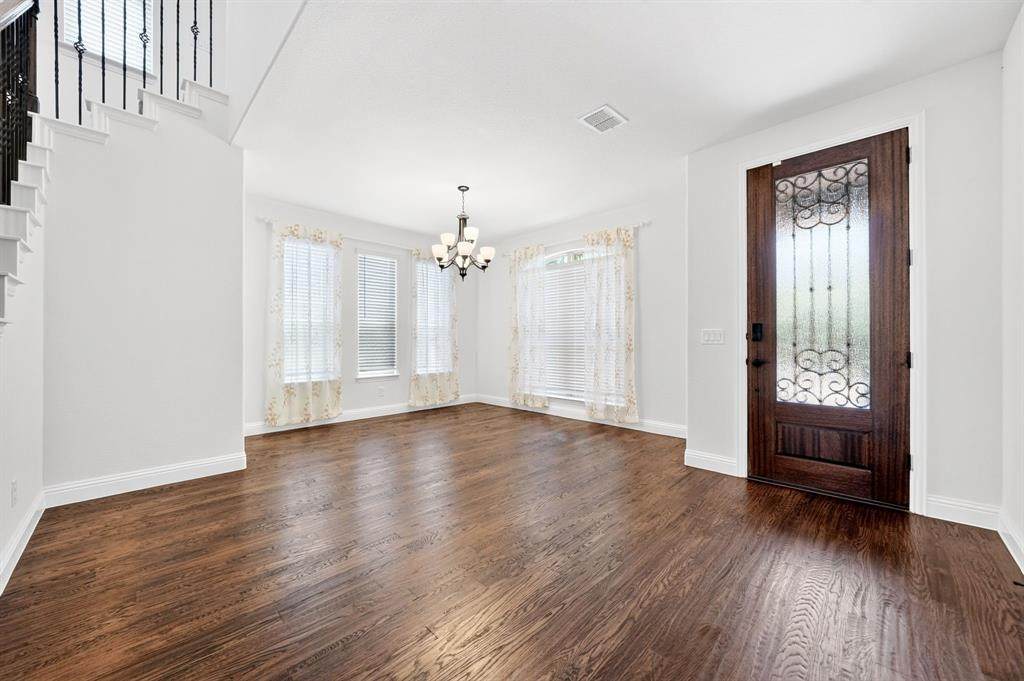
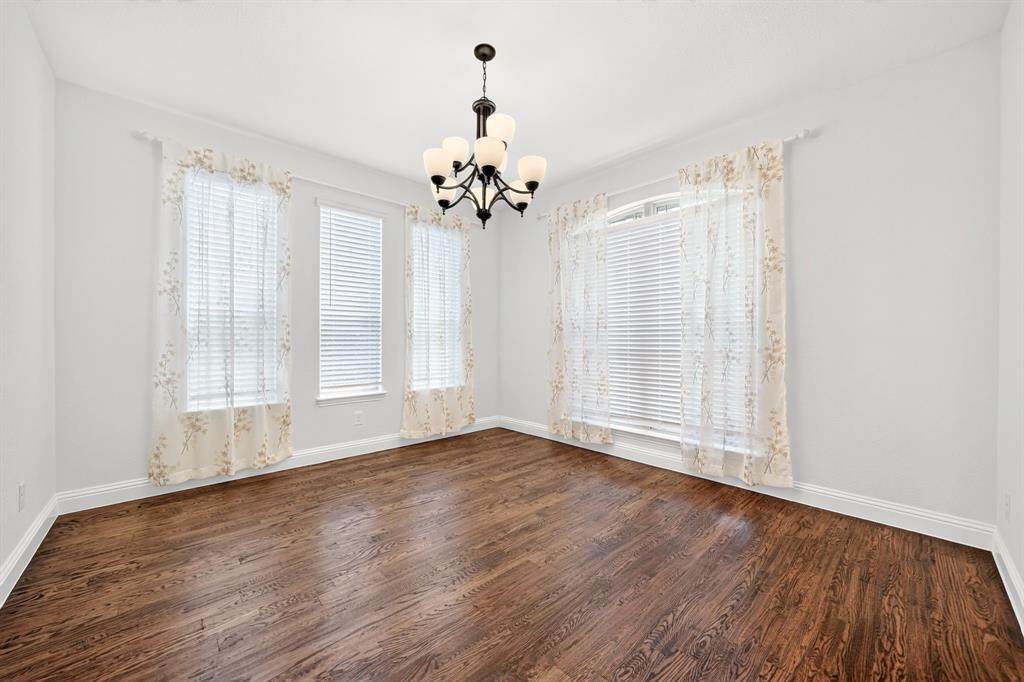
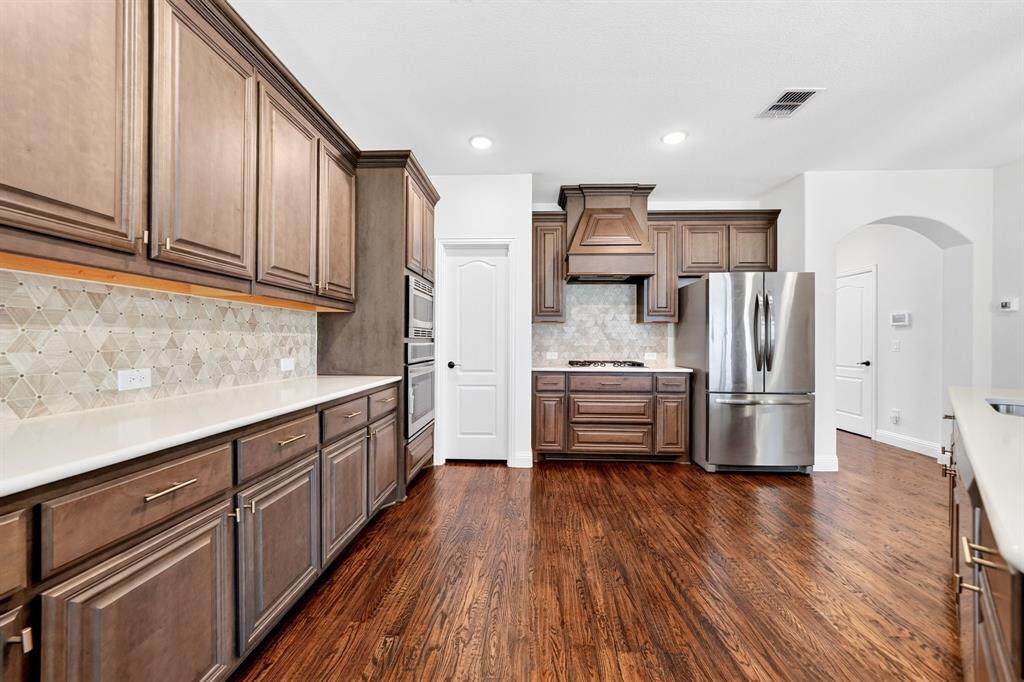
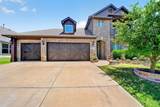
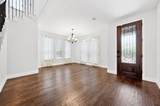
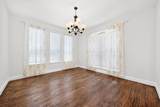
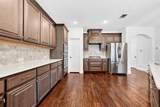
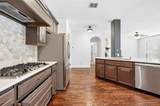
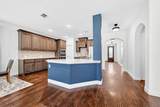
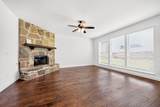
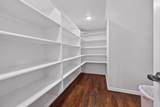
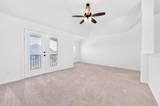
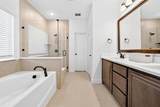
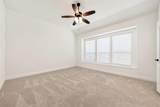
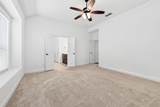
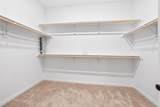
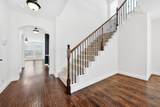
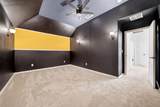
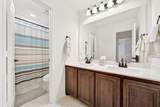
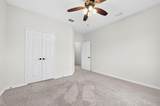
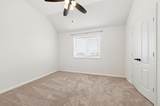
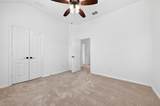
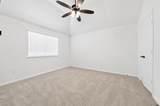
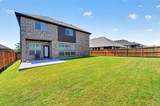
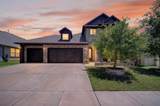
PRICED TO SELL! MOTIVATED SELLER OFFERING BUYER CONCESSIONS! Don't miss this incredible opportunity to own a beautiful 4-bedroom, 2.5-bath home offering space, comfort, and style! This well-maintained home features rich hardwood floors, a cozy gas fireplace, and an inviting open-concept layout. The spacious kitchen boasts a gas cooktop, oversized island, walk-in pantry, and abundant cabinet space. The first-floor primary suite offers dual vanities and a generous walk-in closet. Upstairs, you'll find three additional bedrooms, a game room, and a dedicated media room, perfect for entertaining or relaxing. Enjoy the covered patio and the convenience of a 3-car garage! Seller is motivated and offering buyer concessions with an acceptable offer! Don't miss your chance to make this beautiful home yours. Schedule your private showing today!

Monthly Payment Calculator


© 2026 North Texas Real Estate Information Systems. All rights reserved. IDX information is provided exclusively for consumers' personal, non-commercial use and may not be used for any purpose other than to identify prospective properties consumers may be interested in purchasing. Information is deemed reliable but is not guaranteed accurate by the MLS or EXP Realty. The data relating to real estate for sale or lease on this web site comes in part from NTREIS. Real estate listings held by brokerage firms other than EXP Realty are marked with the NTREIS logo or an abbreviated logo and detailed information about them includes the name of the listing broker. Data last updated 2026-11-13T20:44:34.98.
www.dfwhomeseeker.com/homes/178599682
Print Image

1839 Tuscany Drive McLendon Chisholm, TX 75032

  • Price: $500,000
  • Status: Active
  • On Site: 127 Days
  • Updated: 62 min ago
  • MLS #: 21325749
4
Beds
2
Baths
1
½ Baths
0.16
Acres
3,041
SQFT
$164
$/SQFT
2019
Built
Neighborhood:
Sonoma Verde Ph 2
County:
Rockwall
Area:
Mclendon Chisholm
Elementary School:
Ouida Springer
High School:
Rockwall-Heath
School District:
ROCKWALL ISD
Property Description
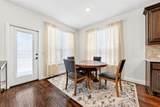
PRICED TO SELL! MOTIVATED SELLER OFFERING BUYER CONCESSIONS! Don't miss this incredible opportunity to own a beautiful 4-bedroom, 2.5-bath home offering space, comfort, and style! This well-maintained home features rich hardwood floors, a cozy gas fireplace, and an inviting open-concept layout. The spacious kitchen boasts a gas cooktop, oversized island, walk-in pantry, and abundant cabinet space. The first-floor primary suite offers dual vanities and a generous walk-in closet. Upstairs, you'll find three additional bedrooms, a game room, and a dedicated media room, perfect for entertaining or relaxing. Enjoy the covered patio and the convenience of a 3-car garage! Seller is motivated and offering buyer concessions with an acceptable offer! Don't miss your chance to make this beautiful home yours. Schedule your private showing today!
Exterior Features

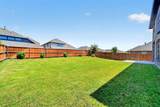
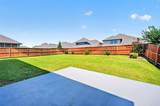
Carport Spaces 0 Construction Brick Covered Spaces 3 Exterior Features Rain Gutters Fencing Wood Foundation Slab Housing Type Single Detached Lot Description Few TreesInterior Lot Parking Or Garage DrivewayGarage Patio And Porch Features Covered Pool On Property No Roof Composition Style Traditional Waterfront YN No

Interior Features

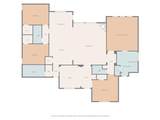
Appliances DishwasherDisposalDryerGas Cooktop Attached Garage Yes Basement No Cooling Ceiling Fan(s)Electric Dining Areas 2 Fireplace Features Gas Starter Fireplaces 1 Flooring CarpetTileWood Garage Yes Handicap YN No Heating CentralElectric Interior Features Cable TV AvailableHigh Speed Internet AvailablePantry Living Areas 2 Rooms Living Room (1 Level) Bedroom-Primary (1 Level) Breakfast Room (1 Level) Bedroom (2 Level) Bedroom (2 Level) Dining Room (1 Level) Bedroom (2 Level) Kitchen (1 Level) Window Features Window Coverings

Property Features

Alarm Or Security Type Smoke Detector(s) Common Features Club HouseCommunity PoolPlayground HOA Mandatory Hoa Billing Freq Monthly Hoa Dues 120 Hoa Includes Full Use of FacilitiesMaintenance GroundsManagement Fees HOAManagement Company CCMC HOAManagement Company Phone 469-246-3507 Levels Two Listing Terms CashConventionalFHAVA Loan Municipal Utility District No Possession Closing/Funding Property Attached No Property Type Single Family Residence Restrictions Deed Unexempt Taxes 7710 Utilities City SewerCity WaterConcreteCurbs Will Subdivide No

North Texas Real Estate Information Systems MLS logo Listing information © 2026 North Texas Real Estate Information System.


© 2026 North Texas Real Estate Information Systems. All rights reserved. IDX information is provided exclusively for consumers' personal, non-commercial use and may not be used for any purpose other than to identify prospective properties consumers may be interested in purchasing. Information is deemed reliable but is not guaranteed accurate by the MLS or EXP Realty. The data relating to real estate for sale or lease on this web site comes in part from NTREIS. Real estate listings held by brokerage firms other than EXP Realty are marked with the NTREIS logo or an abbreviated logo and detailed information about them includes the name of the listing broker. Data last updated 2026-11-13T20:44:34.98.
 
https://bt-photos.global.ssl.fastly.net/ntreis/orig_boomver_2_21325749-2.jpg https://bt-photos.global.ssl.fastly.net/ntreis/orig_boomver_2_21325749-2.jpg https://bt-photos.global.ssl.fastly.net/ntreis/orig_boomver_2_21325749-2.jpg
Logo
EXP Realty
5049 Edwards Ranch Rd. Floor 4
Fort Worth TX, 76109
Offered by Amber Corral of Bradford Elite Real Estate LLC: 469-321-7480.