






















Description
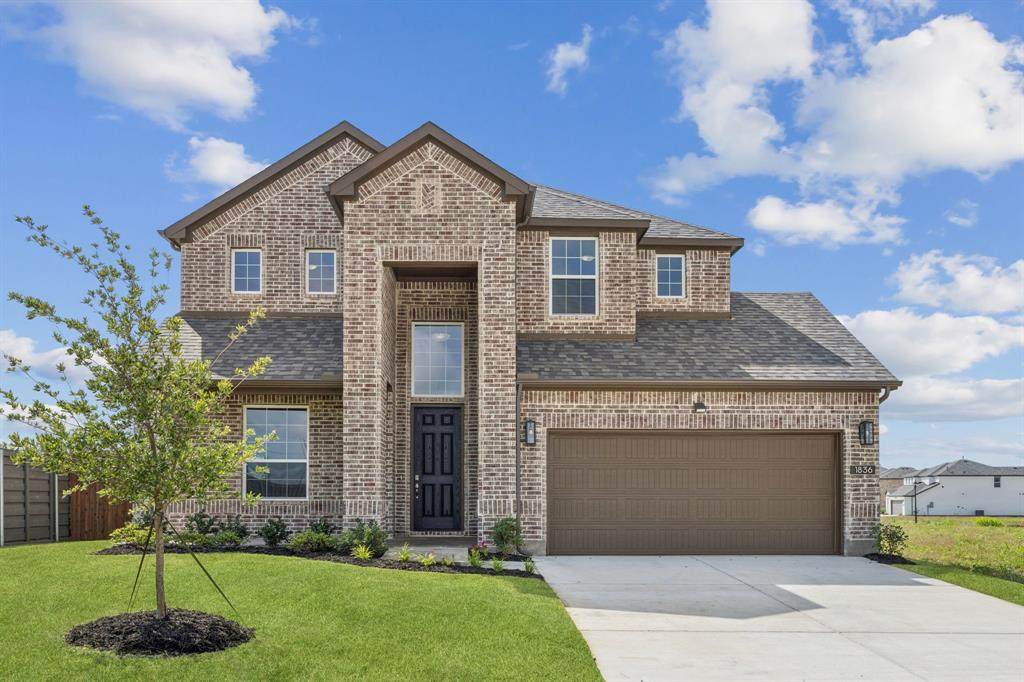
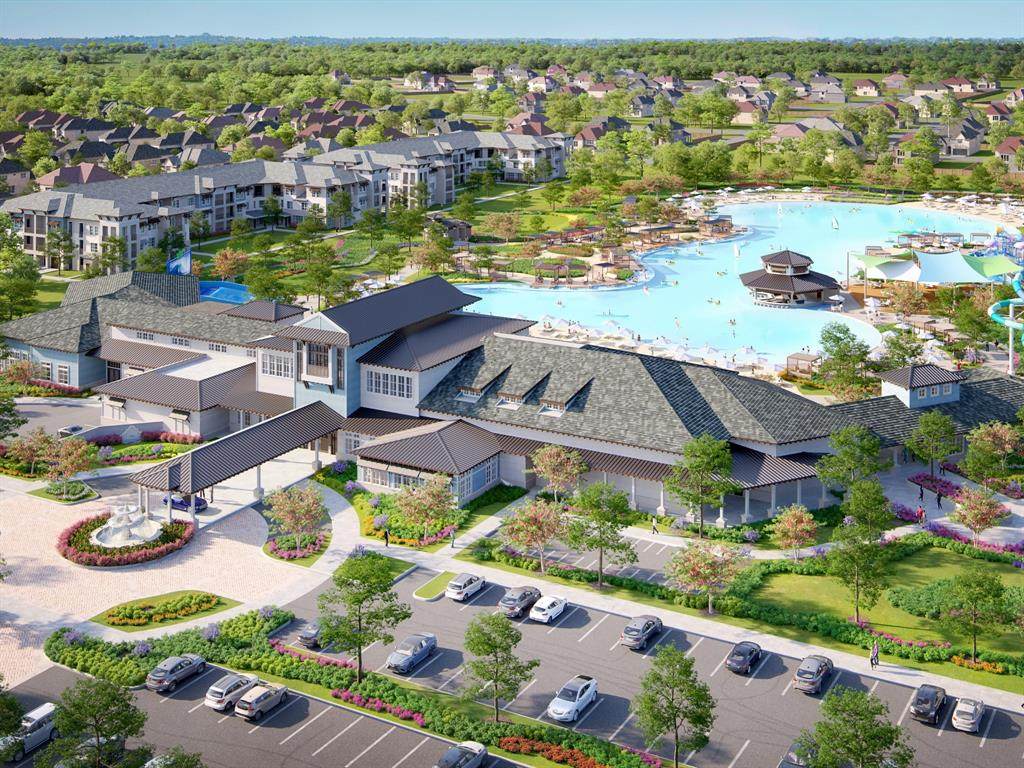
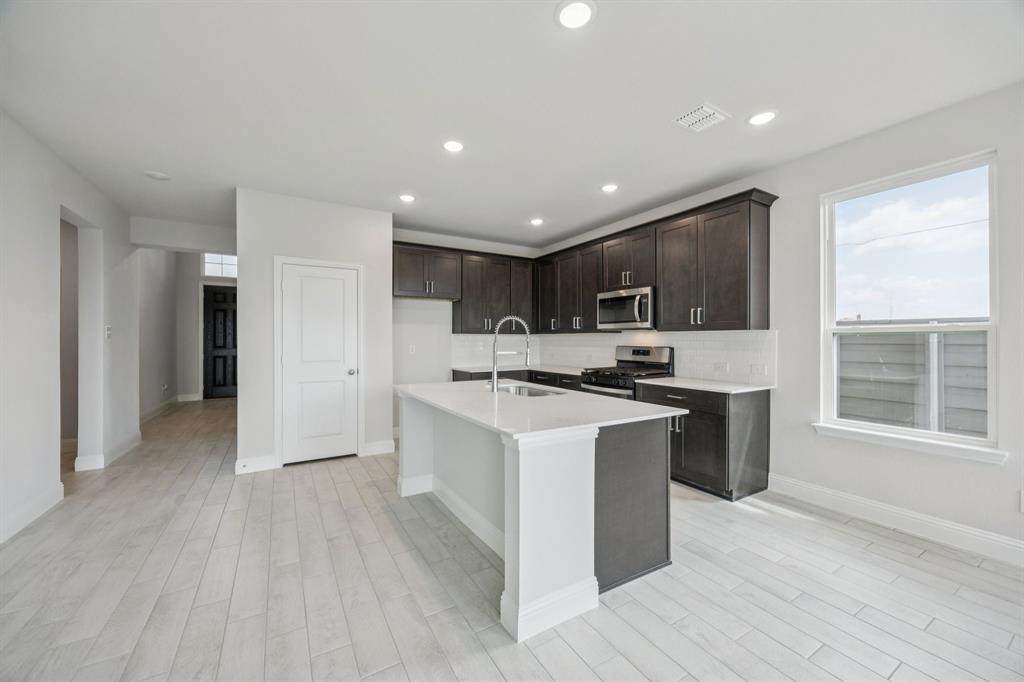
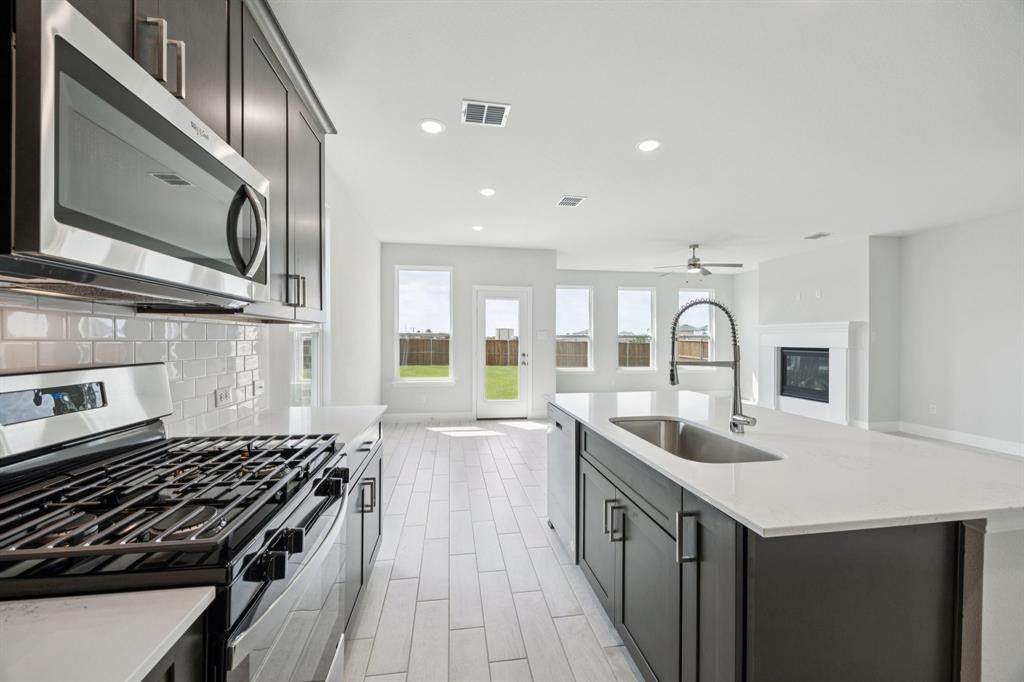
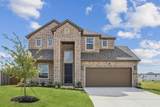
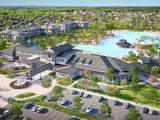
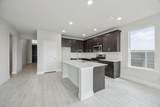
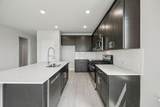
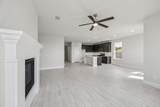
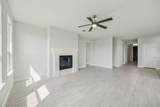
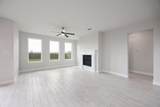
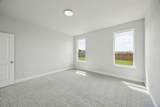
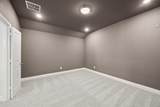
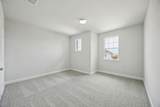
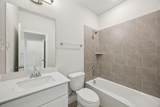
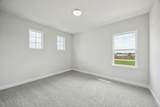
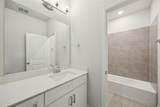
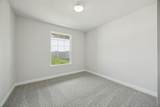
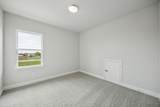
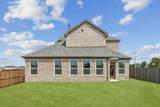
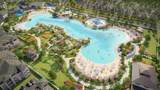
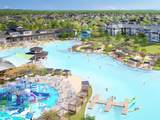
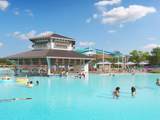
** 2.99% Rates (5.80% APR)* Plus, Receive $10,000 Toward Closing Costs & $700 Per Month For a Minimum of 2 Years After Closing When You Make Your Payments Through MegPrime Pay. Starting October 1st, Limited Time Only. Terms and Conditions Apply ** Brand New Construction by Megatel Homes! Experience lagoon living in Forney ISD at Bellagio, a vibrant master planned community featuring highly rated schools, scenic parks, and a welcoming small-town atmosphere rich in history as the Antique Capital of Texas. Enjoy resort-style amenities including a lagoon, fitness and wellness spaces, a full-service restaurant and bar, plus entertainment and relaxation for all ages. Move-In Ready & Never Occupied! The Megatel Homes Annabelle III plan features a welcoming 5-bedroom, 3.5-bath layout with 2,664 sq ft of living space. Situated on a 50-foot lot, this home features elevation C, adding character and curb appeal with its distinctive exterior design. The open-concept kitchen and living areas, welcoming entry foyer, and dedicated media room offer plenty of room to gather, enjoy family movie nights, and make memories with friends and loved ones. The primary suite provides a comfortable place to unwind, complete with a walk-in closet and a relaxing ensuite bath. Generously sized secondary bedrooms offer flexibility for family, guests, or a home office. A two-car garage, along with convenient mud and utility rooms, adds everyday functionality and extra storage to help keep things organized.
-
5BEDS
-
0.17ACRES
-
3BATHS
-
11/2 BATHS
-
2,664SQFT
-
$148$/SQFT
School Information
Description
** 2.99% Rates (5.80% APR)* Plus, Receive $10,000 Toward Closing Costs & $700 Per Month For a Minimum of 2 Years After Closing When You Make Your Payments Through MegPrime Pay. Starting October 1st, Limited Time Only. Terms and Conditions Apply ** Brand New Construction by Megatel Homes! Experience lagoon living in Forney ISD at Bellagio, a vibrant master planned community featuring highly rated schools, scenic parks, and a welcoming small-town atmosphere rich in history as the Antique Capital of Texas. Enjoy resort-style amenities including a lagoon, fitness and wellness spaces, a full-service restaurant and bar, plus entertainment and relaxation for all ages. Move-In Ready & Never Occupied! The Megatel Homes Annabelle III plan features a welcoming 5-bedroom, 3.5-bath layout with 2,664 sq ft of living space. Situated on a 50-foot lot, this home features elevation C, adding character and curb appeal with its distinctive exterior design. The open-concept kitchen and living areas, welcoming entry foyer, and dedicated media room offer plenty of room to gather, enjoy family movie nights, and make memories with friends and loved ones. The primary suite provides a comfortable place to unwind, complete with a walk-in closet and a relaxing ensuite bath. Generously sized secondary bedrooms offer flexibility for family, guests, or a home office. A two-car garage, along with convenient mud and utility rooms, adds everyday functionality and extra storage to help keep things organized.
© 2026 North Texas Real Estate Information Systems. All rights reserved. IDX information is provided exclusively for consumers' personal, non-commercial use and may not be used for any purpose other than to identify prospective properties consumers may be interested in purchasing. Information is deemed reliable but is not guaranteed accurate by the MLS or EXP Realty. The data relating to real estate for sale or lease on this web site comes in part from NTREIS. Real estate listings held by brokerage firms other than EXP Realty are marked with the NTREIS logo or an abbreviated logo and detailed information about them includes the name of the listing broker. Data last updated 2026-10-15T23:43:22.52.
 Listing information © 2026 North Texas Real Estate Information System.