


Description
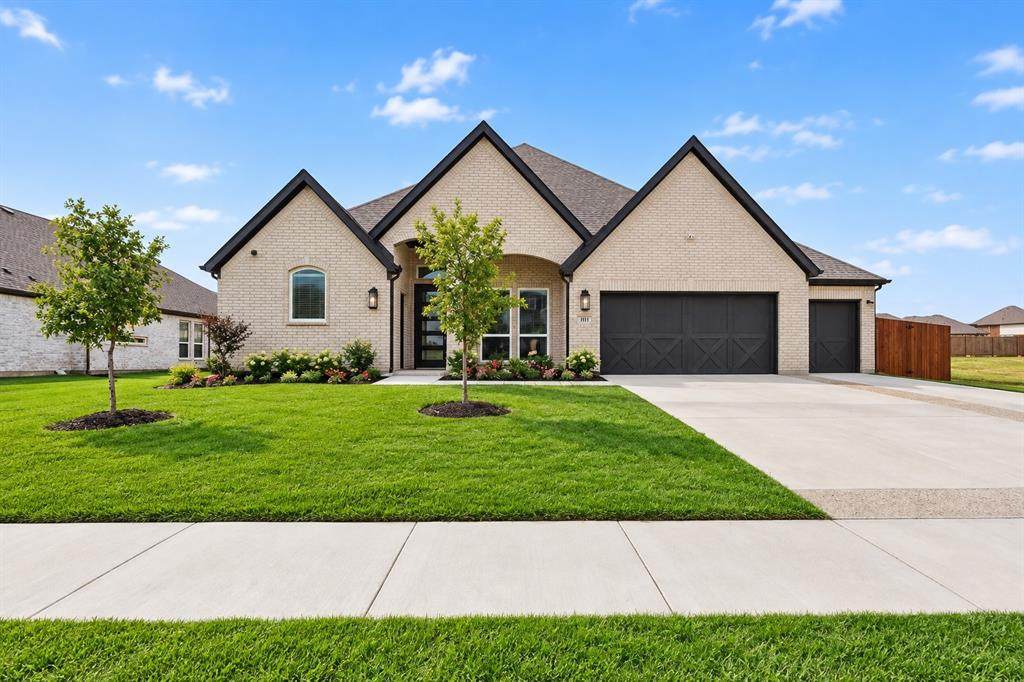
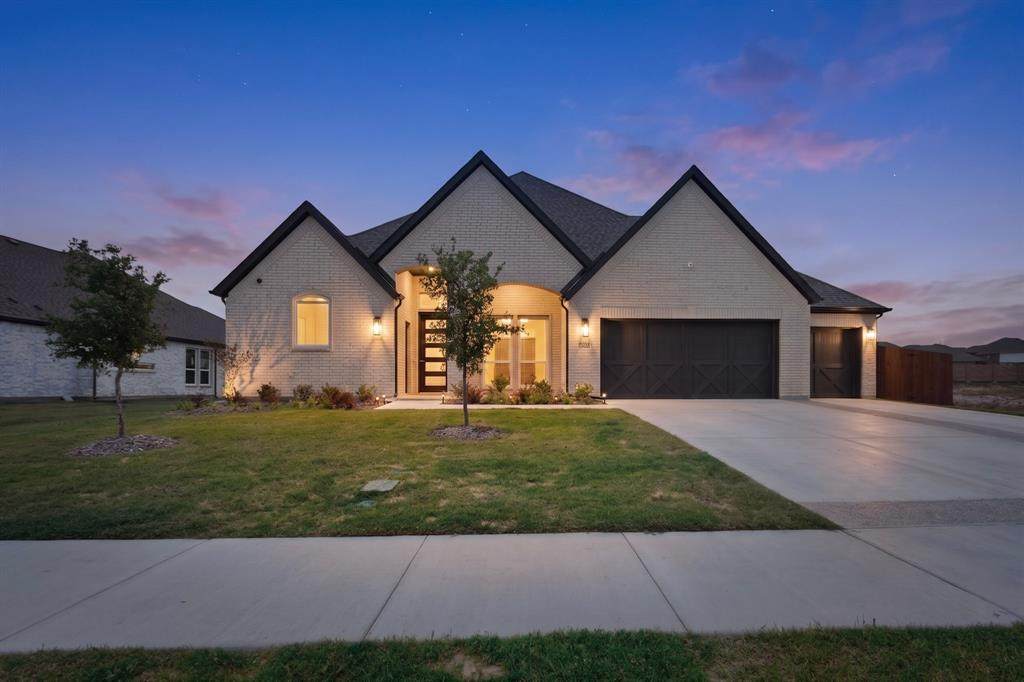
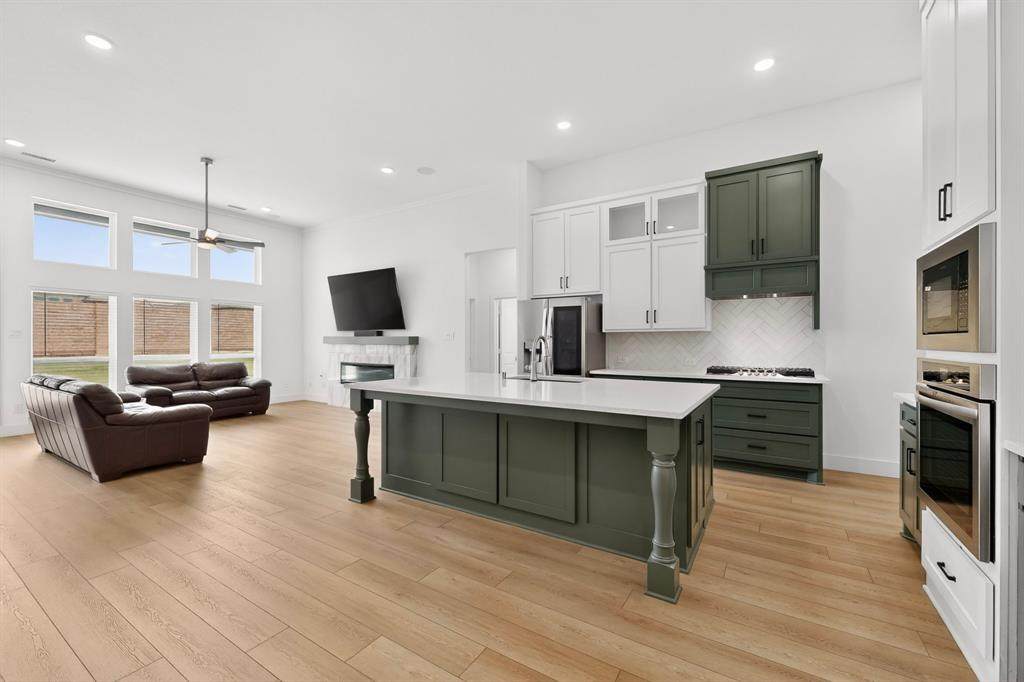
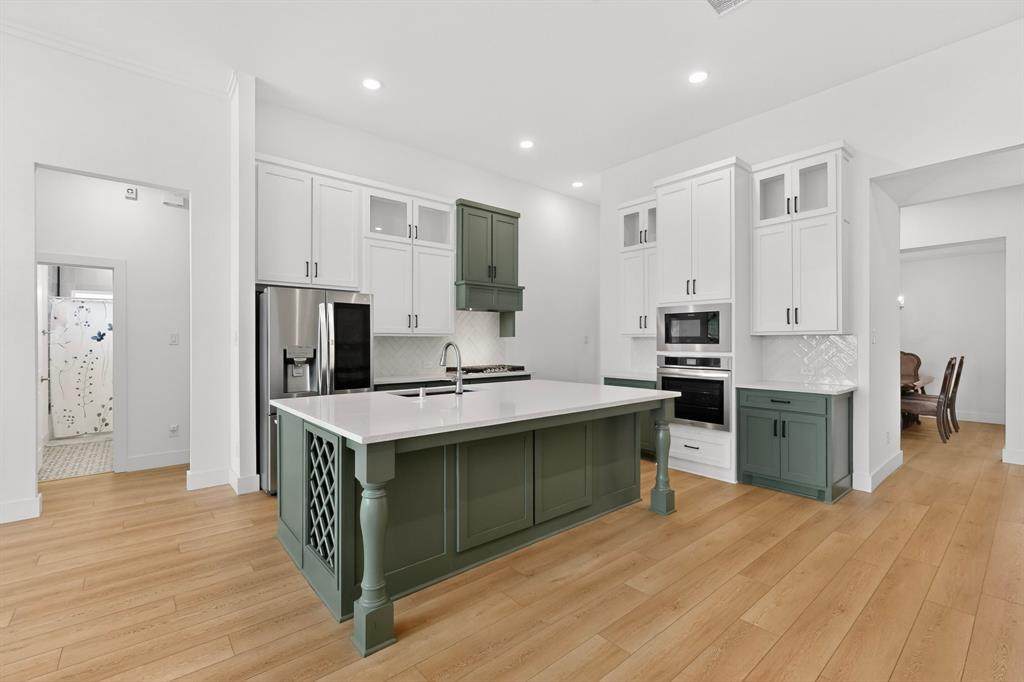
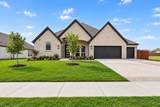
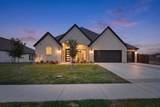
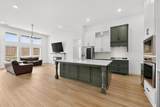
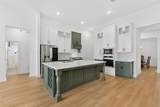
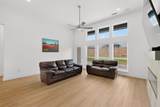
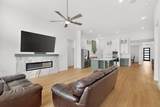
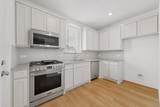
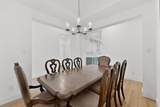
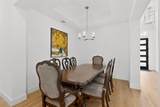
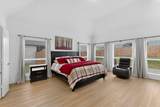
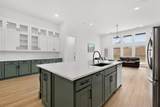
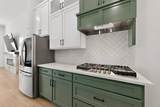
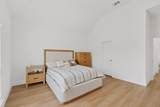
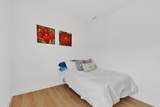
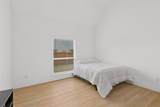
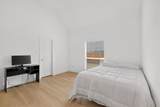
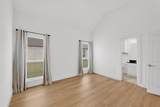
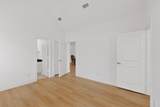
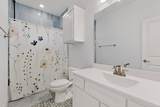
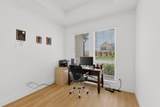
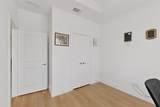
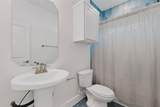
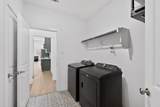
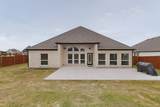
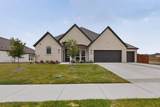
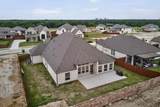
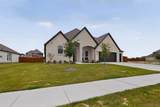
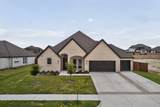
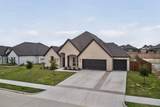
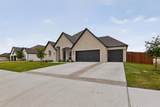
CONCESSIONS AVAILABLE. Luxury Living with Income Potential in Midlothian! Welcome to 1814 Briarwood Way, a rare opportunity to own a 5-bedroom, 4-bath home with a private attached apartment in the highly sought-after Shady Valley Estates community. Situated on an oversized lot, this exceptional property offers the perfect blend of luxury, flexibility, and investment potential.Designed for today's lifestyle, the main residence features an open-concept floor plan with granite countertops, luxury flooring, spacious living areas, and oversized bedrooms that provide comfort for everyday living and effortless entertaining. Whether you're hosting family gatherings or enjoying a quiet evening at home, every space was designed with function and style in mind.A standout feature is the private 1-bedroom, 1-bath guest apartment (casita) with its own separate entrance and full kitchen—ideal for multigenerational living, aging parents, college students, long-term guests, a private home office, or rental income. Few homes in Midlothian offer this level of flexibility and built-in value.Additional highlights include a 3-car garage, abundant storage, modern finishes, and a versatile layout that adapts to your family's changing needs.Located just minutes from top-rated Midlothian ISD schools, shopping, dining, parks, and major highways, this home provides easy access to both Dallas and Fort Worth while maintaining the charm of a peaceful suburban neighborhood.If you've been searching for a home with a guest house, mother-in-law suite, income-producing property, multigenerational home, or investment opportunity in Midlothian, this is the one. Opportunities like this are exceptionally rare.Live in luxury while creating additional income—or simply give your loved ones the independence they deserve. Schedule your private tour today!
-
5BEDS
-
0.28ACRES
-
4BATHS
-
01/2 BATHS
-
3,224SQFT
-
$192$/SQFT
School Information
Description
CONCESSIONS AVAILABLE. Luxury Living with Income Potential in Midlothian! Welcome to 1814 Briarwood Way, a rare opportunity to own a 5-bedroom, 4-bath home with a private attached apartment in the highly sought-after Shady Valley Estates community. Situated on an oversized lot, this exceptional property offers the perfect blend of luxury, flexibility, and investment potential.Designed for today's lifestyle, the main residence features an open-concept floor plan with granite countertops, luxury flooring, spacious living areas, and oversized bedrooms that provide comfort for everyday living and effortless entertaining. Whether you're hosting family gatherings or enjoying a quiet evening at home, every space was designed with function and style in mind.A standout feature is the private 1-bedroom, 1-bath guest apartment (casita) with its own separate entrance and full kitchen—ideal for multigenerational living, aging parents, college students, long-term guests, a private home office, or rental income. Few homes in Midlothian offer this level of flexibility and built-in value.Additional highlights include a 3-car garage, abundant storage, modern finishes, and a versatile layout that adapts to your family's changing needs.Located just minutes from top-rated Midlothian ISD schools, shopping, dining, parks, and major highways, this home provides easy access to both Dallas and Fort Worth while maintaining the charm of a peaceful suburban neighborhood.If you've been searching for a home with a guest house, mother-in-law suite, income-producing property, multigenerational home, or investment opportunity in Midlothian, this is the one. Opportunities like this are exceptionally rare.Live in luxury while creating additional income—or simply give your loved ones the independence they deserve. Schedule your private tour today!
© 2026 North Texas Real Estate Information Systems. All rights reserved. IDX information is provided exclusively for consumers' personal, non-commercial use and may not be used for any purpose other than to identify prospective properties consumers may be interested in purchasing. Information is deemed reliable but is not guaranteed accurate by the MLS or EXP Realty. The data relating to real estate for sale or lease on this web site comes in part from NTREIS. Real estate listings held by brokerage firms other than EXP Realty are marked with the NTREIS logo or an abbreviated logo and detailed information about them includes the name of the listing broker. Data last updated 2026-10-15T23:43:22.52.
 Listing information © 2026 North Texas Real Estate Information System.