




Description
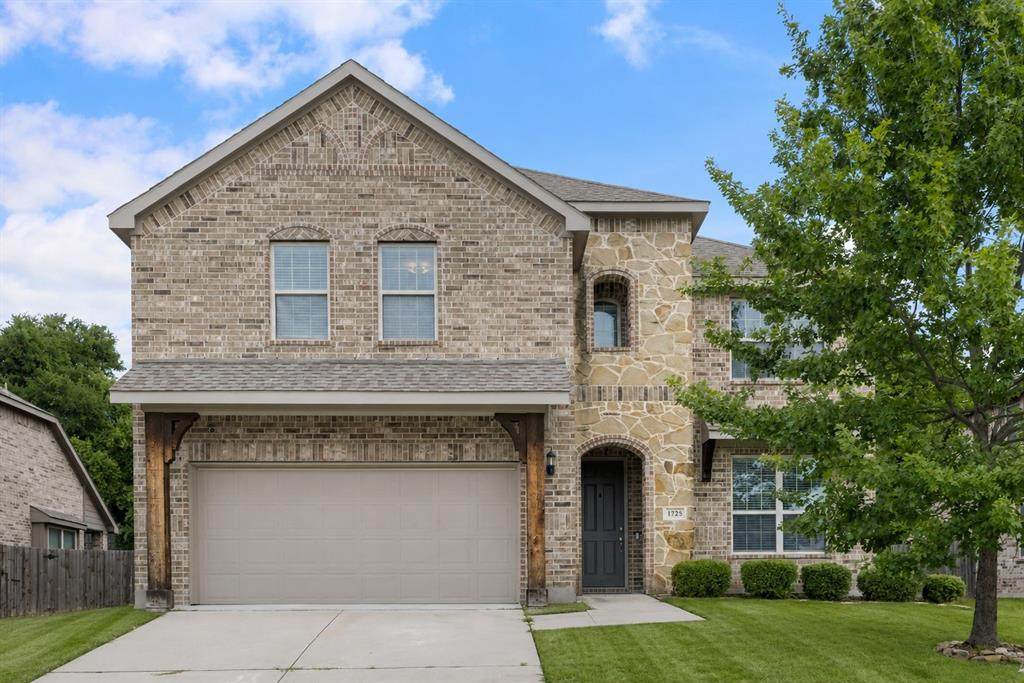
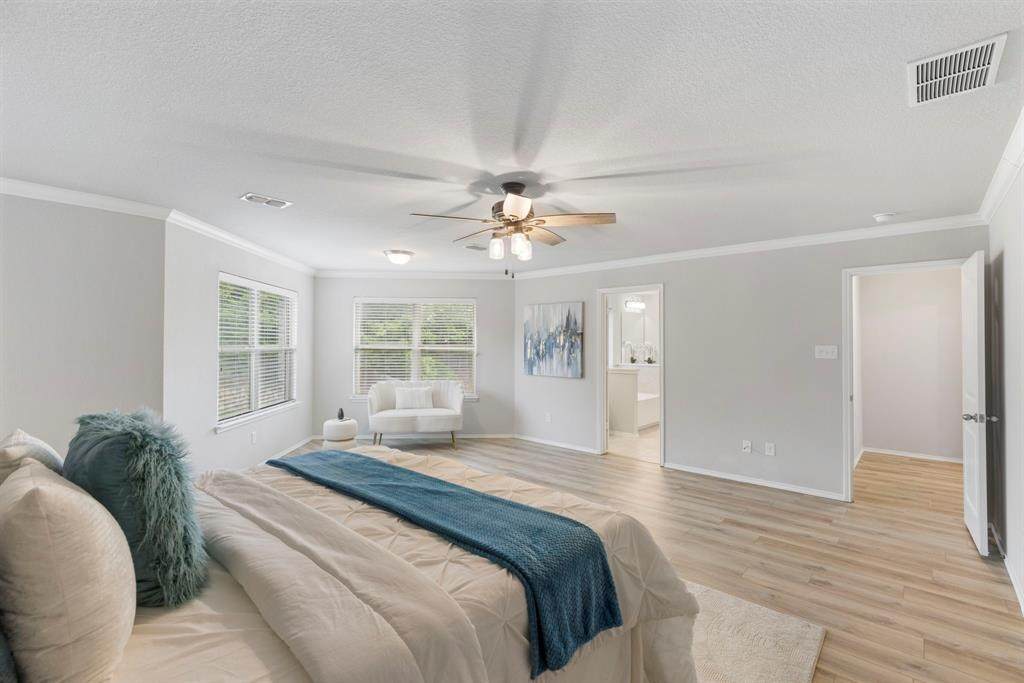
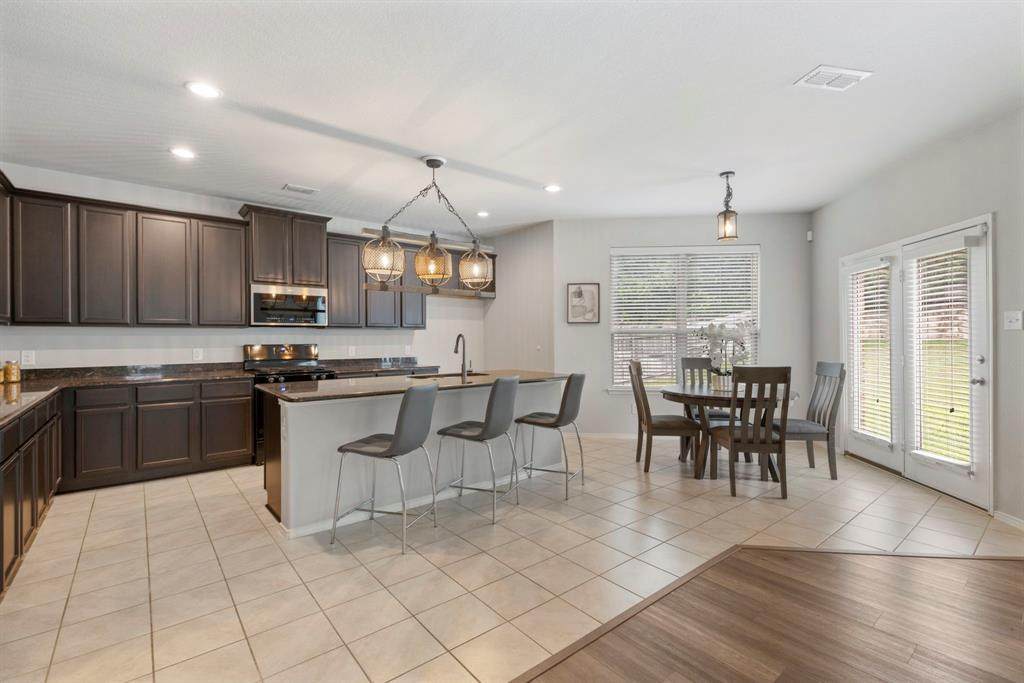
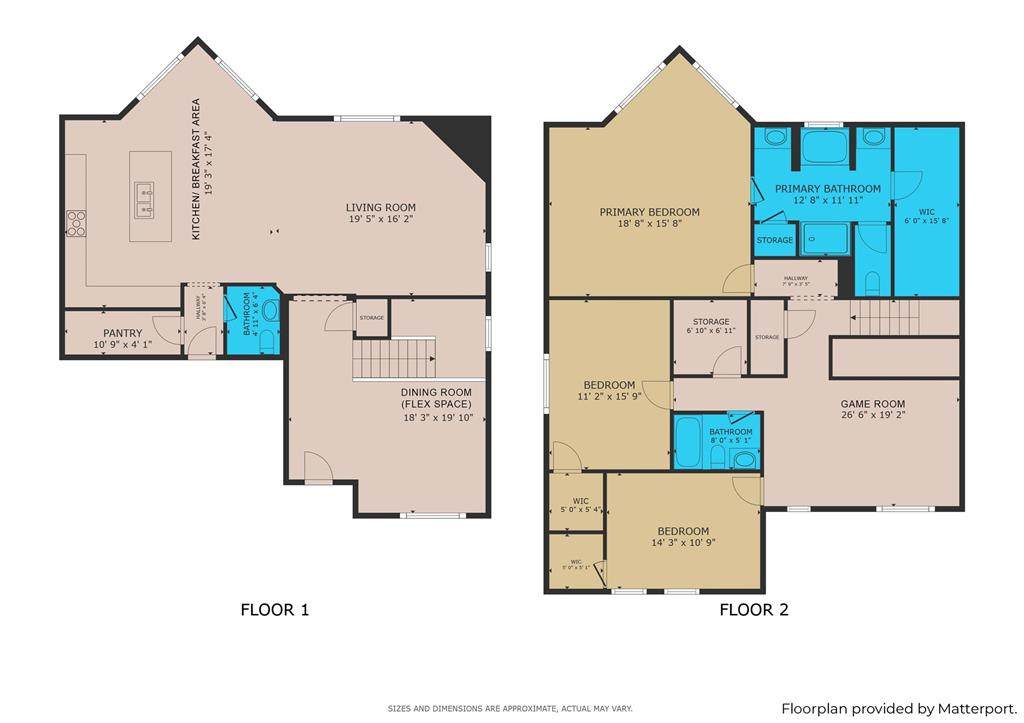
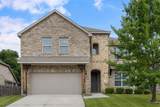
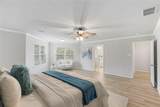
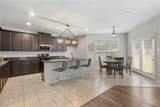
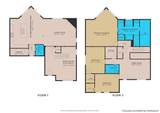
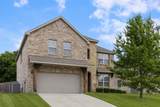
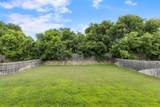
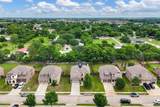
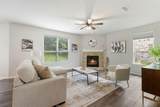
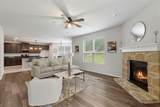
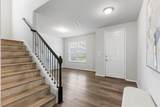
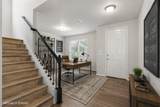
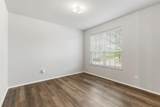
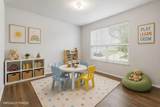
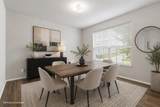
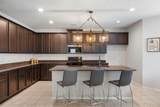
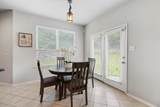
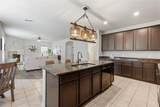
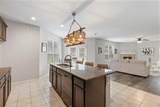
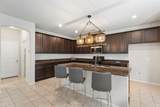
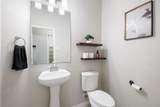
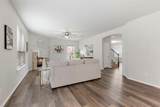
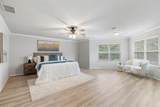
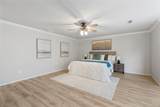
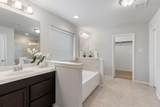
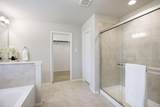
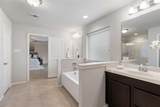
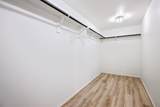
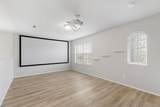
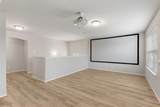
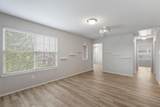
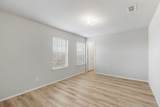
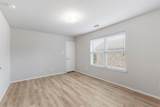
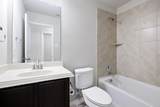
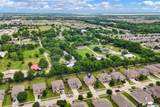
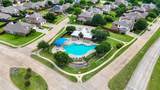
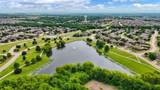
Large bedrooms, a big backyard, and highly rated Wylie ISD schools - this Bozman Farms home delivers the space buyers are looking for inside and out. Built in 2017 and located in the sought-after master-planned community of Bozman Farms, this move-in-ready home features generous room sizes, multiple living areas, and a flexible floorplan designed to grow with you. The open-concept kitchen and living area creates an inviting gathering space with granite countertops, a large island, gas range, decorative lighting, and a cozy gas fireplace. At the front of the home, a versatile flex room can easily function as a home office, formal dining room, playroom, or additional living space. Upstairs, all three bedrooms are conveniently located together - and there’s no sacrificing space. The impressive primary suite spans the length of the home with more than 600 square feet, including a large sitting area, ensuite bath, and oversized walk-in closet. The secondary bedrooms are also generously sized, while a dedicated game and media room adds even more space to spread out. Movie nights are ready to go with an Optoma 4K UHD projector and 120-inch fixed-frame theater screen. The oversized backyard is another standout, offering mature trees and plenty of room to create the outdoor space you’ve been dreaming of—whether that means adding a pool, outdoor kitchen, playset, garden, or simply enjoying more room to run and play. Additional features include LVP flooring, updated lighting, a tankless water heater, and radiant barrier insulation. Bozman Farms residents enjoy two community pools, stocked fishing ponds, walking trails, and a neighborhood playground. Located within highly rated Wylie ISD and convenient to Historic Downtown Wylie, Lake Lavon, Lake Ray Hubbard, shopping, dining, and major commuter routes, this home offers something increasingly hard to find: spacious bedrooms, a truly usable backyard, and plenty of room to make your own.
-
3BEDS
-
0.2ACRES
-
2BATHS
-
11/2 BATHS
-
2,806SQFT
-
$151$/SQFT
School Information
Description
Large bedrooms, a big backyard, and highly rated Wylie ISD schools - this Bozman Farms home delivers the space buyers are looking for inside and out. Built in 2017 and located in the sought-after master-planned community of Bozman Farms, this move-in-ready home features generous room sizes, multiple living areas, and a flexible floorplan designed to grow with you. The open-concept kitchen and living area creates an inviting gathering space with granite countertops, a large island, gas range, decorative lighting, and a cozy gas fireplace. At the front of the home, a versatile flex room can easily function as a home office, formal dining room, playroom, or additional living space. Upstairs, all three bedrooms are conveniently located together - and there’s no sacrificing space. The impressive primary suite spans the length of the home with more than 600 square feet, including a large sitting area, ensuite bath, and oversized walk-in closet. The secondary bedrooms are also generously sized, while a dedicated game and media room adds even more space to spread out. Movie nights are ready to go with an Optoma 4K UHD projector and 120-inch fixed-frame theater screen. The oversized backyard is another standout, offering mature trees and plenty of room to create the outdoor space you’ve been dreaming of—whether that means adding a pool, outdoor kitchen, playset, garden, or simply enjoying more room to run and play. Additional features include LVP flooring, updated lighting, a tankless water heater, and radiant barrier insulation. Bozman Farms residents enjoy two community pools, stocked fishing ponds, walking trails, and a neighborhood playground. Located within highly rated Wylie ISD and convenient to Historic Downtown Wylie, Lake Lavon, Lake Ray Hubbard, shopping, dining, and major commuter routes, this home offers something increasingly hard to find: spacious bedrooms, a truly usable backyard, and plenty of room to make your own.
© 2026 North Texas Real Estate Information Systems. All rights reserved. IDX information is provided exclusively for consumers' personal, non-commercial use and may not be used for any purpose other than to identify prospective properties consumers may be interested in purchasing. Information is deemed reliable but is not guaranteed accurate by the MLS or EXP Realty. The data relating to real estate for sale or lease on this web site comes in part from NTREIS. Real estate listings held by brokerage firms other than EXP Realty are marked with the NTREIS logo or an abbreviated logo and detailed information about them includes the name of the listing broker. Data last updated 2026-10-13T17:45:02.303.
 Listing information © 2026 North Texas Real Estate Information System.