






















Skip To Content

1713 Grackle Drive

Celina, TX 75009
  • $584,265
  • STATUS: Active
  • ON SITE: 140 Days
  • MLS #: 21278340
Open House
UPDATED: 28 min ago
$584,265
  • 4
    BEDS
  • 0.17
    ACRES
  • 4
    BATHS
  • 0
    1/2 BATHS
  • 3,352
    SQFT
  • $174
    $/SQFT
Type:
Single-Family Home
Built:
2026
County:
Area:

School Information

Elementary School:
High School:
School District:
Offered by Bobbie Alexander of Alexander Properties: .

Description

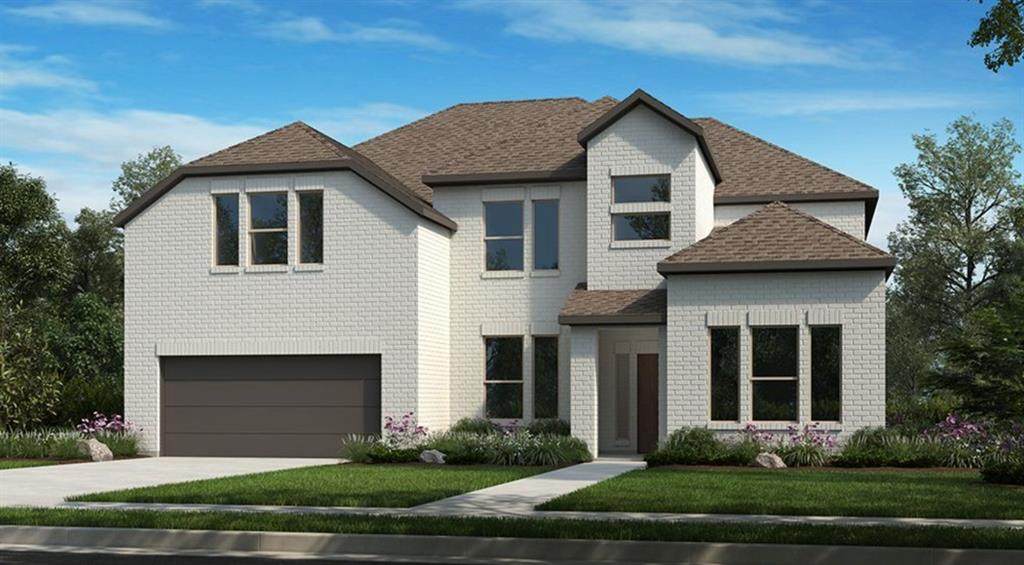
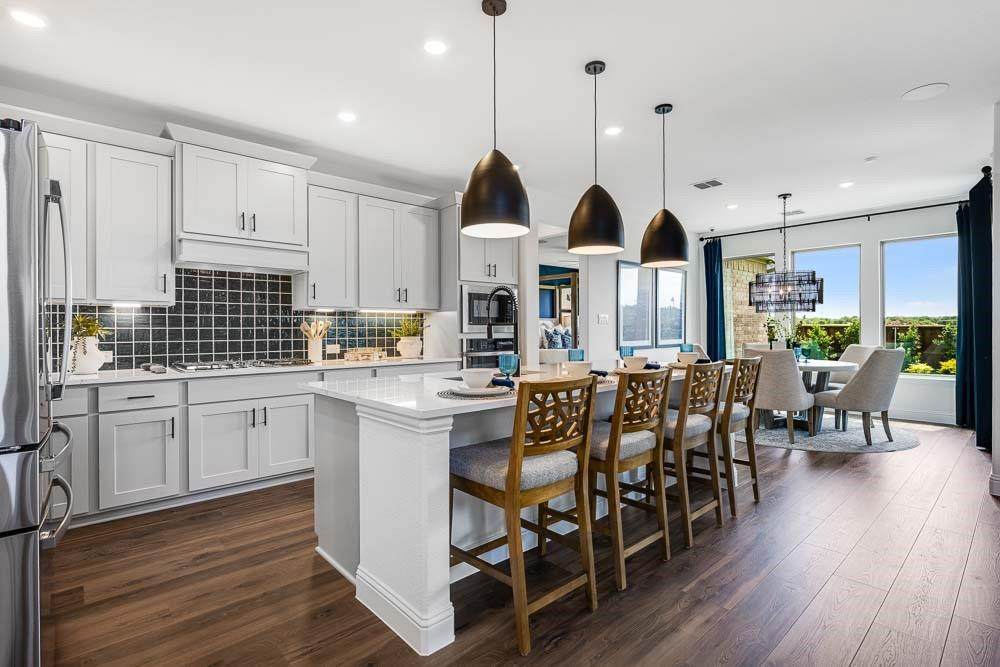
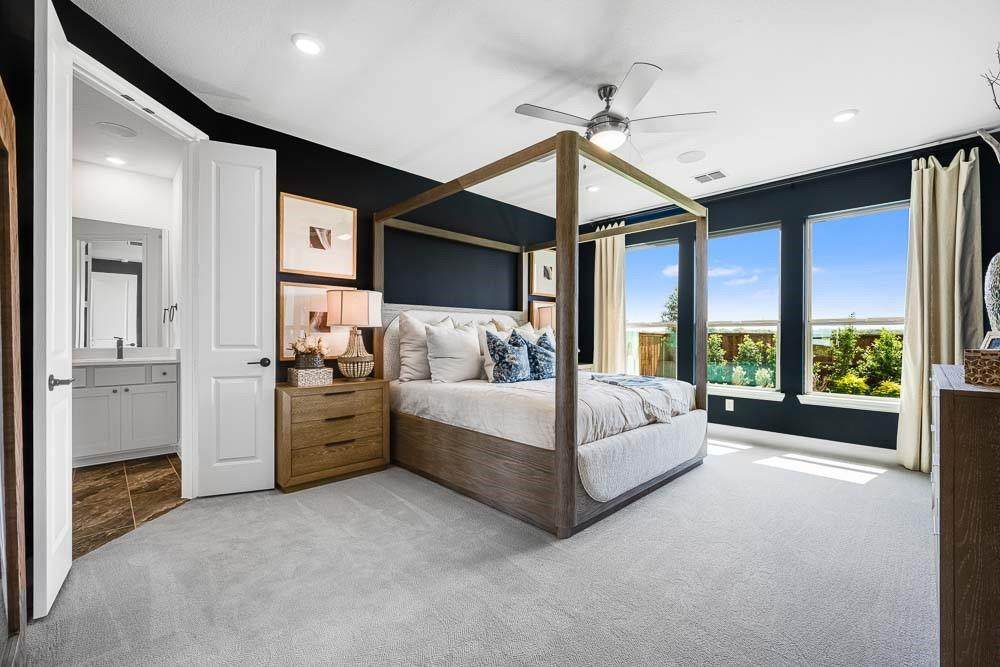
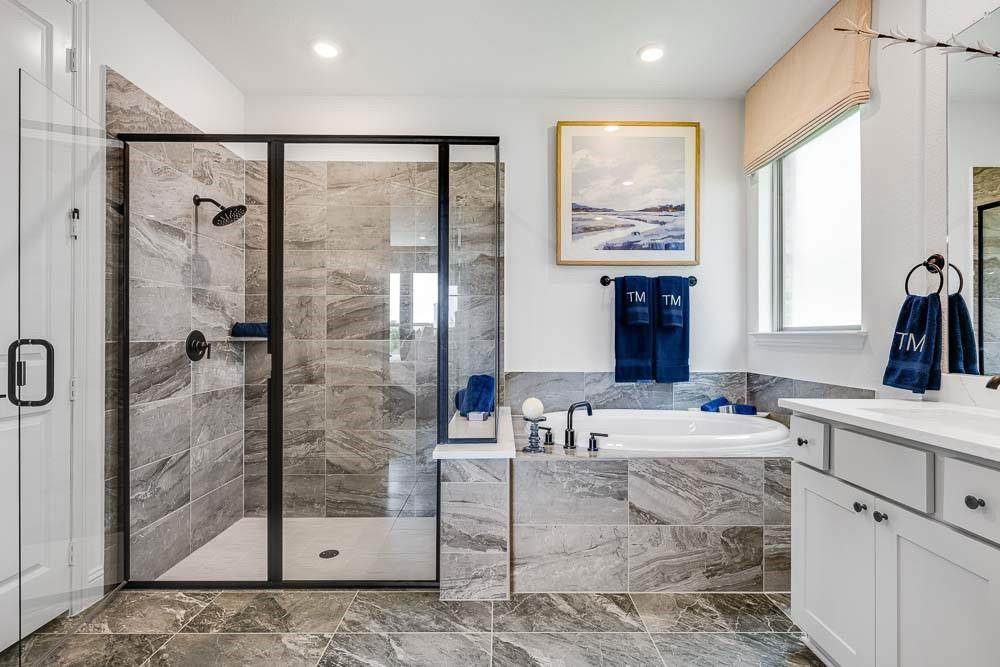
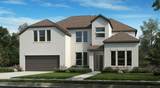
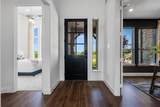
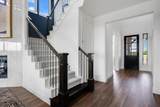
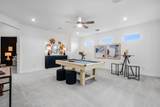
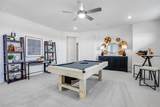
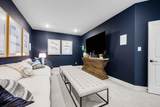
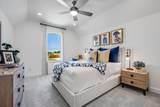
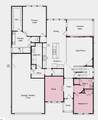
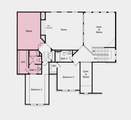
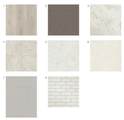
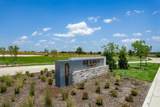
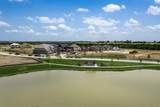
What's Special: Pond View - Close to Park - 3-Car Tandem Garage - Two Bedrooms Down. New Construction - Ready Now! Built by Taylor Morrison, America's Most Trusted Home Builder. Welcome to the Peridot at 1713 Grackle Drive in The Ranch at Uptown Celina! This thoughtfully designed two-story home features an open-concept main floor with a spacious great room, casual dining area, and island kitchen. The first-floor primary suite offers a luxurious bath and oversized walk-in closet, while a formal dining room, laundry room, guest bedroom with full bath, and covered patio complete the level. A tandem three-car garage adds extra storage. Upstairs includes a game room, media room, three additional bedrooms, a full bath, and two open-to-below areas that fill the home with light. Perfect for both everyday living and entertaining, this home blends comfort, function, and style. Enjoy planned amenities like a pool, dog park, hiking and biking trails, and two air-conditioned community centers. Students thrive in the highly regarded Celina ISD. With easy access to the Dallas North Tollway and Preston Road, The Ranch at Uptown Celina offers smooth commutes and everyday convenience. Additional highlights include: Island wrap, 12x8 sliding glass door in great room, gourmet kitchen 2 and designer finishes. Photos are for representative purposes only. MLS#21278340

Monthly Payment Calculator


© 2026 North Texas Real Estate Information Systems. All rights reserved. IDX information is provided exclusively for consumers' personal, non-commercial use and may not be used for any purpose other than to identify prospective properties consumers may be interested in purchasing. Information is deemed reliable but is not guaranteed accurate by the MLS or EXP Realty. The data relating to real estate for sale or lease on this web site comes in part from NTREIS. Real estate listings held by brokerage firms other than EXP Realty are marked with the NTREIS logo or an abbreviated logo and detailed information about them includes the name of the listing broker. Data last updated 2026-10-09T21:44:00.33.
www.dfwhomeseeker.com/homes/176752561
Print Image

1713 Grackle Drive Celina, TX 75009

  • Price: $584,265
  • Status: Active
  • On Site: 140 Days
  • Updated: 28 min ago
  • MLS #: 21278340
4
Beds
4
Baths
0
½ Baths
0.17
Acres
3,352
SQFT
$174
$/SQFT
2026
Built
Neighborhood:
The Ranch At Uptown Celina
County:
Collin
Area:
Celina
Elementary School:
Bobby Ray-Afton Martin
High School:
Celina
School District:
Celina ISD
Property Description
What's Special: Pond View - Close to Park - 3-Car Tandem Garage - Two Bedrooms Down. New Construction - Ready Now! Built by Taylor Morrison, America's Most Trusted Home Builder. Welcome to the Peridot at 1713 Grackle Drive in The Ranch at Uptown Celina! This thoughtfully designed two-story home features an open-concept main floor with a spacious great room, casual dining area, and island kitchen. The first-floor primary suite offers a luxurious bath and oversized walk-in closet, while a formal dining room, laundry room, guest bedroom with full bath, and covered patio complete the level. A tandem three-car garage adds extra storage. Upstairs includes a game room, media room, three additional bedrooms, a full bath, and two open-to-below areas that fill the home with light. Perfect for both everyday living and entertaining, this home blends comfort, function, and style. Enjoy planned amenities like a pool, dog park, hiking and biking trails, and two air-conditioned community centers. Students thrive in the highly regarded Celina ISD. With easy access to the Dallas North Tollway and Preston Road, The Ranch at Uptown Celina offers smooth commutes and everyday convenience. Additional highlights include: Island wrap, 12x8 sliding glass door in great room, gourmet kitchen 2 and designer finishes. Photos are for representative purposes only. MLS#21278340
Exterior Features

Carport Spaces 0 Construction Brick Covered Spaces 3 Exterior Features Rain GuttersPrivate Yard Fencing Wood Foundation Slab Housing Type Single Detached Lot Description Interior LotLandscapedSprinkler SystemSubdivisionWater/Lake View Lot Size Source Estimated Parking Or Garage DrivewayGarageGarage Door OpenerGarage Faces FrontTandem Patio And Porch Features Covered Pool On Property No Roof Composition Style Traditional Waterfront YN No

Interior Features

Appliances DishwasherGas CooktopPlumbed For Gas in KitchenTankless Water HeaterVented Exhaust Fan Attached Garage Yes Basement No Cooling Central Air Dining Areas 2 Fireplace Features Gas Starter Fireplaces 1 Flooring CarpetCeramic TileLaminate Garage Yes Garage Length 35 Garage Width 33 Handicap YN No Heating Natural Gas Interior Features Double VanityKitchen IslandLoftPantryWalk-In Closet(s) Laundry Features Electric Dryer HookupUtility RoomFull Size W/D AreaDryer HookupWasher Hookup Living Areas 1 Rooms Dining Room (1 Level) Window Features Window Coverings

Property Features

Alarm Or Security Type Carbon Monoxide Detector(s)Smoke Detector(s) Barns1 0 Common Features Community PoolCurbsJogging Path/Bike PathParkPlaygroundPoolSidewalksOther Construction Status New Construction - Complete Easements Utilities Green Certification HVACThermostatWaterheaterWindows HOA Mandatory Hoa Billing Freq Annually Hoa Dues 950 Hoa Includes Full Use of FacilitiesMaintenance GroundsMaintenance StructureManagement Fees HOAManagement Company Neighborhood Management Inc HOAManagement Company Phone 972-359-1548 Levels Two Listing Terms CashConventionalFHAVA Loan Municipal Utility District Yes Possession Closing/Funding Property Attached No Property Type Single Family Residence Restrictions Deed Senior Community No Utilities MUD SewerMUD Water Will Subdivide No

North Texas Real Estate Information Systems MLS logo Listing information © 2026 North Texas Real Estate Information System.


© 2026 North Texas Real Estate Information Systems. All rights reserved. IDX information is provided exclusively for consumers' personal, non-commercial use and may not be used for any purpose other than to identify prospective properties consumers may be interested in purchasing. Information is deemed reliable but is not guaranteed accurate by the MLS or EXP Realty. The data relating to real estate for sale or lease on this web site comes in part from NTREIS. Real estate listings held by brokerage firms other than EXP Realty are marked with the NTREIS logo or an abbreviated logo and detailed information about them includes the name of the listing broker. Data last updated 2026-10-09T21:44:00.33.
 
https://bt-photos.global.ssl.fastly.net/ntreis/orig_boomver_2_21278340-2.jpg https://bt-photos.global.ssl.fastly.net/ntreis/orig_boomver_2_21278340-2.jpg https://bt-photos.global.ssl.fastly.net/ntreis/orig_boomver_2_21278340-2.jpg
Logo
EXP Realty
5049 Edwards Ranch Rd. Floor 4
Fort Worth TX, 76109
Offered by Bobbie Alexander of Alexander Properties: .