


Description
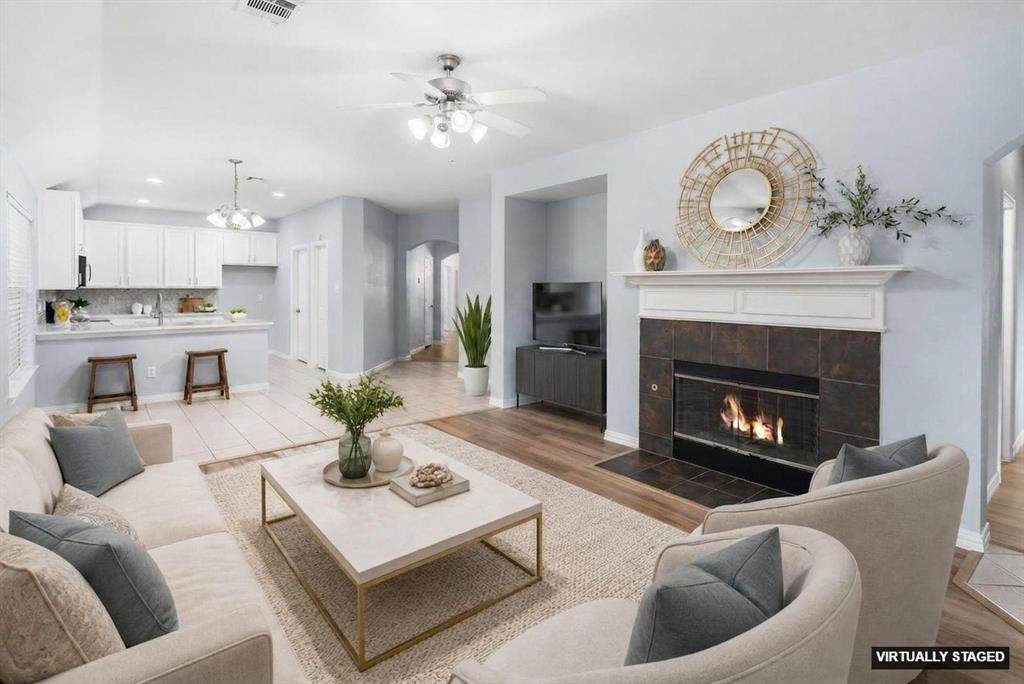
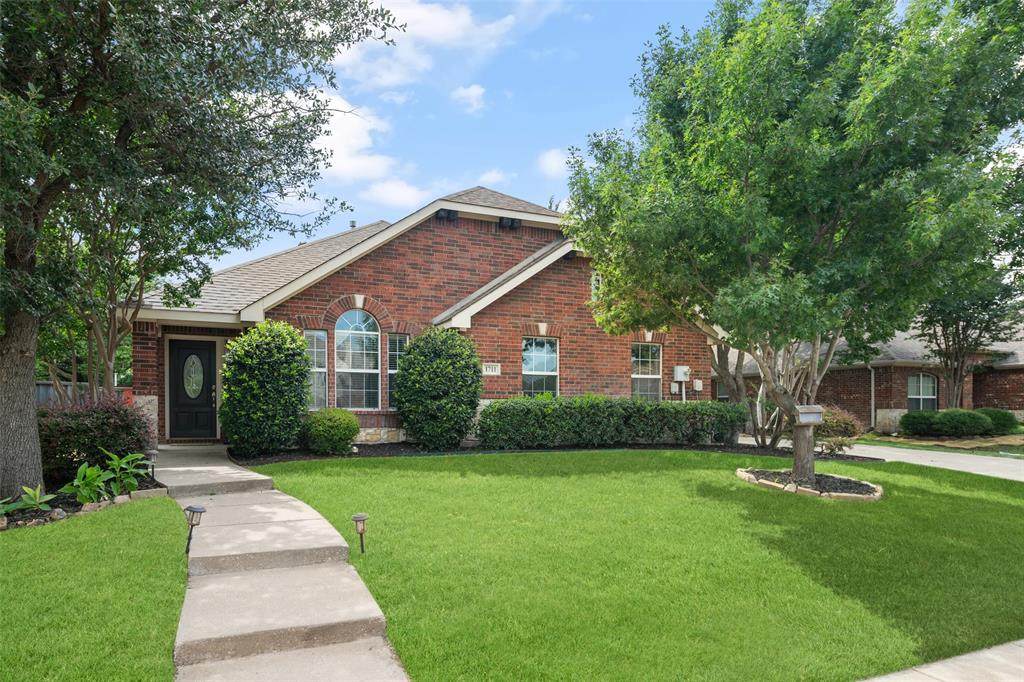
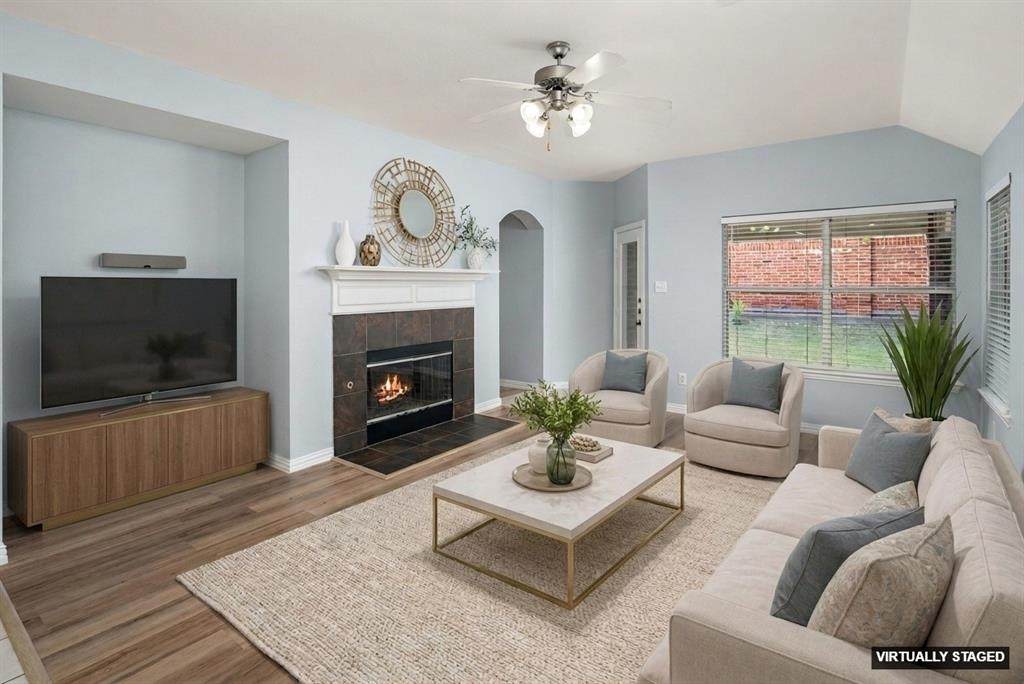
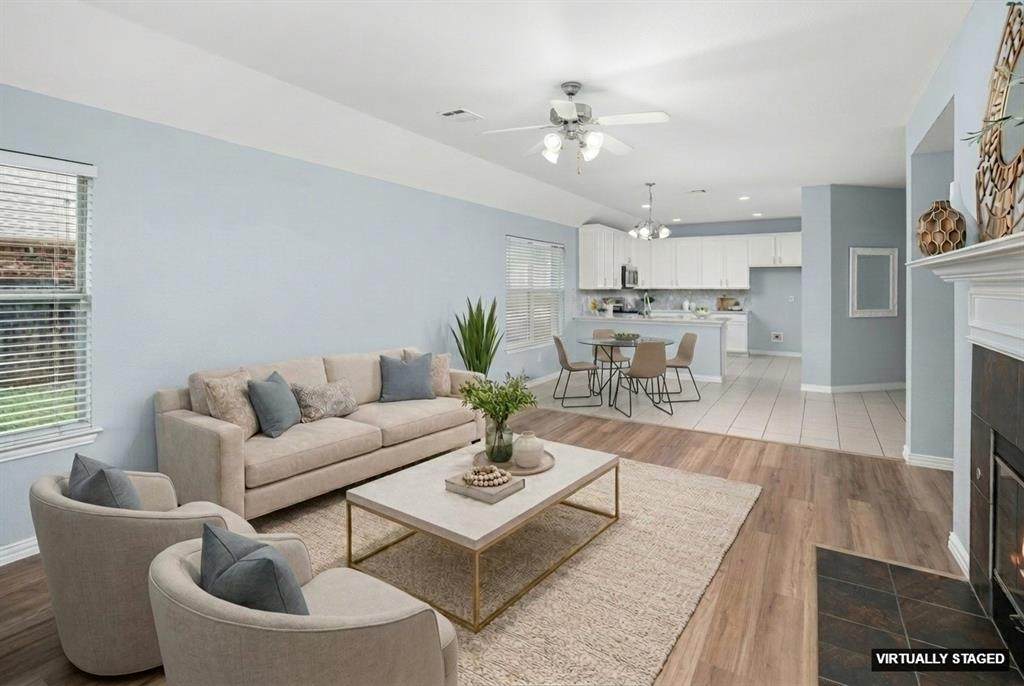
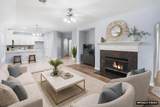
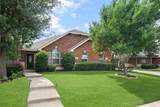
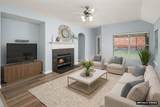
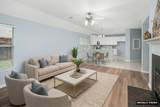
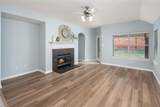
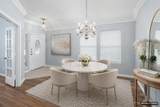
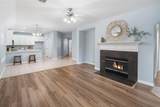
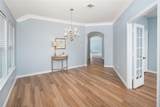
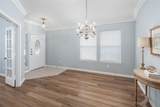
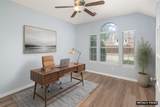
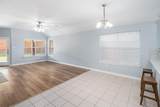
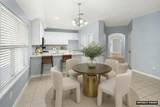
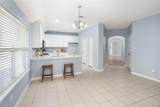
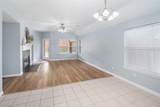
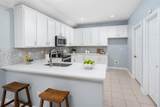
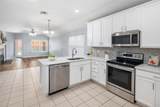
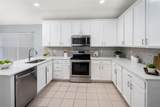
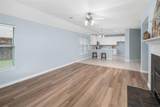
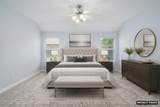
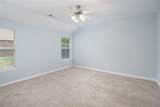
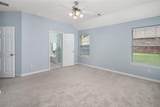
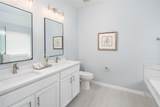
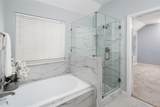
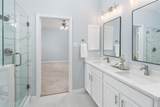
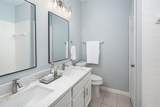
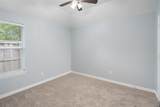
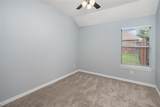
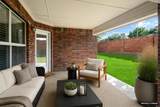
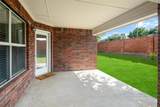
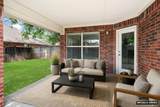
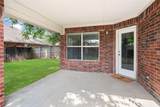
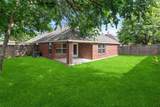
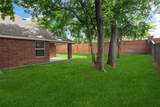
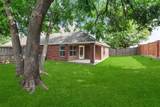
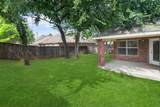
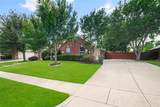
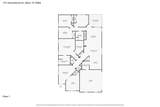
Updated 1 story in Exemplary Lovejoy ISD! Updated and turnkey! BRAND NEW Kitchen quartz countertops + tile backsplash, hardware and freshly painted cabinets. The Primary bath is beautifully updated with new flooring, glass enclosed shower, dual vanities, soaking tub, mirror + lighting & painted cabinets & huge walk in closet. Guest full bath has new countertops, dual sinks, faucets, mirrors + lighting and freshly painted cabinets plus linen closet. Whole home freshly painted walls and ceilings. Front entry flex space could be a dining room, game room, reading room or conversation seating in formal living room. Dedicated Office with french doors + closet could also be a playroom, 5th bedroom or media room. Wing of guest bedrooms is separate from Primary Bedroom. Oversized yard spans the back and side of the home and the big beautiful trees create a nature infused backdrop in all of the common areas. Nicely sized covered patio allows evenings watching the gorgeous sunsets or fun entertaining space. Open concept floorplan with large living room + breakfast area + eat in island bridging kitchen and living room. Newer LVP flooring. So much to love in this great home! HVAC-2023, Roof-2019, Water Heater-2022, LVP & Carpet -2023.Buyers Agents to communicate to Buyer ALL due diligence duties are sole obligation of buyer: schools, sqft, inspections & appraisals, taxes and exemptions, flood coverage, etc
-
4BEDS
-
0.18ACRES
-
2BATHS
-
11/2 BATHS
-
2,178SQFT
-
$227$/SQFT
School Information
Description
Updated 1 story in Exemplary Lovejoy ISD! Updated and turnkey! BRAND NEW Kitchen quartz countertops + tile backsplash, hardware and freshly painted cabinets. The Primary bath is beautifully updated with new flooring, glass enclosed shower, dual vanities, soaking tub, mirror + lighting & painted cabinets & huge walk in closet. Guest full bath has new countertops, dual sinks, faucets, mirrors + lighting and freshly painted cabinets plus linen closet. Whole home freshly painted walls and ceilings. Front entry flex space could be a dining room, game room, reading room or conversation seating in formal living room. Dedicated Office with french doors + closet could also be a playroom, 5th bedroom or media room. Wing of guest bedrooms is separate from Primary Bedroom. Oversized yard spans the back and side of the home and the big beautiful trees create a nature infused backdrop in all of the common areas. Nicely sized covered patio allows evenings watching the gorgeous sunsets or fun entertaining space. Open concept floorplan with large living room + breakfast area + eat in island bridging kitchen and living room. Newer LVP flooring. So much to love in this great home! HVAC-2023, Roof-2019, Water Heater-2022, LVP & Carpet -2023.Buyers Agents to communicate to Buyer ALL due diligence duties are sole obligation of buyer: schools, sqft, inspections & appraisals, taxes and exemptions, flood coverage, etc
© 2026 North Texas Real Estate Information Systems. All rights reserved. IDX information is provided exclusively for consumers' personal, non-commercial use and may not be used for any purpose other than to identify prospective properties consumers may be interested in purchasing. Information is deemed reliable but is not guaranteed accurate by the MLS or EXP Realty. The data relating to real estate for sale or lease on this web site comes in part from NTREIS. Real estate listings held by brokerage firms other than EXP Realty are marked with the NTREIS logo or an abbreviated logo and detailed information about them includes the name of the listing broker. Data last updated 2026-10-15T23:43:22.52.
 Listing information © 2026 North Texas Real Estate Information System.